
Search results for "House screen" in Home Design Ideas

 Sara Bengur Interiors
Jonny Valiant
Inspiration for a mid-sized asian formal and open concept light wood floor living room remodel in New York with beige walls, no fireplace and no tv
Inspiration for a mid-sized asian formal and open concept light wood floor living room remodel in New York with beige walls, no fireplace and no tv

 Lenox House Design
This lower level screen porch feels like an extension of the family room and of the back yard. This all-weather sectional provides a a comfy place for entertaining and just readying a book. Quirky waterski sconces proudly show visitors one of the activities you can expect to enjoy at the lake.

 Southwest Fence & Deck, Inc.
Inspiration for a transitional backyard deck remodel in Dallas with a fire pit and a pergola
Find the right local pro for your project

 Lake Flato Architects
Casey Dunn
Example of a trendy formal living room design in Austin with a ribbon fireplace and white walls
Example of a trendy formal living room design in Austin with a ribbon fireplace and white walls

 Pearce Scott
Inspiration for a coastal screened-in back porch remodel in Atlanta with decking and a roof extension

 H. Gary Frank Architects
Chris Giles
This is an example of a mid-sized coastal stone screened-in back porch design in Chicago with a roof extension.
This is an example of a mid-sized coastal stone screened-in back porch design in Chicago with a roof extension.
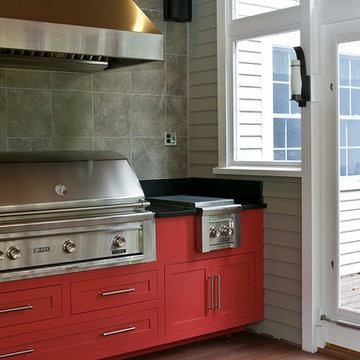
 Premier Builders, Inc.
photo credit: Al Mallette
Outdoor kitchen deck - traditional outdoor kitchen deck idea in Boston
Outdoor kitchen deck - traditional outdoor kitchen deck idea in Boston

Sponsored
Delaware County, OH

Whisler Home Improvement
Franklin County's Committed Home Improvement Professionals

 Flavin Architects
Modern glass house set in the landscape evokes a midcentury vibe. A modern gas fireplace divides the living area with a polished concrete floor from the greenhouse with a gravel floor. The frame is painted steel with aluminum sliding glass door. The front features a green roof with native grasses and the rear is covered with a glass roof.
Photo by: Gregg Shupe Photography
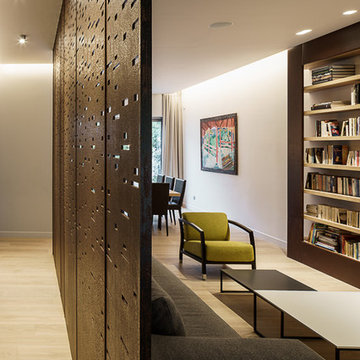
 Stavropoulou Architects
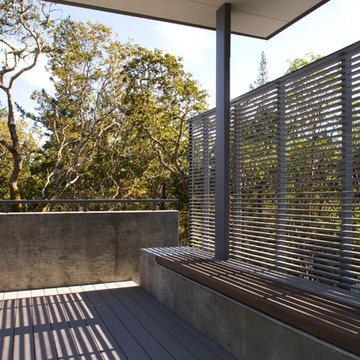
Closer view of the metallic custom made screen that separates the main spaces from the circulation area.
photo: G. Messaritakis
Living room - modern living room idea
Living room - modern living room idea

 Heartlands Building Company
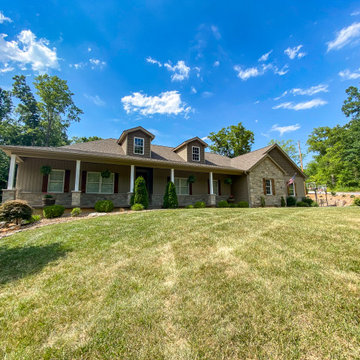
Large beige house exterior photo in St Louis with a shingle roof and a gray roof
 Natale Design/Build

Sunroom - small craftsman backyard tile screened-in sunroom idea in Providence with a roof extension
 GO LOGIC
Trent Bell
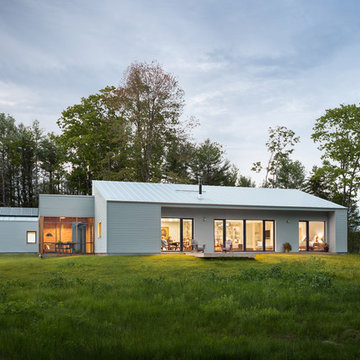
Example of a mid-sized trendy gray one-story exterior home design in Portland Maine
Example of a mid-sized trendy gray one-story exterior home design in Portland Maine



 Vision Interiors
This cozy lake cottage skillfully incorporates a number of features that would normally be restricted to a larger home design. A glance of the exterior reveals a simple story and a half gable running the length of the home, enveloping the majority of the interior spaces. To the rear, a pair of gables with copper roofing flanks a covered dining area and screened porch. Inside, a linear foyer reveals a generous staircase with cascading landing.
Further back, a centrally placed kitchen is connected to all of the other main level entertaining spaces through expansive cased openings. A private study serves as the perfect buffer between the homes master suite and living room. Despite its small footprint, the master suite manages to incorporate several closets, built-ins, and adjacent master bath complete with a soaker tub flanked by separate enclosures for a shower and water closet.
Upstairs, a generous double vanity bathroom is shared by a bunkroom, exercise space, and private bedroom. The bunkroom is configured to provide sleeping accommodations for up to 4 people. The rear-facing exercise has great views of the lake through a set of windows that overlook the copper roof of the screened porch below.

 SpaceCraft Architecture
Michael Lee Photography
Inspiration for a mid-sized timeless screened-in back porch remodel in Boston with decking and a roof extension
Inspiration for a mid-sized timeless screened-in back porch remodel in Boston with decking and a roof extension
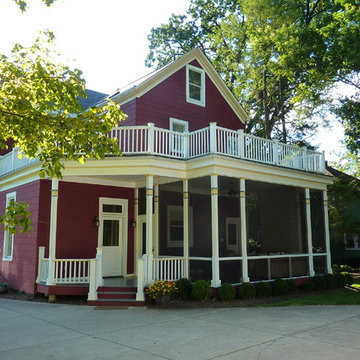
 Rod Sidley Architects
Mudroom and Screen porch addition to 100+ year old Victorian house in the "Village" area of Wyoming.
Mid-sized victorian red one-story wood exterior home idea in Cincinnati
Mid-sized victorian red one-story wood exterior home idea in Cincinnati




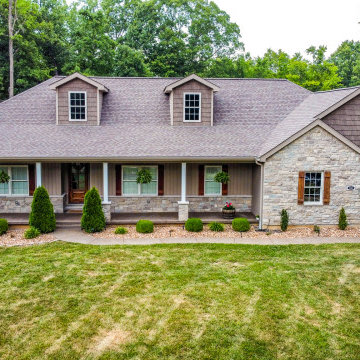 Heartlands Building Company
Large beige house exterior photo in St Louis with a shingle roof and a gray roof
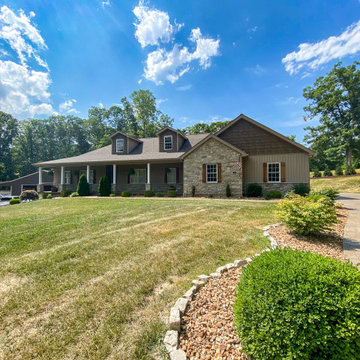 Heartlands Building Company
Example of a large beige house exterior design in St Louis with a shingle roof and a gray roof

 Richard Bubnowski Design LLC
Sleeping Porch
Sam Oberter Photography
This is an example of a large traditional screened-in back porch design in New York with decking and a roof extension.
This is an example of a large traditional screened-in back porch design in New York with decking and a roof extension.
21