
Search results for "House screen" in Home Design Ideas



 Neumann Mendro Andrulaitis Architects LLP
Ciro Coelho Photography
Example of a trendy concrete patio design in Santa Barbara with a pergola and a fireplace
Example of a trendy concrete patio design in Santa Barbara with a pergola and a fireplace

 Paul N. Brow, Architect, LLC
Built-in custom polished concrete fire -pit with surrounding brick bench with a bluestone cap. Bluestone patio paving with slot of gray beach pebbles. Fire-pit has natural gas with an electric spark starter. Bench seating has a wood screen wall that includes lighting & supports vine growth.
Find the right local pro for your project
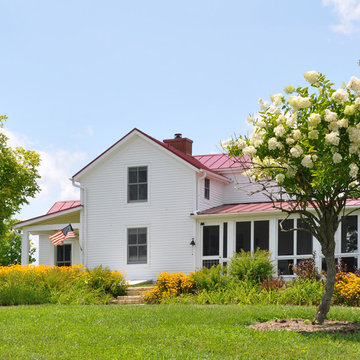
 de leon & primmer architecture workshop
De Leon & Primmer Architecture Workshop
Inspiration for a farmhouse white two-story exterior home remodel in Louisville
Inspiration for a farmhouse white two-story exterior home remodel in Louisville
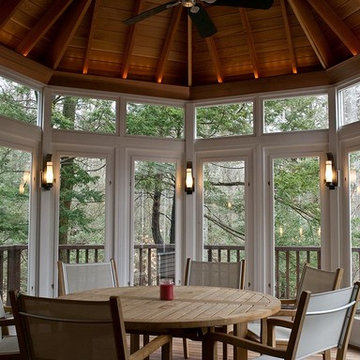
 Premier Builders, Inc.
An unusual shaped screen house with dramatic lighting.
photo credit: Al Mallette
Outdoor kitchen deck - mid-sized traditional backyard outdoor kitchen deck idea in Boston with a roof extension
Outdoor kitchen deck - mid-sized traditional backyard outdoor kitchen deck idea in Boston with a roof extension

 Living Stone Design + Build
A stunning rustic modern exterior blends organic materials and sleek design in this energy-efficient mountain retreat, showcasing sustainable construction and luxurious craftsmanship.



Sponsored
Columbus, OH
Free consultation for landscape design!

Peabody Landscape Group
Franklin County's Reliable Landscape Design & Contracting

 U+B Architecture & Design
This is an example of a traditional screened-in porch design in Minneapolis with decking and a roof extension.

 Acanthus Architecture, PA
Photography by Lissa Gotwals
Sunroom - large farmhouse screened-in, slate floor and gray floor sunroom idea with a roof extension, a standard fireplace, a brick fireplace and a skylight
Sunroom - large farmhouse screened-in, slate floor and gray floor sunroom idea with a roof extension, a standard fireplace, a brick fireplace and a skylight

 First Bay Architecture
View of Entry, master bedroom to left and screen porch to right. Photo Eric Rorer. Construction Kirby Construction. Landscape Fredrika Moller.
Cottage white one-story gable roof photo in San Francisco
Cottage white one-story gable roof photo in San Francisco
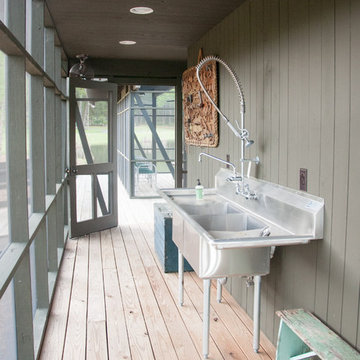
 Williams Partnership: Architecture
boat house, screened porch, and fish cleaning station on a private farm lake
photo by Williams Partnership: Architecture
Mid-sized mountain style screened-in front porch photo in Birmingham with decking and a roof extension
Mid-sized mountain style screened-in front porch photo in Birmingham with decking and a roof extension



 Knight Construction Design Inc.
Mid-sized transitional walk-out carpeted basement photo in Minneapolis with gray walls

Sponsored
Westerville, OH

Custom Home Works
Franklin County's Award-Winning Design, Build and Remodeling Expert

 Aqua-Link Pools and Spas
Designed and Built by Aqua-Link Pools and Spas
Example of a large trendy backyard rectangular and concrete lap hot tub design in Orange County
Example of a large trendy backyard rectangular and concrete lap hot tub design in Orange County

 User
UserMartin Vecchio Photography
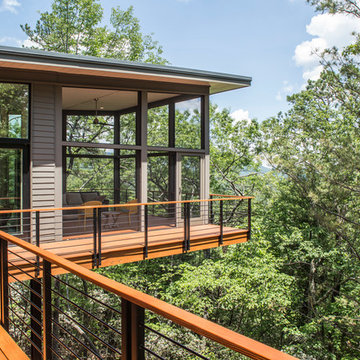
Large beach style black two-story wood gable roof photo in Detroit with a shingle roof
Large beach style black two-story wood gable roof photo in Detroit with a shingle roof


Sponsored
Westerville, OH
Custom Home Works
Franklin County's Award-Winning Design, Build and Remodeling Expert

 Flavin Architects
Modern glass house set in the landscape evokes a midcentury vibe. A modern gas fireplace divides the living area with a polished concrete floor from the greenhouse with a gravel floor. The frame is painted steel with aluminum sliding glass door. The front features a green roof with native grasses and the rear is covered with a glass roof.
Photo by: Peter Vanderwarker Photography

 Design Platform
Tigerwood Horizontal Fence on Cinder Block Patio Wall. Opened Entire Front of House Adding New Windows, Patio Doors and Clerestory. Photo by David Lauer. www.davidlauerphotography.com
 Salt Architecture Inc.

Inspiration for a coastal wood and stone white and screened-in back porch remodel in Boston with a shingle roof and a roof extension
24