
Search results for "House screen" in Home Design Ideas

 Meadowlark Design+Build
This "perfect-sized" laundry room is just off the mudroom and can be closed off from the rest of the house. The large window makes the space feel large and open. A custom designed wall of shelving and specialty cabinets accommodates everything necessary for day-to-day laundry needs. This custom home was designed and built by Meadowlark Design+Build in Ann Arbor, Michigan. Photography by Joshua Caldwell.

 Elizabeth Herrmann architecture + design
Jim Westphalen
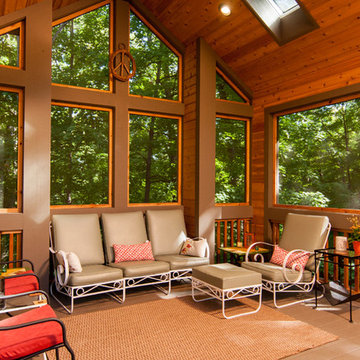
Mid-sized contemporary brown one-story wood gable roof idea in Burlington with a metal roof
Mid-sized contemporary brown one-story wood gable roof idea in Burlington with a metal roof

 Santa Barbara Forge and Iron
Ciro Coelho
Home design - large mediterranean marble floor home design idea in Santa Barbara with beige walls and a metal front door
Home design - large mediterranean marble floor home design idea in Santa Barbara with beige walls and a metal front door
Find the right local pro for your project

 User
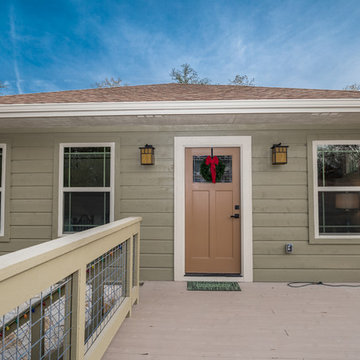
UserThe Client requested the "add-on" appear as if it were part of the home from the start.
Inspiration for a rustic living room remodel in Austin
Inspiration for a rustic living room remodel in Austin


 Noelle Interiors
Mid-sized beach style limestone floor front door photo in Los Angeles with a blue front door and white walls

Sponsored
Columbus, OH

Structural Remodeling
Franklin County's Heavy Timber Specialists | Best of Houzz 2020!

 Jonathan Miller Architects
Bryan Allen
Inspiration for a timeless sunroom remodel with a glass ceiling
Inspiration for a timeless sunroom remodel with a glass ceiling

 Modal Design
Benny Chan
Mid-sized trendy master beige tile and stone tile medium tone wood floor corner shower photo in Los Angeles with flat-panel cabinets, medium tone wood cabinets, an undermount tub, an undermount sink, limestone countertops, a one-piece toilet and white walls
Mid-sized trendy master beige tile and stone tile medium tone wood floor corner shower photo in Los Angeles with flat-panel cabinets, medium tone wood cabinets, an undermount tub, an undermount sink, limestone countertops, a one-piece toilet and white walls

 Peters Billiards
The Club Woven by Summer Classics is the resin version of the aluminum Club Collection. Executed in durable woven wrought aluminum it is ideal for any outdoor space. Club Woven is hand woven in exclusive N-dura resin polyethylene in Oyster. French Linen, or Mahogany. The comfort of Club with the classic look and durability of resin will be perfect for any outdoor space.
 Eminent Interior Design
Landmark Photography

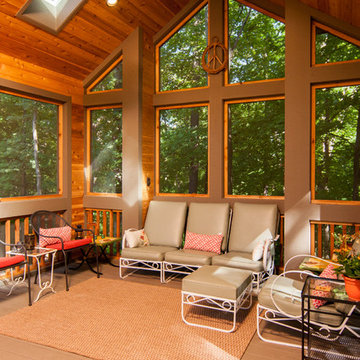
This is an example of a traditional screened-in porch design in Minneapolis with decking.
This is an example of a traditional screened-in porch design in Minneapolis with decking.
 Jonathan Miller Architects
Inspiration for a large country white three-story concrete fiberboard house exterior remodel with a metal roof
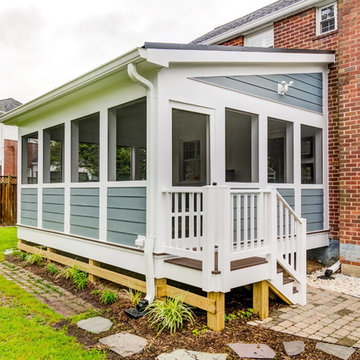
 Atlas Moran Construction
Mid-sized transitional screened-in back porch photo in DC Metro with decking and a roof extension

Sponsored
Westerville, OH

Custom Home Works
Franklin County's Award-Winning Design, Build and Remodeling Expert

 Noble Architects, LLC
The glass doors leading from the Great Room to the screened porch can be folded to provide three large openings for the Southern breeze to travel through the home.
Photography: Garett + Carrie Buell of Studiobuell/ studiobuell.com

 Altura Architects
Photography by Todd Crawford
Large farmhouse stone porch idea in Charlotte with a roof extension
Large farmhouse stone porch idea in Charlotte with a roof extension


 Assemblage Studio

This is an example of a contemporary drought-tolerant and full sun front yard gravel landscaping in Las Vegas.

Sponsored
Westerville, OH
Custom Home Works
Franklin County's Award-Winning Design, Build and Remodeling Expert



 GRADY-O-GRADY Construction & Development, Inc.
Applied Photogradhy
Patio - mediterranean stone patio idea in Orange County with an awning
Patio - mediterranean stone patio idea in Orange County with an awning
27