
Search results for "House screen" in Home Design Ideas

 Paul Moon Design
Image Credit: Subtle Light Photography
Example of a mid-sized transitional backyard deck design in Seattle with a roof extension
Example of a mid-sized transitional backyard deck design in Seattle with a roof extension

 Danielle Sykes
Photo: Danielle Sykes © 2015 Houzz
Design ideas for a farmhouse backyard landscaping in Boston.
Design ideas for a farmhouse backyard landscaping in Boston.

 zero ten design
Mariko Reed Architectural Photography
Bedroom - mid-sized cottage master carpeted bedroom idea in San Francisco with white walls
Bedroom - mid-sized cottage master carpeted bedroom idea in San Francisco with white walls
Find the right local pro for your project

 Krueger Architects
Ulimited Style Photography
http://www.houzz.com/ideabooks/49412194/list/patio-details-a-relaxing-front-yard-retreat-in-los-angeles
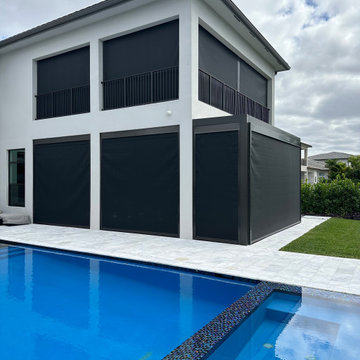
 All Hurricane Services
Seamless integration of custom motorized roll-down impact screens. Designed to protect expansive outdoor living spaces, this dual-purpose kinetic shielding provides Category 5 HVHZ wind-load defense and daily UV control at the push of a button. The housing and tracks are architecturally integrated to completely disappear when retracted, ensuring the estate's uninterrupted sightlines are never compromised.



 Colby Construction
Tricia Shay Photography
Beach style dark wood floor great room photo in Milwaukee with white walls
Beach style dark wood floor great room photo in Milwaukee with white walls

Sponsored
Westerville, OH

Custom Home Works
Franklin County's Award-Winning Design, Build and Remodeling Expert


 Locati Architects
Roger Wade Studio
Inspiration for a rustic patio remodel with a fire pit and a roof extension
Inspiration for a rustic patio remodel with a fire pit and a roof extension


 RANIERI & KERNS ASSOCIATES
Example of a classic front door design in Philadelphia with a dark wood front door


 Michael L. Bird Architect P.C.
Large mountain style screened-in back porch photo in Burlington with decking and a roof extension



 OLSON LEWIS + Architects
Major gut renovation of this coastal estate preserved its basic layout while expanding the kitchen. A veranda and a pair of gazebos were also added to the home to maximize outdoor living and the water views. The interior merged the homeowners eclectic style with the traditional style of the home.
Photographer: James R. Salomon
Contractor: Carl Anderson, Anderson Contracting Services

 Red House Architects
Scott Braman Photography
Inspiration for a transitional two-story concrete fiberboard house exterior remodel in DC Metro with a shed roof and a metal roof
Inspiration for a transitional two-story concrete fiberboard house exterior remodel in DC Metro with a shed roof and a metal roof

 Travis Knoop Photography
Travis Knoop Photography
Bedroom - country guest medium tone wood floor bedroom idea in Seattle with white walls and no fireplace
Bedroom - country guest medium tone wood floor bedroom idea in Seattle with white walls and no fireplace

 Maggetti Construction Inc.
Mert Carpenter
Inspiration for a large contemporary master dining room remodel in San Francisco with multicolored walls and no fireplace
Inspiration for a large contemporary master dining room remodel in San Francisco with multicolored walls and no fireplace

Sponsored
Westerville, OH
Custom Home Works
Franklin County's Award-Winning Design, Build and Remodeling Expert

 Heliotrope Architects
Photo Credit: Aaron Leitz
Example of a minimalist open concept slate floor living room design in Seattle with a standard fireplace, a bar and a concrete fireplace
Example of a minimalist open concept slate floor living room design in Seattle with a standard fireplace, a bar and a concrete fireplace


 Markham Landscape Products, Inc.
Traditional Style Fire Feature - the Prescott Fire Pit - using Techo-Bloc's Prescott wall & Piedimonte cap.
Inspiration for a large contemporary backyard concrete patio remodel in Charlotte with a fire pit
Inspiration for a large contemporary backyard concrete patio remodel in Charlotte with a fire pit
61