
Search results for "House screen" in Home Design Ideas

 lisa schmitz interior design
mike sinclair photography
Living room - industrial living room idea in Kansas City with a concealed tv
Living room - industrial living room idea in Kansas City with a concealed tv

 Arch4
Arch4Inspiration for a large modern indoor rectangular lap hot tub remodel in San Francisco with decking

 CHC Design-Build
Inspiration for a timeless underground medium tone wood floor and brown floor basement remodel in Kansas City with no fireplace
Find the right local pro for your project

 HSH Interiors
Small trendy single-wall beige floor and light wood floor laundry closet photo in San Francisco with white cabinets, white walls, a stacked washer/dryer, white countertops and flat-panel cabinets

 MacNelly Cohen Architects P.C.
Mid-sized country gray two-story wood gable roof idea in Boston with a shingle roof

 Ironwood Construction Group LLC
DAVID CANNON
Sunroom - farmhouse medium tone wood floor and brown floor sunroom idea in Atlanta with a standard ceiling
Sunroom - farmhouse medium tone wood floor and brown floor sunroom idea in Atlanta with a standard ceiling

 Degnan Design-Build-Remodel
Small sections of railing at the sidewalk add another element of safety where you step up to the house.
Inspiration for a mid-sized cottage brown one-story vinyl gable roof remodel with a shingle roof
Inspiration for a mid-sized cottage brown one-story vinyl gable roof remodel with a shingle roof



 Rikki Snyder
Photo: Rikki Snyder © 2015 Houzz
Country brick floor and red floor sunroom photo in New York with a standard fireplace and a standard ceiling
Country brick floor and red floor sunroom photo in New York with a standard fireplace and a standard ceiling


 AMEK Custom Builders
SM Herrick
Inspiration for a large farmhouse white two-story wood exterior home remodel in Minneapolis with a metal roof
Inspiration for a large farmhouse white two-story wood exterior home remodel in Minneapolis with a metal roof

 TruexCullins Architecture + Interior Design
Westphalen Photography
Great room - rustic great room idea in Burlington with a stone fireplace
Great room - rustic great room idea in Burlington with a stone fireplace

 Denman Construction
Gibeon Photography
This is an example of a rustic screened-in side porch design with decking and a roof extension.
This is an example of a rustic screened-in side porch design with decking and a roof extension.



 The Artisans Group, Inc.
Winner of the 2018 Tour of Homes Best Remodel, this whole house re-design of a 1963 Bennet & Johnson mid-century raised ranch home is a beautiful example of the magic we can weave through the application of more sustainable modern design principles to existing spaces.
We worked closely with our client on extensive updates to create a modernized MCM gem.
Extensive alterations include:
- a completely redesigned floor plan to promote a more intuitive flow throughout
- vaulted the ceilings over the great room to create an amazing entrance and feeling of inspired openness
- redesigned entry and driveway to be more inviting and welcoming as well as to experientially set the mid-century modern stage
- the removal of a visually disruptive load bearing central wall and chimney system that formerly partitioned the homes’ entry, dining, kitchen and living rooms from each other
- added clerestory windows above the new kitchen to accentuate the new vaulted ceiling line and create a greater visual continuation of indoor to outdoor space
- drastically increased the access to natural light by increasing window sizes and opening up the floor plan
- placed natural wood elements throughout to provide a calming palette and cohesive Pacific Northwest feel
- incorporated Universal Design principles to make the home Aging In Place ready with wide hallways and accessible spaces, including single-floor living if needed
- moved and completely redesigned the stairway to work for the home’s occupants and be a part of the cohesive design aesthetic
- mixed custom tile layouts with more traditional tiling to create fun and playful visual experiences
- custom designed and sourced MCM specific elements such as the entry screen, cabinetry and lighting
- development of the downstairs for potential future use by an assisted living caretaker
- energy efficiency upgrades seamlessly woven in with much improved insulation, ductless mini splits and solar gain
 Housewright Construction Inc.
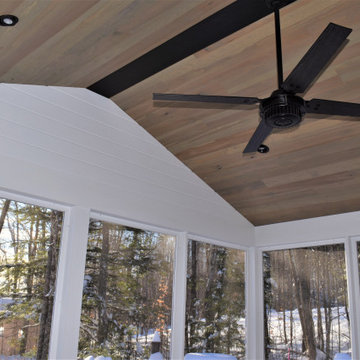
Housewright Construction had the pleasure of renovating this 1980's lake house in central NH. We stripped down the old tongue and grove pine, re-insulated, replaced all of the flooring, installed a custom stained wood ceiling, gutted the Kitchen and bathrooms and added a custom fireplace. Outside we installed new siding, replaced the windows, installed a new deck, screened in porch and farmers porch and outdoor shower. This lake house will be a family favorite for years to come!


 Vogl Architects
House on the Bluff - Gladstone, Michigan
This is an example of a mid-sized craftsman screened-in back porch design in Grand Rapids with decking and a roof extension.
This is an example of a mid-sized craftsman screened-in back porch design in Grand Rapids with decking and a roof extension.

Sponsored
Westerville, OH

Custom Home Works
Franklin County's Award-Winning Design, Build and Remodeling Expert

 Atlas Moran Construction
Mid-sized transitional screened-in back porch idea in DC Metro with decking and a roof extension

 Phantom Screens
A pool house to stop summer in it’s tracks. The interior architecture is bold and strong with an emphasis on mixing the best of nature’s elements. Soft textiles in rugs and fabrics are perfectly paired with comfortable upholstery and subtle colors – the well-placed pop of orange assures this vibrant space feels happy and healthy throughout the year.

64