
Search results for "Household" in Home Design Ideas
 OakWood Designers & Builders
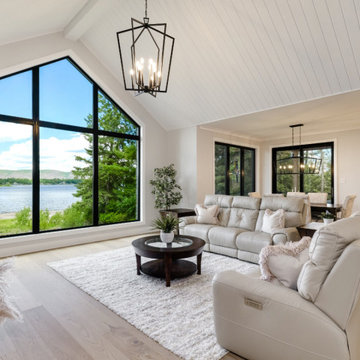
This living room features a beautiful large custom window as the centerpiece.
As you start the design process for your dream home, consider adding large windows to the plans.
Windows are an essential part of a home's architecture, and there are numerous styles and sizes from which to choose. Our expert project consultants and designers can also work with you to create a customized window solution as seen in this stunning OakWood custom home.
Installing large, energy-efficient windows can elevate your interior design, regulate household temperature, improve your mood, create a climate for health-giving plants and improve your home’s resale value.
You can harness all of these benefits with some thoughtful window planning!

 Moss Building & Design
This beautiful Herndon remodel features a new gourmet kitchen with all new cabinets with lots of storage options, a massive quartz-topped center island with room for seating and even more storage, all new high end appliances, all new beautiful flooring throughout not only the kitchen but also the entire main floor, new lighting fixtures, beautiful countertop to ceiling white subway tiling, and much more. The hallway bath, originally a "jack and jill" style, was transformed to be open to the hallway for better usage by the entire family. Beautifully tiled throughout with a large linen and storage closet, the bathroom is an updated treasure for the household.
 Neat Nathalie & Co LLC
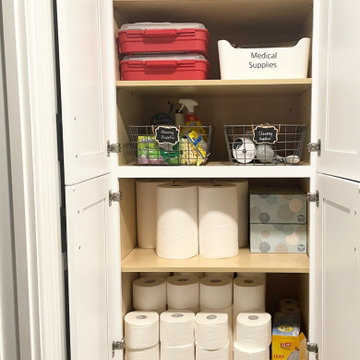
A multi-shelf utility closet organized top to bottom for everyday function. Paper goods, medical supplies, and cleaning products each have a clearly labeled home, while bulk items like paper towels and bath tissue stay accessible and tidy. A practical system that keeps household essentials sorted by category and easy to restock.
Find the right local pro for your project
 George Group Cabinetry
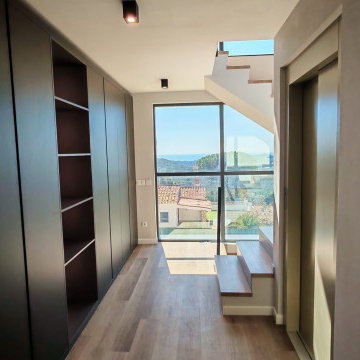
Long corridor beside the staircase is fully utilized with a continuous floor-to-ceiling matte dark grey handleless cabinet system. Partial sections are reserved as hollow open display grids for placing decorative artwork and ornaments, most area adopts seamless push-to-open closed cabinet doors to conceal large quantities of household sundries, luggage and seasonal supplies. Large panoramic floor-to-ceiling window at the end of the corridor frames distant Mediterranean sea and mountain landscape, natural light penetrates into the cabinet area to avoid narrow corridor dimness, the cabinet material is treated with anti-ultraviolet coating to prevent discoloration from strong Spanish sunlight.

 Grand Homes & Renovations
Come take a look at a total transformation! For the past four years Grand Homes & Renovations has worked for the Jeff & Amy Jones, all beginning with their basement. Once the second floor was complete they knew they wanted to complete their home by remodeling their main floor. Removing the divider between the kitchen and dining room, along with adding a mudroom has allowed this family the space they needed. Making the kitchen beautiful was easy but functional for everyone in the household was extremely important. We also wanted to make sure that both family rooms added a purpose to the home with and without a television. Both the main floor and basement are on tour. Along with all the interior changes don’t forget to check out their new landscaping and deck.
 Grand Homes & Renovations
Come take a look at a total transformation! For the past four years Grand Homes & Renovations has worked for the Jeff & Amy Jones, all beginning with their basement. Once the second floor was complete they knew they wanted to complete their home by remodeling their main floor. Removing the divider between the kitchen and dining room, along with adding a mudroom has allowed this family the space they needed. Making the kitchen beautiful was easy but functional for everyone in the household was extremely important. We also wanted to make sure that both family rooms added a purpose to the home with and without a television. Both the main floor and basement are on tour. Along with all the interior changes don’t forget to check out their new landscaping and deck.
 Tile Merchant
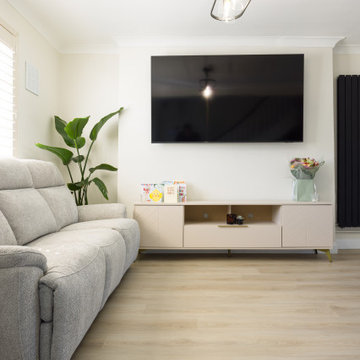
The Floor of Our Dreams: Ashton Oak ✨
There is something about this pale grey-beige tone that just breathes life into a room. It’s light, airy, and brings that effortless "Pinterest-perfect" sophistication to any space. ?️
But at Houzz, we know beauty must meet durability. Ashton Oak isn't just a pretty face—it’s engineered for the demands of a modern home:
100% Waterproof: Perfect for seamless transitions from living areas to kitchens.
Acoustic Comfort: The integrated IXPE underlay ensures a silent, soft feel underfoot.
Built to Last: High scratch resistance for busy households and pets.
Modern, elegant, and designed for real life. ?
? Installed by: @AdvanceTiling
? Product: Ashton Oak SPC from @TileMerchant
 Montemayor General Contracting
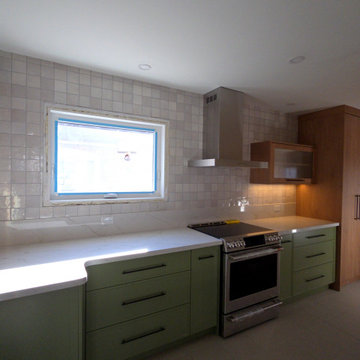
The Fairview Kitchen Reno showcases a complete transformation, blending functionality with modern elegance.
This renovation features custom green cabinetry paired with sleek black handles, bringing a pop of contemporary style to the space. The quartz countertops and seamless tile backsplash create a polished and durable work surface, perfect for a busy household.
The new stainless steel appliances, including a modern range hood, integrate seamlessly into the design, elevating the kitchen's functionality.
Subtle under-shelf lighting highlights the textures of the backsplash and countertops, enhancing the ambiance. This stylish kitchen is a perfect balance of aesthetics and efficiency, making it the heart of the home.

 Auto Locksmiths Seattle WA
In the event that you need a modest auto locksmith that spares you cash and gives you the best keys, locks or roadside help, search for our organization's name since we remain for quality in everything we do. We will get an auto scratch made for most sorts of autos, regardless of whether residential or import. Auto Locksmiths Seattle WA acts the hero when you are in require.
In the event that you need a shabby auto locksmith that spares you cash and gives you the best keys, locks or roadside help, search for our organization's name since we remain for quality in everything we do. We will get an auto scratch made for most sorts of autos, regardless of whether household or import. Auto Locksmiths Seattle WA acts the hero when you are in require.
 Bespoke Fitted Furniture London | Avar Furniture
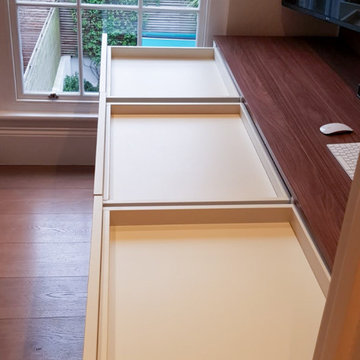
Home Office that will Inspire Productivity.
A dedicated work space in your home helps you set aside household distractions and focus on work.
This bespoke project made by Avar Furniture in clients house.
Floating desk fitted into wall, with wallnut decor of Egger board.
Drawer faces modern shaker style, sparay painted same as wall units.
Free standing unit designed for big printer, ant it has pull out shelf, for easy access.
 Toupin Construction
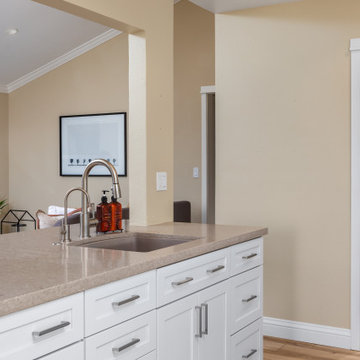
This open-concept kitchen combines functionality with modern design. A large island with quartz countertops and an undermount sink serves as the centerpiece, offering both prep space and casual seating. Sleek white shaker cabinets with brushed nickel hardware provide ample storage, while the neutral wall tones keep the space light and inviting. A sliding glass door reveals a stylish laundry area with stacked washer and dryer, maximizing efficiency without sacrificing aesthetics. Perfect for busy households, this design blends practicality with seamless flow into adjacent living areas.
 Isle Vision Design
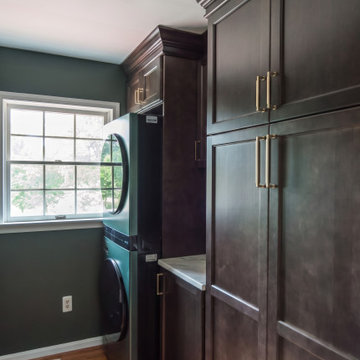
This custom laundry room features rich dark‑wood cabinetry, brass hardware, and a stacked washer‑dryer setup designed for maximum efficiency. The built‑ins provide ample storage for household essentials, while the adjacent countertop adds functional workspace for folding and organization. Natural light from the window highlights the warm wood tones and clean transitional design, creating a stylish and practical laundry space that elevates everyday routines.
 Teamup Construction
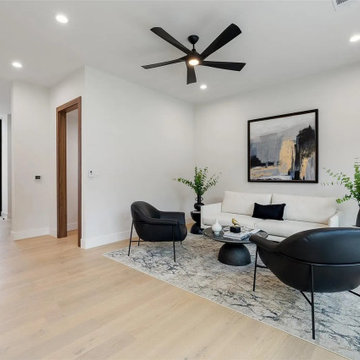
Expect the unexpected as flat surfaces turn into striking focal points, adding a new dimension to this Pasadena home remodel project.
✔ Wide-plank light oak hardwood floors for a smooth, connected flow
✔ Open-concept layout designed for easy household traffic
✔ Smooth white walls with clean, modern baseboards
✔ Matte black framed sliding glass doors for indoor–outdoor living
✔ Energy-efficient double-pane windows with sleek drywall returns
✔ Modern recessed LED lighting for bright, even coverage
✔ Matte black hardware and minimalist interior doors
✔ Squared structural openings that maximize usable space
Just as comfortable and stylish, this home delivers open, functional spaces with craftsmanship you can expect from leading home remodel contractors in Pasadena CA.
Home Remodel Service in Pasadena CA - https://www.teamupconstruction.com/full-house-remodel/
 Puccini Kitchens
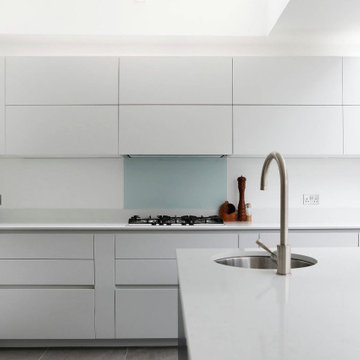
This kitchen project showcases a striking balance of contemporary design and practical functionality. The homeowners desired a space that was not only visually appealing but also catered to their busy family lifestyle.
This kitchen features a handleless Matt Lacquer Bianco design, creating a sleek and minimalist aesthetic. This clean look is beautifully contrasted with an eye-catching island in Blu Petrolio, adding a bold and stylish focal point to the room.
The Absolute White Quartz Worktop with upstand and glass splashback provides a durable and easy-to-clean surface that complements the family’s busy routines. The island isn’t just a visual centrepiece; it includes a convenient second sink and seating area, making it an ideal spot for casual dining or socialising while cooking.
This Bianco and Blu Petrolio Kitchen in Herne Hill is a testament to how contemporary design can enhance everyday living. The combination of the handleless Bianco units with the striking Blu Petrolio island creates a space that is both inviting and functional, perfectly tailored to the needs of a modern household.
 Montemayor General Contracting
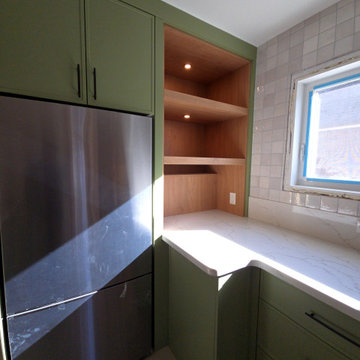
The Fairview Kitchen Reno showcases a complete transformation, blending functionality with modern elegance.
This renovation features custom green cabinetry paired with sleek black handles, bringing a pop of contemporary style to the space. The quartz countertops and seamless tile backsplash create a polished and durable work surface, perfect for a busy household.
The new stainless steel appliances, including a modern range hood, integrate seamlessly into the design, elevating the kitchen's functionality.
Subtle under-shelf lighting highlights the textures of the backsplash and countertops, enhancing the ambiance. This stylish kitchen is a perfect balance of aesthetics and efficiency, making it the heart of the home.

 KITCHITALIA
The study of shapes, innovative technology and materials
such as highly performing polymer coating on MDF has
reached new and more ambitious heights.
The VELA project presents an elegant and dynamic
essential element for the household environment, to ensure
a level of multi-sensorial and bespoke comfort by using a
very wide range of diverse surfaces - both in finishing and
colour palette - sporting an eye-catching look.
 Tile Merchant
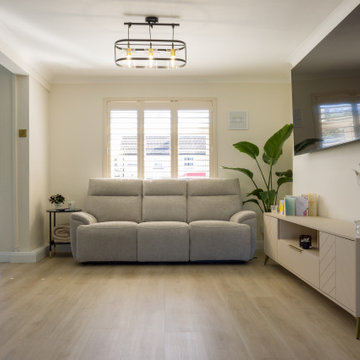
The Floor of Our Dreams: Ashton Oak ✨
There is something about this pale grey-beige tone that just breathes life into a room. It’s light, airy, and brings that effortless "Pinterest-perfect" sophistication to any space. ?️
But at Houzz, we know beauty must meet durability. Ashton Oak isn't just a pretty face—it’s engineered for the demands of a modern home:
100% Waterproof: Perfect for seamless transitions from living areas to kitchens.
Acoustic Comfort: The integrated IXPE underlay ensures a silent, soft feel underfoot.
Built to Last: High scratch resistance for busy households and pets.
Modern, elegant, and designed for real life. ?
? Installed by: @AdvanceTiling
? Product: Ashton Oak SPC from @TileMerchant
 Pazzle Construction
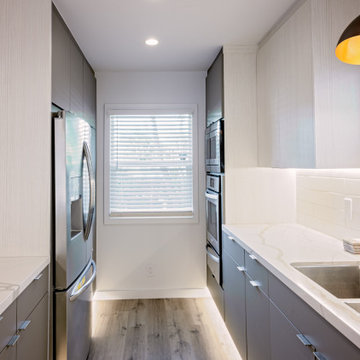
Excited to share a glimpse of our latest kitchen remodel, where modernity meets elegance. We transformed a traditional space into a contemporary haven, complete with sleek cabinetry, state-of-the-art appliances, and luxurious quartz countertops that reflect light beautifully. The minimalist design is accented with striking pendant lighting, adding a warm glow to the breakfast bar. This kitchen not only shines with a clean aesthetic but also caters to the functional needs of a busy household. A true masterpiece of form and function, this space is now the heart of the home.

 Executive Construction Homes
The Sanctuary V is only one of the many plans offered in the Classic and Village Series home collection. With incredible standard features and many locations to choose from, the Sanctuary V is perfect for those with growing households. Like every home within this neighborhood, this residence is built with high-quality Mohawk luxury vinyl plank flooring with a welcoming wood appearance throughout the main level. With the family, kitchen, and dining areas all located on the main level of this two-story home, entertaining is made easy and convenient. This home offers 4 spacious secondary bedrooms, one of which is located on the main floor with a shared bath. The master not only includes an airy walk-in closet but also a separate tub and shower.
 Bennett Contracting, Inc.
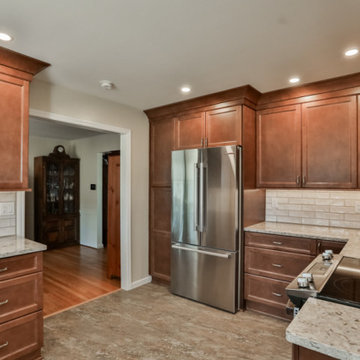
Take a look at this stunning kitchen renovation paired with a sleek laundry room addition we recently completed. Project Manager, Jason Watson, and Designer, Sarah McDonald, teamed up with our clients and Bennett crew for a innovative journey of reimagining the space. Making room for the new laundry room entryway, we were inspired to rethink the kitchen layout. We raised the cabinets to the ceiling for maximum storage and modern look. Gorgeous! Warm, earthy tones can be found in both spaces as we utilized the same cabinets and carried the stone-like tile flooring throughout both rooms. Laundry is a mundane chore no more with the addition of a separate sink area and new hanging racks to help with the drying process – a dream come true for busy households. We’re so proud of our work and can’t wait to help you transform your space, too!
126