
Search results for "Household" in Home Design Ideas

 Moss Building & Design
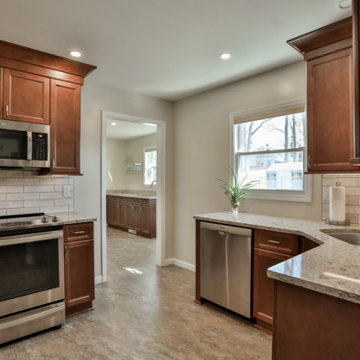
This beautiful Herndon remodel features a new gourmet kitchen with all new cabinets with lots of storage options, a massive quartz-topped center island with room for seating and even more storage, all new high end appliances, all new beautiful flooring throughout not only the kitchen but also the entire main floor, new lighting fixtures, beautiful countertop to ceiling white subway tiling, and much more. The hallway bath, originally a "jack and jill" style, was transformed to be open to the hallway for better usage by the entire family. Beautifully tiled throughout with a large linen and storage closet, the bathroom is an updated treasure for the household.
 Style In Form
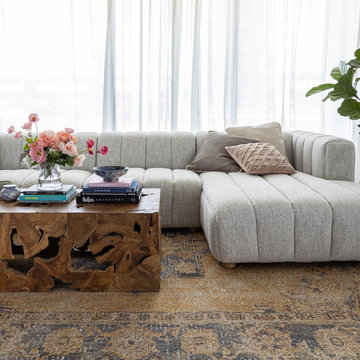
Indulge in the luxurious comfort and modern elegance of our Envy Sectional sofa.
With its extra wide channel design, wide arms, and generous deep seat, this sectional is the epitome of relaxation and style. One of the standout features of the Envy Sectional is its versatility. With the optional armless chair, you have the freedom to expand the width by an impressive 35 inches, providing ample space for everyone to stretch out and unwind. It's the ideal solution for larger gatherings or for creating a more spacious seating arrangement.
The Envy Sectional is available in both left and right hand facing configurations, ensuring a seamless fit into any living space. Crafted with meticulous attention to detail, Envy is upholstered in our new Coconut weave performance fabric making it a great choice for busy households and spaces. This stunning color combines hints of cream, taupe, and grey, allowing it to effortlessly blend with a variety of decor styles.
 A Designed Space
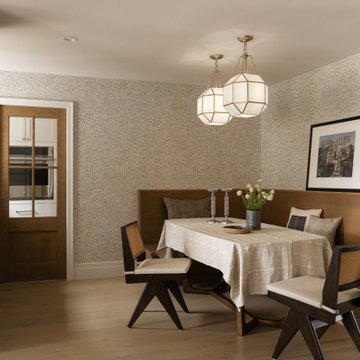
Worn Light is a Solana Beach family home reimagined for real life. With kids in junior high and high school, our clients wanted a better layout, a pool, and spaces that could keep up with an active household. They loved their community but not the housing options—so they chose to stay put and transform the home they already had.
Find the right local pro for your project
 Montemayor General Contracting
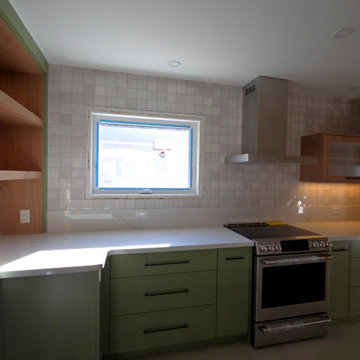
The Fairview Kitchen Reno showcases a complete transformation, blending functionality with modern elegance.
This renovation features custom green cabinetry paired with sleek black handles, bringing a pop of contemporary style to the space. The quartz countertops and seamless tile backsplash create a polished and durable work surface, perfect for a busy household.
The new stainless steel appliances, including a modern range hood, integrate seamlessly into the design, elevating the kitchen's functionality.
Subtle under-shelf lighting highlights the textures of the backsplash and countertops, enhancing the ambiance. This stylish kitchen is a perfect balance of aesthetics and efficiency, making it the heart of the home.
 Bayside Home Builders
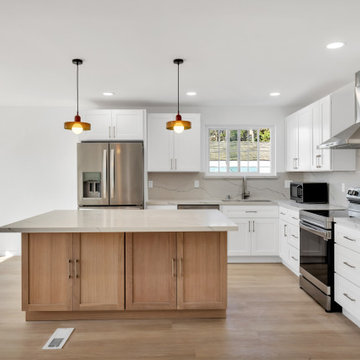
Immerse yourself in the elegance of mid-century modern design, harmoniously blended with contemporary finishes in our latest full home remodel project. The living space now boasts new wood vinyl floors, offering the warmth of timber with the resilience of vinyl, perfect for a vibrant household. The kitchen has been transformed with a stunning combination of oak and white cabinets, complemented by a pristine quartz countertop and backsplash that exude luxury.
The bathroom invites relaxation with a sleek tub-shower combo, set against a backdrop of stylish gray tiles that add depth and texture to the serene space. Every detail is thoughtfully curated to enhance the home's unique character, including its most breathtaking feature: an expansive ocean view that serves as a living artwork, ever-changing and captivating. This home is a testament to timeless style and modern functionality, a true gem among our remodeling endeavors.
 Bennett Contracting, Inc.
Take a look at this stunning kitchen renovation paired with a sleek laundry room addition we recently completed. Project Manager, Jason Watson, and Designer, Sarah McDonald, teamed up with our clients and Bennett crew for a innovative journey of reimagining the space. Making room for the new laundry room entryway, we were inspired to rethink the kitchen layout. We raised the cabinets to the ceiling for maximum storage and modern look. Gorgeous! Warm, earthy tones can be found in both spaces as we utilized the same cabinets and carried the stone-like tile flooring throughout both rooms. Laundry is a mundane chore no more with the addition of a separate sink area and new hanging racks to help with the drying process – a dream come true for busy households. We’re so proud of our work and can’t wait to help you transform your space, too!

 EURO Design Build
This kitchen not only lacked adequate storage and functionality but also did not convey the contemporary style & open, family-oriented concept they had envisioned. In addition, the current space was in much need of general repairs, more modern materials, updated electrical, lighting, plumbing lines & fixtures, and professional appliances that would better cater to the household and their love of cooking together as a family.
 Stark Architecture Ltd.
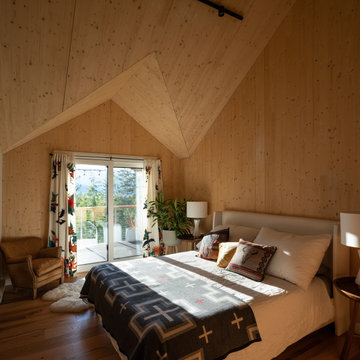
An amazing client who wanted to push the envelope on both material choice and green building integration. This single-family home with detached garage is to be a year round base for a professional athlete. The open plan interior is achieved by CLT panels which form the walls and roof, vaulted, with no interior beams or ties, and without the use of an exterior steel frame. Woodfibre insulation covers the solid timber construction and shō sugi ban treated wood exterior. The buildings are arranged around a vast triangular canopy, providing a connection between each building and shelter from the summer sun and winter snow. The envelope and windows all surpass passive house requirements, whilst underground tanks will collect and treat rainwater for household use. Work began in Summer 2018 and was completed late fall 2019.
 User
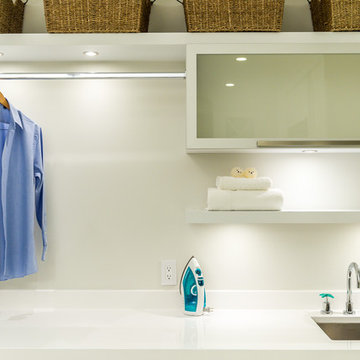
Proving that a laundry space doesn't have to be boring and drab, this space utilizes smaller appliances suited to a one or two person household and features lots of storage and a secret. Heated countertops, yes you read that right, for hanging delicates above and never, ever having a wet counter again.
 Exotic Stonewood Flooring
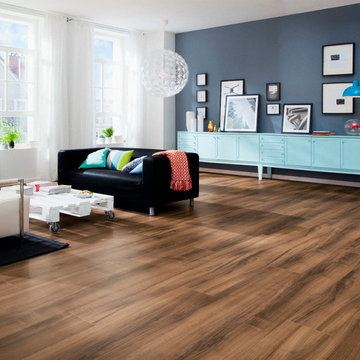
Laminate Flooring- Also known as floating wood tile is a relative newcomer to household flooring. Composed of a synthetic material that stimulates a wood (or sometimes stone) appearance, which is then laminated.
PROS: Extremely simple installation, some laminate tiles have a T&G (tongue and groove) system, which locks into place and eliminates the need for adhesive. Stain resistant, easy to relapse, easy to clean, very hygienic.
CONS: Hard underfoot, synthetic is not genuine wood and as such it cannot be sanded or refinished. Can also be very slippery when wet (though slip resistant layers are available) shows scuff marks.
Cost **
Installation Difficulty **
Durability **
Cleaning Difficulty ***
 Puccini Kitchens
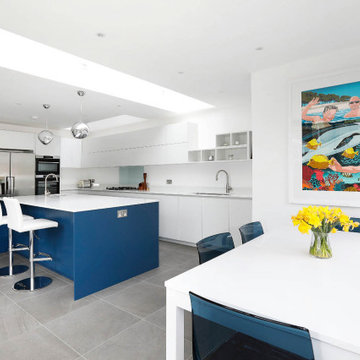
This kitchen project showcases a striking balance of contemporary design and practical functionality. The homeowners desired a space that was not only visually appealing but also catered to their busy family lifestyle.
This kitchen features a handleless Matt Lacquer Bianco design, creating a sleek and minimalist aesthetic. This clean look is beautifully contrasted with an eye-catching island in Blu Petrolio, adding a bold and stylish focal point to the room.
The Absolute White Quartz Worktop with upstand and glass splashback provides a durable and easy-to-clean surface that complements the family’s busy routines. The island isn’t just a visual centrepiece; it includes a convenient second sink and seating area, making it an ideal spot for casual dining or socialising while cooking.
This Bianco and Blu Petrolio Kitchen in Herne Hill is a testament to how contemporary design can enhance everyday living. The combination of the handleless Bianco units with the striking Blu Petrolio island creates a space that is both inviting and functional, perfectly tailored to the needs of a modern household.

 Juxtapose Design Build
Back yard. Outdoor Rooms to accommodate different programmatic uses for this household consisting of two kids and a dog.
Large Lawn
Hot Tub Deck
Covered Outdoor BBQ
Patio w/Focal Wall
Firepit Area with custom gas firepit and built in bench
 Pazzle Construction
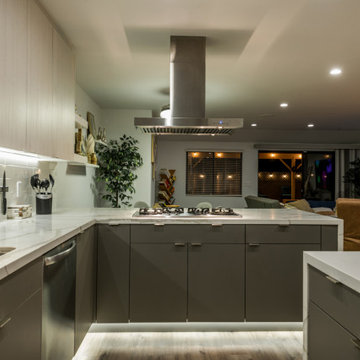
Excited to share a glimpse of our latest kitchen remodel, where modernity meets elegance. We transformed a traditional space into a contemporary haven, complete with sleek cabinetry, state-of-the-art appliances, and luxurious quartz countertops that reflect light beautifully. The minimalist design is accented with striking pendant lighting, adding a warm glow to the breakfast bar. This kitchen not only shines with a clean aesthetic but also caters to the functional needs of a busy household. A true masterpiece of form and function, this space is now the heart of the home.
 Montemayor General Contracting
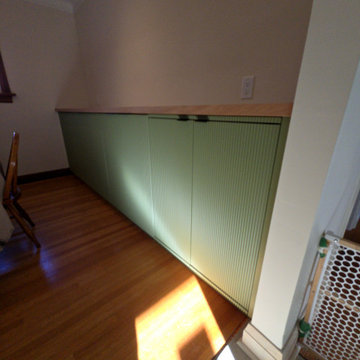
The Fairview Kitchen Reno showcases a complete transformation, blending functionality with modern elegance.
This renovation features custom green cabinetry paired with sleek black handles, bringing a pop of contemporary style to the space. The quartz countertops and seamless tile backsplash create a polished and durable work surface, perfect for a busy household.
The new stainless steel appliances, including a modern range hood, integrate seamlessly into the design, elevating the kitchen's functionality.
Subtle under-shelf lighting highlights the textures of the backsplash and countertops, enhancing the ambiance. This stylish kitchen is a perfect balance of aesthetics and efficiency, making it the heart of the home.
 Moss Building & Design
This beautiful Herndon remodel features a new gourmet kitchen with all new cabinets with lots of storage options, a massive quartz-topped center island with room for seating and even more storage, all new high end appliances, all new beautiful flooring throughout not only the kitchen but also the entire main floor, new lighting fixtures, beautiful countertop to ceiling white subway tiling, and much more. The hallway bath, originally a "jack and jill" style, was transformed to be open to the hallway for better usage by the entire family. Beautifully tiled throughout with a large linen and storage closet, the bathroom is an updated treasure for the household.
 Puccini Kitchens
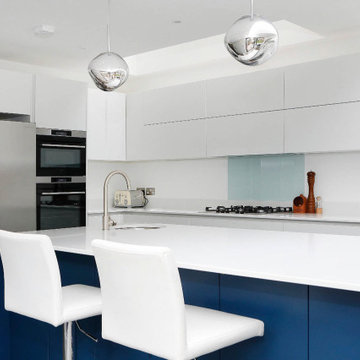
This kitchen project showcases a striking balance of contemporary design and practical functionality. The homeowners desired a space that was not only visually appealing but also catered to their busy family lifestyle.
This kitchen features a handleless Matt Lacquer Bianco design, creating a sleek and minimalist aesthetic. This clean look is beautifully contrasted with an eye-catching island in Blu Petrolio, adding a bold and stylish focal point to the room.
The Absolute White Quartz Worktop with upstand and glass splashback provides a durable and easy-to-clean surface that complements the family’s busy routines. The island isn’t just a visual centrepiece; it includes a convenient second sink and seating area, making it an ideal spot for casual dining or socialising while cooking.
This Bianco and Blu Petrolio Kitchen in Herne Hill is a testament to how contemporary design can enhance everyday living. The combination of the handleless Bianco units with the striking Blu Petrolio island creates a space that is both inviting and functional, perfectly tailored to the needs of a modern household.
 4Ever Remodeling
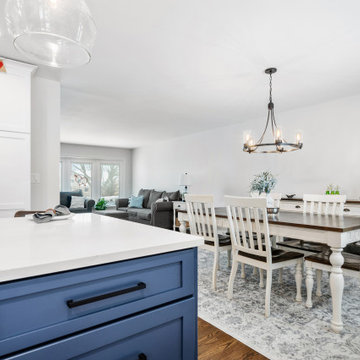
This complete kitchen transformation by 4Ever Remodeling showcases how a full-scale renovation can modernize a classic suburban floor plan into an airy, highly functional space. Designed around the needs of a busy household, the project involved a total layout redesign, removing restrictive barriers to integrate the kitchen seamlessly with the adjacent dining area.
 The Parklane
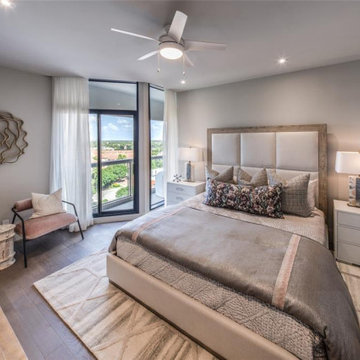
For years, the housing market focused on one primary metric: square footage. Bigger homes, more rooms, and larger footprints were seen as the ultimate measure of value.
Today’s homebuyers are thinking differently.
In 2026, buyers are increasingly prioritizing how a home supports their lifestyle, not just how large it is. Rising interest rates, hybrid work, wellness priorities, and changing household sizes are shifting demand toward right-sized homes in communities that offer connection, convenience, and quality of life.
This shift is redefining what makes a home truly desirable—and communities like The Parklane are perfectly aligned with these evolving priorities.
 Pazzle Construction
Excited to share a glimpse of our latest kitchen remodel, where modernity meets elegance. We transformed a traditional space into a contemporary haven, complete with sleek cabinetry, state-of-the-art appliances, and luxurious quartz countertops that reflect light beautifully. The minimalist design is accented with striking pendant lighting, adding a warm glow to the breakfast bar. This kitchen not only shines with a clean aesthetic but also caters to the functional needs of a busy household. A true masterpiece of form and function, this space is now the heart of the home.
 Tile Merchant
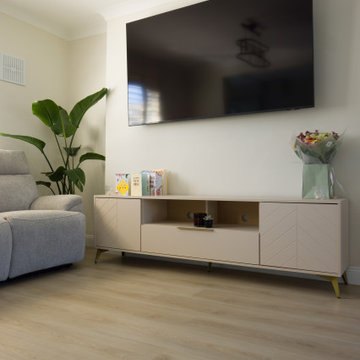
The Floor of Our Dreams: Ashton Oak ✨
There is something about this pale grey-beige tone that just breathes life into a room. It’s light, airy, and brings that effortless "Pinterest-perfect" sophistication to any space. ?️
But at Houzz, we know beauty must meet durability. Ashton Oak isn't just a pretty face—it’s engineered for the demands of a modern home:
100% Waterproof: Perfect for seamless transitions from living areas to kitchens.
Acoustic Comfort: The integrated IXPE underlay ensures a silent, soft feel underfoot.
Built to Last: High scratch resistance for busy households and pets.
Modern, elegant, and designed for real life. ?
? Installed by: @AdvanceTiling
? Product: Ashton Oak SPC from @TileMerchant
128