
Search results for "Household" in Home Design Ideas
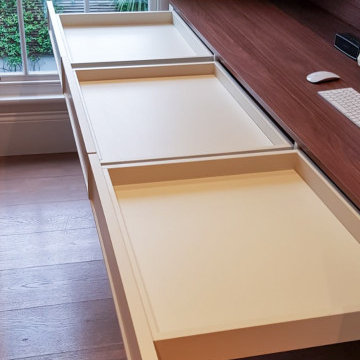
 Bespoke Fitted Furniture London | Avar Furniture
Home Office that will Inspire Productivity.
A dedicated work space in your home helps you set aside household distractions and focus on work.
This bespoke project made by Avar Furniture in clients house.
Floating desk fitted into wall, with wallnut decor of Egger board.
Drawer faces modern shaker style, sparay painted same as wall units.
Free standing unit designed for big printer, ant it has pull out shelf, for easy access.

 Grandeur Hills Group,Inc.
Despite the small number of windows, the kitchen looks very spacious thanks to not only the dominant white color in this interior design, but also the original lighting system, which includes a number of beautiful medium sized pendant lights.
All pieces of furniture and contemporary household appliances are placed around the perimeter of the kitchen. This fact makes the center of this room free.
Create a fully functional, stylish, and good-looking ambience in your own kitchen together with our outstanding interior designers and enjoy using it!

 Juxtapose Design Build
Back yard. Outdoor Rooms to accommodate different programmatic uses for this household consisting of two kids and a dog.
Large Lawn
Hot Tub Deck
Covered Outdoor BBQ
Patio w/Focal Wall
Firepit Area with custom gas firepit and built in bench
Find the right local pro for your project
 Juxtapose Design Build
Back yard. Outdoor Rooms to accommodate different programmatic uses for this household consisting of two kids and a dog.
Large Lawn
Hot Tub Deck
Covered Outdoor BBQ
Patio w/Focal Wall
Firepit Area with custom gas firepit and built in bench

 Kojabu Interior Design
The battery back-up system supplies power to all the household appliances and lights in the house and will keep them working for four hours during load shedding power outages. This system fits neatly under the staircase.
The Italian Piazetta wood oven supplies heat through tubes to the main bedroom, patio, study and needlework rooms while the rest of the home is heated with a heat pump that takes approximately 30% less electricity than the average electrical geyser.
A gas geyser was installed to supply the kitchen with warm water and to avoid wastage of using long pipes throughout the house.
All outdoor windows and sliding doors where fitted with double glazing. This retains heat that saves energy and lowers the noise levels in the home.
LED lights were fitted throughout the house to reduce the electricity usage to less than 10% than conventional light bulbs.
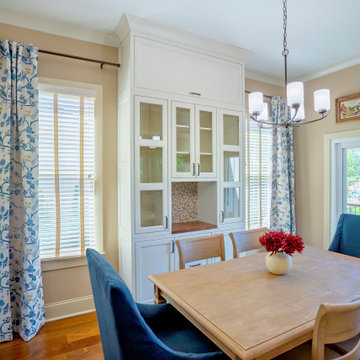
 Casia Home Design
This beautiful Breakfast Area was designed to be Contemporary Farmhouse style with Lots of storage as an extension of the kitchen, and comfortable furniture. Blue is a favorite in this household, and from the beautiful curtains to the end dining chairs to the backsplash tile this color pops for us! The cabinetry was built as an extension of the kitchen with a nook in place for decor or small appliances and glass views for ceramics and glassware.

 Design 613, LLC
M. and L. are newlyweds, and they are also both grandparents. Goals in this project included room for 2 cooks and lots of storage for the kitchen gear of 2 households. We combined the original kitchen and a small laundry/breakfast room.
In this long view from the dining room, you can see how much counter space and storage has been packed into a relatively small footprint. The overall effect is contemporary, airy, full of light, and a pleasant place to cook or to chat with the cook.
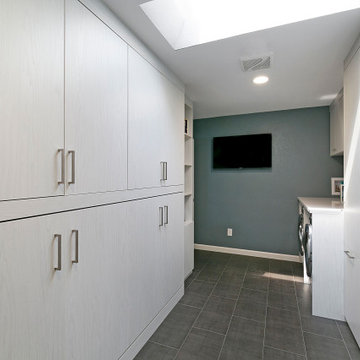
 Valet Custom Cabinets & Closets
Living in a small home, this customer had a long wish list of uses for their very large laundry room, which had become a catch all for clutter. This transformation fulfilled all of their needs: providing storage space for laundry, household objects, and filing, as well as a small workstation and a place for their college aged son to sleep when coming home to visit. The side tilt, extra long twin wallbed fits perfectly in this room, allowing enough space to comfortably move around when it’s down, and providing bonus storage space in the extended upper cabinets. The use of Winter Fun textured TFL compliments the homes architecture and lends to a bright, airy feel and provides a tranquil space to work and sleep. The entire project priced out at $16,966.
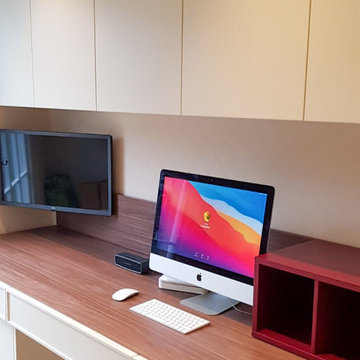 Bespoke Fitted Furniture London | Avar Furniture
Home Office that will Inspire Productivity.
A dedicated work space in your home helps you set aside household distractions and focus on work.
This bespoke project made by Avar Furniture in clients house.
Floating desk fitted into wall, with wallnut decor of Egger board.
Drawer faces modern shaker style, sparay painted same as wall units.
Free standing unit designed for big printer, ant it has pull out shelf, for easy access.

 Moss Building & Design
This beautiful Herndon remodel features a new gourmet kitchen with all new cabinets with lots of storage options, a massive quartz-topped center island with room for seating and even more storage, all new high end appliances, all new beautiful flooring throughout not only the kitchen but also the entire main floor, new lighting fixtures, beautiful countertop to ceiling white subway tiling, and much more. The hallway bath, originally a "jack and jill" style, was transformed to be open to the hallway for better usage by the entire family. Beautifully tiled throughout with a large linen and storage closet, the bathroom is an updated treasure for the household.
 Montemayor General Contracting
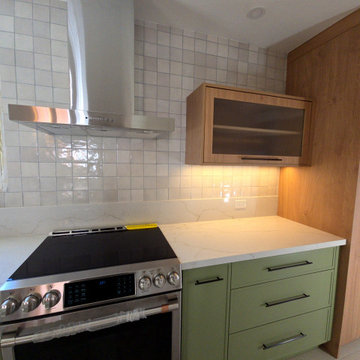
The Fairview Kitchen Reno showcases a complete transformation, blending functionality with modern elegance.
This renovation features custom green cabinetry paired with sleek black handles, bringing a pop of contemporary style to the space. The quartz countertops and seamless tile backsplash create a polished and durable work surface, perfect for a busy household.
The new stainless steel appliances, including a modern range hood, integrate seamlessly into the design, elevating the kitchen's functionality.
Subtle under-shelf lighting highlights the textures of the backsplash and countertops, enhancing the ambiance. This stylish kitchen is a perfect balance of aesthetics and efficiency, making it the heart of the home.
 Juxtapose Design Build
Back yard. Outdoor Rooms to accommodate different programmatic uses for this household consisting of two kids and a dog.
Large Lawn
Hot Tub Deck
Covered Outdoor BBQ
Patio w/Focal Wall
Firepit Area with custom gas firepit and built in bench
 Juxtapose Design Build
Back yard. Outdoor Rooms to accommodate different programmatic uses for this household consisting of two kids and a dog.
Large Lawn
Hot Tub Deck
Covered Outdoor BBQ
Patio w/Focal Wall
Firepit Area with custom gas firepit and built in bench
 KAZANA HOME
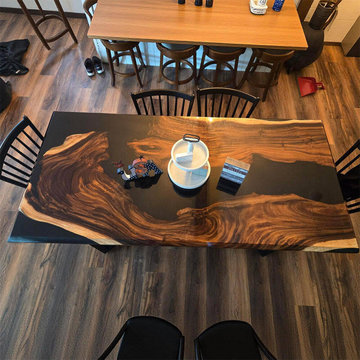
Black Walnut live-edge table with black epoxy, hand-finished to reveal bold grain, sapwood, and a natural edge—a singular piece of organic modern design.
Functional Specifications:
Material: Solid Eastern Black Walnut Slab, High-Grade Marine Epoxy Resin.
Durability: Designed for high-traffic use. The non-porous surface resists stains from red wine, oils, and common household spills, making it ideal for both dining and conference applications.
Base: Custom steel or solid walnut trestle base available to support the substantial slab weight (800-1200 lbs depending on size).
Ideal for Modern Farmhouse, Industrial, and Transitional spaces, this table anchors dining rooms, libraries, and boardrooms, pairing seamlessly with styles from Scandi minimalism to tufted leather.
 Style In Form
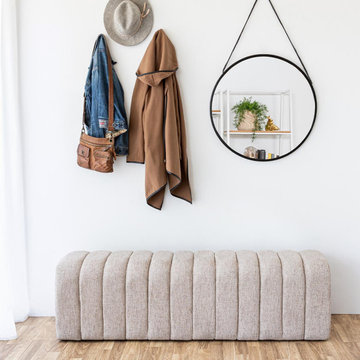
Introducing the Finch Ottoman, a versatile and stylish addition to your living space. With its channeled upholstery, this ottoman not only offers ultimate texture and design but also adds a touch of modern flair to any room. Whether you need a comfy seat or a spot to rest your feet after a long day, the Finch Ottoman has got you covered.
Fully upholstered from every angle, this ottoman is designed to look good from any perspective, making it a perfect choice for centering your seating arrangement or even doubling as a chic coffee table. Its sleek and trendy design effortlessly complements various decor styles, adding a dash of sophistication to any space.
But here's the best part: the Finch Ottoman is upholstered in our Perfect Taupe Performance fabric. This means it's not just a pretty face; it's built to withstand the demands of busy households and high-traffic areas. Does it get any more perfect than that?

 Sabi
The bathroom gets slippery and can be a dangerous place. Some 55% of household falls are associated with bathing.
Hold is unlike any other grab bar on the market. It's circular shape gives you a world of easy-grip options from any angle. It is also perfect for leaning on to maintain balance.
Developed in collaboration with biomechanical engineers to provide the most comfortable and safe grip for all users, Hold can be installed on bath/shower wall for added safety and security while bathing. Can also be helpful for hanging towels, clothing and other items.
 Executive Construction Homes
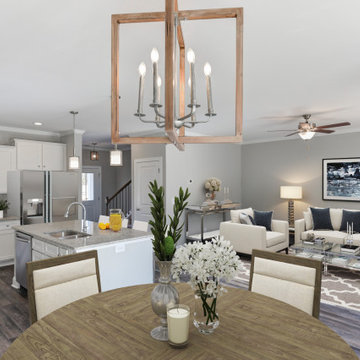
The Sanctuary V is only one of the many plans offered in the Classic and Village Series home collection. With incredible standard features and many locations to choose from, the Sanctuary V is perfect for those with growing households. Like every home within this neighborhood, this residence is built with high-quality Mohawk luxury vinyl plank flooring with a welcoming wood appearance throughout the main level. With the family, kitchen, and dining areas all located on the main level of this two-story home, entertaining is made easy and convenient. This home offers 4 spacious secondary bedrooms, one of which is located on the main floor with a shared bath. The master not only includes an airy walk-in closet but also a separate tub and shower.
 Moss Building & Design
This beautiful Herndon remodel features a new gourmet kitchen with all new cabinets with lots of storage options, a massive quartz-topped center island with room for seating and even more storage, all new high end appliances, all new beautiful flooring throughout not only the kitchen but also the entire main floor, new lighting fixtures, beautiful countertop to ceiling white subway tiling, and much more. The hallway bath, originally a "jack and jill" style, was transformed to be open to the hallway for better usage by the entire family. Beautifully tiled throughout with a large linen and storage closet, the bathroom is an updated treasure for the household.
 Tag & Associates, LLC
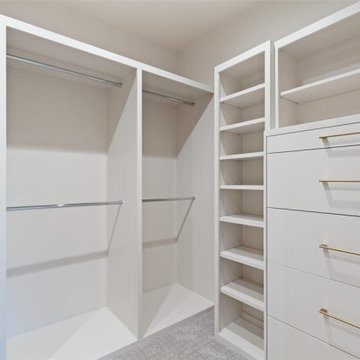
Transform your storage space with custom closets. Maximizing every inch, these architectural wonders offer ample room for clothes and household items. Featuring plush carpeting, versatile drawers, and built-in shelving, they redefine organization and elegance in your home.
 Bayside Home Builders
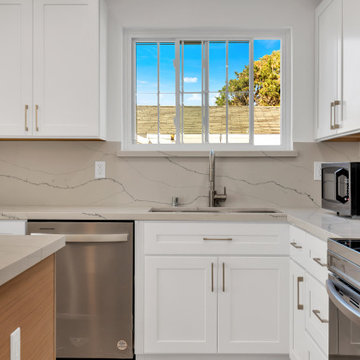
Immerse yourself in the elegance of mid-century modern design, harmoniously blended with contemporary finishes in our latest full home remodel project. The living space now boasts new wood vinyl floors, offering the warmth of timber with the resilience of vinyl, perfect for a vibrant household. The kitchen has been transformed with a stunning combination of oak and white cabinets, complemented by a pristine quartz countertop and backsplash that exude luxury.
The bathroom invites relaxation with a sleek tub-shower combo, set against a backdrop of stylish gray tiles that add depth and texture to the serene space. Every detail is thoughtfully curated to enhance the home's unique character, including its most breathtaking feature: an expansive ocean view that serves as a living artwork, ever-changing and captivating. This home is a testament to timeless style and modern functionality, a true gem among our remodeling endeavors.
124