
Search results for "Household" in Home Design Ideas

 Block Brothers Custom Cabinets
Design/Build/General Contractor: Block Brothers Custom Cabinets.
Photo: Erin Little Photography
Kitchen - transitional kitchen idea in Portland Maine
Kitchen - transitional kitchen idea in Portland Maine

 Woodmaster Kitchens
This contemporary kitchen design created a bright, open space by removing walls to the hallway and living room. A stainless steel handrail was installed in a stairwell next to the kitchen, along with a glass stairwell wall. A built in desk provides the ideal place to keep the household organized. The result is an inviting kitchen designed for day-to-day living as well as entertaining, with an expansive, unique island that includes seating, storage, and an undercounter wine refrigerator. The dark wood cabinetry contrasts beautifully with the white backsplash and stainless steel appliances.

 Juxtapose Design Build
Back yard. Outdoor Rooms to accommodate different programmatic uses for this household consisting of two kids and a dog.
Large Lawn
Hot Tub Deck
Covered Outdoor BBQ
Patio w/Focal Wall
Firepit Area with custom gas firepit and built in bench
Find the right local pro for your project

 Jessie Chall Designs - Closet Factory
This St. Charles, MO client had a set of unique needs and required her laundry room to truly be a multi-purpose space. Her requirements included hanging space, laundry basket, shoe storage, a junk drawer, enclosed shelving for laundry/cleaning supplies and general storage, broom closet and a separate drop zone coming in from the garage with wine storage. We were able to compliment the rest of her home's aesthetic with gray shaker cabinets and crown molding, and finished the design with cabinet hardware to match her existing hardware and other brushed nickel accessories.

 Moss Building & Design
This beautiful Herndon remodel features a new gourmet kitchen with all new cabinets with lots of storage options, a massive quartz-topped center island with room for seating and even more storage, all new high end appliances, all new beautiful flooring throughout not only the kitchen but also the entire main floor, new lighting fixtures, beautiful countertop to ceiling white subway tiling, and much more. The hallway bath, originally a "jack and jill" style, was transformed to be open to the hallway for better usage by the entire family. Beautifully tiled throughout with a large linen and storage closet, the bathroom is an updated treasure for the household.
 Moss Building & Design
This beautiful Herndon remodel features a new gourmet kitchen with all new cabinets with lots of storage options, a massive quartz-topped center island with room for seating and even more storage, all new high end appliances, all new beautiful flooring throughout not only the kitchen but also the entire main floor, new lighting fixtures, beautiful countertop to ceiling white subway tiling, and much more. The hallway bath, originally a "jack and jill" style, was transformed to be open to the hallway for better usage by the entire family. Beautifully tiled throughout with a large linen and storage closet, the bathroom is an updated treasure for the household.
 Juxtapose Design Build
Back yard. Outdoor Rooms to accommodate different programmatic uses for this household consisting of two kids and a dog.
Large Lawn
Hot Tub Deck
Covered Outdoor BBQ
Patio w/Focal Wall
Firepit Area with custom gas firepit and built in bench
 Juxtapose Design Build
Back yard. Outdoor Rooms to accommodate different programmatic uses for this household consisting of two kids and a dog.
Large Lawn
Hot Tub Deck
Covered Outdoor BBQ
Patio w/Focal Wall
Firepit Area with custom gas firepit and built in bench
 Wilkinson Design Build Ltd
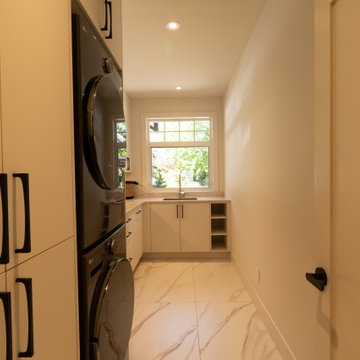
Designed for both efficiency and style, this custom laundry room features built-in cabinetry, durable countertops, and thoughtfully planned storage to maximize organization. Clean lines, quality finishes, and a functional layout make everyday household tasks more convenient while complementing the home's modern design.

 Kojabu Interior Design
The battery back-up system supplies power to all the household appliances and lights in the house and will keep them working for four hours during load shedding power outages. This system fits neatly under the staircase.
The Italian Piazetta wood oven supplies heat through tubes to the main bedroom, patio, study and needlework rooms while the rest of the home is heated with a heat pump that takes approximately 30% less electricity than the average electrical geyser.
A gas geyser was installed to supply the kitchen with warm water and to avoid wastage of using long pipes throughout the house.
All outdoor windows and sliding doors where fitted with double glazing. This retains heat that saves energy and lowers the noise levels in the home.
LED lights were fitted throughout the house to reduce the electricity usage to less than 10% than conventional light bulbs.
 KAZANA HOME
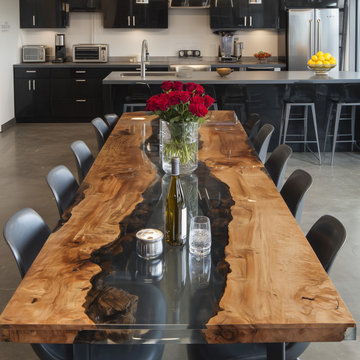
This project exemplifies the pinnacle of custom resin-infused furniture design.
We utilized a massive slab of Solid Black Walnut, carefully kiln-dried to prevent warping, featuring dramatic live edges and a rich, interlocked grain pattern.
Functional Benefits for Residential Interiors:
Durability: The epoxy creates a non-porous, impact-resistant surface that is impervious to household chemicals and stains.
Low Maintenance: Unlike natural wood, the surface requires no oiling or waxing—simply clean with a mild detergent.
Design Versatility: The monochromatic palette (Black Walnut & Black Resin) allows it to serve as a neutral anchor in minimalist, industrial, or contemporary settings across the US, from Denver mountain homes to Miami waterfront condos.
Finishing: All hardware is hand-rubbed with food-safe mineral oil to protect the timber.
 A Designed Space
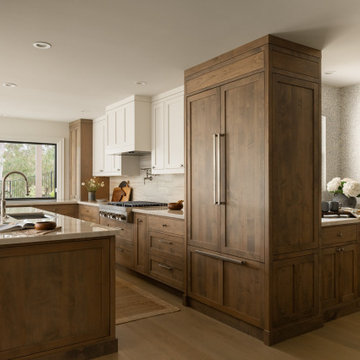
Worn Light is a Solana Beach family home reimagined for real life. With kids in junior high and high school, our clients wanted a better layout, a pool, and spaces that could keep up with an active household. They loved their community but not the housing options—so they chose to stay put and transform the home they already had.

 HDR Remodeling Inc.
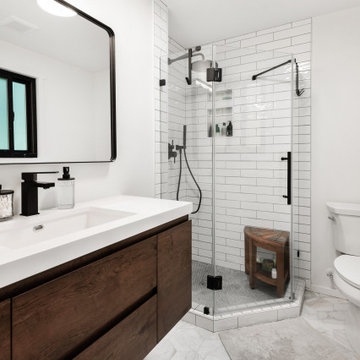
Our client requested a bathroom on the newly conditioned basement level to accommodate guests. They desired a full bathroom within a limited footprint with an edgy and modern design aesthetic.
Clean lines, rustic-modern finishes, raw wood elements, and an excellent use of space made this bathroom the new favorite of the household. The creative use of fixtures and finishes were used to give the small space a big design impact.
 AG Construction & Remodeling
This bathroom remodel project features a clean transitional style with modern black hardware, white subway tiles, and wood-tone or shaker-style vanities. Each bathroom was redesigned for comfort, functionality, and visual clarity — perfect for a busy household that appreciates both simplicity and timeless materials.
From the bold hexagonal tile flooring to the sleek glass shower enclosures, every detail was carefully selected to enhance the user experience without compromising on design. Our team handled the entire scope: layout planning, permitting, and construction.
 Better Builders
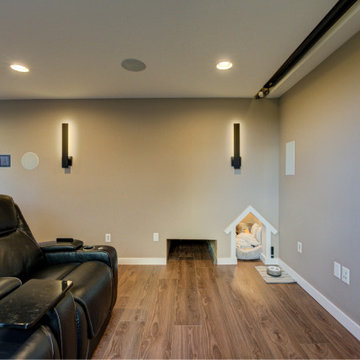
For this young family, home meant more than just a place to live — it needed to bring everyone together, including extended family and even the family dog. Their unfinished basement held the potential to do just that, so Better Builders was brought in to transform it into a warm, functional space that could serve multiple needs.
A private bedroom and full bath were created for the mother-in-law, making extended visits comfortable and welcoming. The rest of the basement was designed for fun and connection — a card table for late-night games, and a custom in-home theater where friends and family can gather to watch the big game.
No detail was overlooked, not even for the family’s four-legged member. A cozy nook with its own screen for “dog TV” and a convenient doggy door to the backyard were added, ensuring that every member of the household had a place of their own. The finished result is a basement that brings comfort, entertainment, and a touch of whimsy to everyday living.
 Tag & Associates, LLC
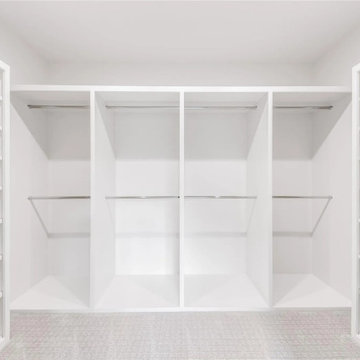
Transform your storage space with custom closets. Maximizing every inch, these architectural wonders offer ample room for clothes and household items. Featuring plush carpeting, versatile drawers, and built-in shelving, they redefine organization and elegance in your home.
 Juxtapose Design Build
Back yard. Outdoor Rooms to accommodate different programmatic uses for this household consisting of two kids and a dog.
Large Lawn
Hot Tub Deck
Covered Outdoor BBQ
Patio w/Focal Wall
Firepit Area with custom gas firepit and built in bench
 Redrra Deck Builder
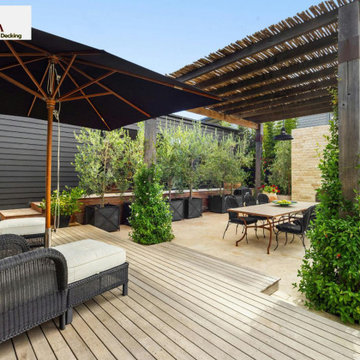
Your backyard has the potential to be more than just unused space. Redrra Deck Builder is a reputable deck builder Seattle that residents rely on for custom outdoor improvements. We build decks that increase comfort, improve functionality, and provide a welcoming space for relaxation or entertaining. Every project is designed to reflect the homeowner's vision while adhering to high construction standards.
A custom backyard office Seattle can provide a quiet and productive workspace away from the usual household distractions. Our team creates outdoor office solutions that maximize available space while remaining comfortable and stylish. These structures provide flexibility for remote work, creative projects, and personal use.
 Pazzle Construction
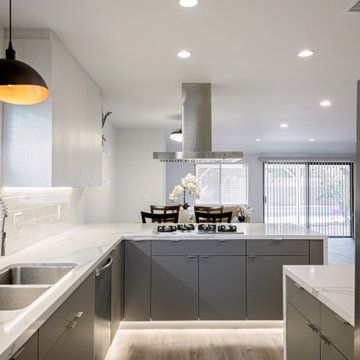
Excited to share a glimpse of our latest kitchen remodel, where modernity meets elegance. We transformed a traditional space into a contemporary haven, complete with sleek cabinetry, state-of-the-art appliances, and luxurious quartz countertops that reflect light beautifully. The minimalist design is accented with striking pendant lighting, adding a warm glow to the breakfast bar. This kitchen not only shines with a clean aesthetic but also caters to the functional needs of a busy household. A true masterpiece of form and function, this space is now the heart of the home.
 7 Day Kitchens
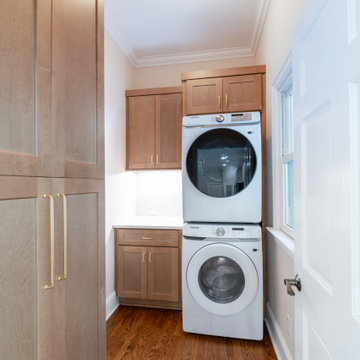
This remodeled laundry room maximizes a narrow footprint with a stacked washer and dryer and custom cabinetry for storage. Warm wood cabinets with brass hardware coordinate with the kitchen design while providing space for detergents, linens, and household supplies. A quartz countertop creates a practical folding and sorting area, and tall pantry-style cabinetry adds additional concealed storage. Natural light from the window and continuous hardwood flooring help the space feel bright and connected to the rest of the home.
122