
Search results for "Household" in Home Design Ideas

 Barley|Pfeiffer Architecture
Photos by Alan K. Barley, AIA
screened in porch, Austin luxury home, Austin custom home, BarleyPfeiffer Architecture, BarleyPfeiffer, wood floors, sustainable design, sleek design, pro work, modern, low voc paint, interiors and consulting, house ideas, home planning, 5 star energy, high performance, green building, fun design, 5 star appliance, find a pro, family home, elegance, efficient, custom-made, comprehensive sustainable architects, barley & Pfeiffer architects, natural lighting, AustinTX, Barley & Pfeiffer Architects, professional services, green design,

 Standale Home Studio
.This navy blue huge island is the hub of a very busy household. Beautiful contrast to the surrounding white cabinetry. Some of the front porch was taken to add storage, corner pantry and laundry behind the kitchen.
Beveled subway tile is ice white, Cambria quartz counter tops in Brittanica

 Super Bright LEDs
Whether you are replacing existing lighting, or installing totally new fixtures, LED lighting is an ideal solution. Extremely efficient, long lasting, and brighter than their incandescent counterparts, LED's make a great replacement for household incandescent lighting.
Find the right local pro for your project

 German Kitchen Center
 introduces brilliantly designed and award winning manufactured luxurious kitchen systems to American households across the nation. German Kitchen Center’s leading European kitchens feature vast improvements to spacing, durability, functionality, lighting, and design, providing you with nothing less than a world class kitchen.

 KraftMaster Renovations
This open concept contemporary kitchen is the hub of the household. With the dining room and living room off of the kitchen it's the perfect place to gather and entertain.
Photos by VLG Photography

 JEB Design/Build
The homeowners wanted to preserve the efficiency of their existing galley-style kitchen, but still open up their floor plan and allow the cook to participate fully in the rest of the household's activity. Removing an unnecessary wall between the kitchen and dining area and knocking a pass-through between the kitchen and the living room allowed us to provide a great room while allowing the kitchen to remain compact and efficient. Custom cabinetry, stainless steel appliances, engineered wood flooring, Mombasa granite counter tops and an attractive copper vent hood updated the space with contemporary conveniences while retaining an aura of traditional hominess.
Pictures by Neil Johnson Photography.
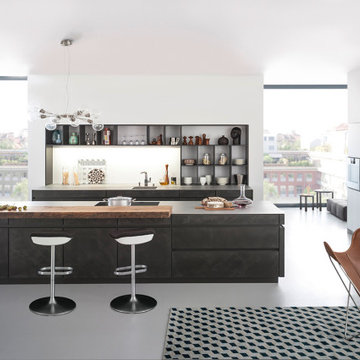 German Kitchen Center
Contemporary Kitchens
German Kitchen Center introduces brilliantly designed and award winning manufactured contemporary kitchen systems to American households across the nation. For more information about our contemporary kitchens in NYC, visit our contemporary kitchens showroom in NYC, or call German Kitchen Center at (888) 209-5240.
German Kitchen Center - Your Source for Contemporary Kitchens in NYC.
#ContemporaryKitchensNYC #ContemporaryKitchensinNYC
 German Kitchen Center
 introduces brilliantly designed and award winning manufactured luxurious kitchen systems to American households across the nation. German Kitchen Center’s leading European kitchens feature vast improvements to spacing, durability, functionality, lighting, and design, providing you with nothing less than a world class kitchen.
 Standale Home Studio
\This navy blue huge island is the hub of a very busy household. Beautiful contrast to the surrounding white cabinetry. Some of the front porch was taken to add storage, corner pantry and laundry behind the kitchen.
Beveled subway tile is ice white, Cambria quartz counter tops in Brittanica

 Grandeur Hills Group,Inc.
Despite the fact that the interior of this bathroom is decorated in gray tones, it does not look too gloomy or dull thanks to a few large windows through which daylight easily enters the room, a large number of glass and mirrored surfaces that perfectly reflect light, a lot of lamps that illuminate the room in the evening and at night, as well as the correct furniture and household appliances arrangement around the perimeter of the bathroom.
If you need a high-quality interior design, be sure to contact the Grandeur Hills Group design studio, one of the leading companies in NYC.
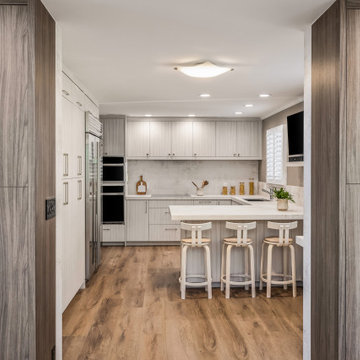
 Plus Interiors
This large kitchen is perfect for entertaining guests, with countertop seating, a second sink and a large bank of cabinets to store a variety of kitchen and household goods. The countertop extends the full length of the opposite wall to create a beautiful, consistent palate, while stainless steel appliances are recessed into the cabinets for an integrated kitchen.
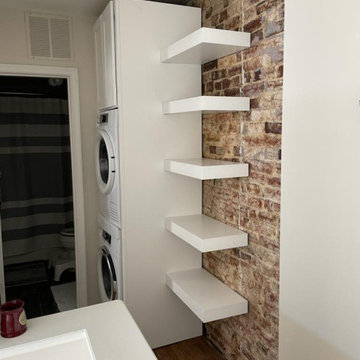
 DC Home Remodeling
Washer & Dryer Addition
Maryland, Washington, DC & Northern Virginia
As a homeowner, you likely have your own washer and dryer. Washers and dryers tend to be used on a weekly basis if not more (depending on the size of the family), which means they are some of the most important appliances in your household.
We are here to help you out our expert designer will determine where is the best space in your house to add a washer and dryer.
☎️Call us at: 703-980-3266
Email: info@dc-homeremodeling.com

 Crabbe Homes
Household Photography
Inspiration for a contemporary brown one-story gable roof remodel in Nashville
Inspiration for a contemporary brown one-story gable roof remodel in Nashville
 German Kitchen Center
 introduces brilliantly designed and award winning manufactured luxurious kitchen systems to American households across the nation. German Kitchen Center’s leading European kitchens feature vast improvements to spacing, durability, functionality, lighting, and design, providing you with nothing less than a world class kitchen.
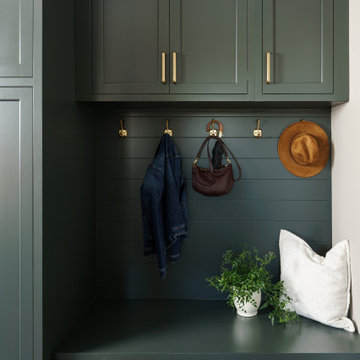
 Schloegel Design Remodel
A highly functional mudroom entryway designed to streamline everyday comings and goings, this space sits just off the garage entry for maximum convenience. A built-in bench creates a comfortable spot to sit while removing shoes, with deep drawers below to neatly store footwear and keep clutter out of sight. Above, a row of sturdy hooks offers easy access for bags, umbrellas, and keys—keeping daily essentials right where you need them.
Flanking the bench, full-height cabinetry and additional upper cabinets provide generous storage for everything from cleaning supplies to seasonal gear and household overflow. The result is a clean, organized drop zone that blends practicality with a polished, custom look—perfect for busy households that want both style and efficiency right at the door.

 LiB contents
Photo by Junichi Harano
Example of a mid-sized galley medium tone wood floor open concept kitchen design in Tokyo with an undermount sink, flat-panel cabinets, white cabinets, white backsplash, terra-cotta backsplash, stainless steel appliances and an island
Example of a mid-sized galley medium tone wood floor open concept kitchen design in Tokyo with an undermount sink, flat-panel cabinets, white cabinets, white backsplash, terra-cotta backsplash, stainless steel appliances and an island

 Beehive Organizing
Space is at a premium in this household. The dining room is also the client's preferred workspace. This multi purpose room now allows the client to work throughout the day and for the family to gather together and enjoy mealtime in the same space.

 Calco Fence and Deck
Design ideas for a mid-sized traditional full sun backyard landscaping in Baltimore.
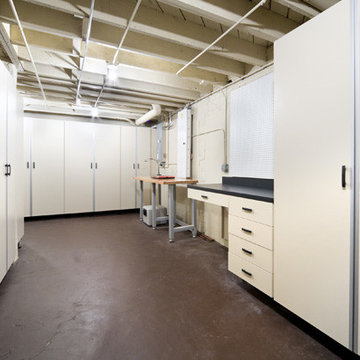
 Closet Organizing Systems
Basement area converted into a clean and organized storage system. White cabinets with silver j-channel pulls and black hardware. Great way to stow bulk items, holiday decorations and work shop supplies.

 Godwin Residential Construction
© Coe Will
This brownstone building in Brooklyn Heights was restored back to a single family household for a returning client. On the exterior, the brownstone was restored and on the interior, the house was rewired and the air conditioning was upgraded. To create a division between the living room and dining room, a soffit and columns were added. Those rooms then received crown molding that is typical to the building style. Also, the basement was converted into two bedrooms, two bathrooms, and a mud room.
83