
Search results for "Household" in Home Design Ideas
 A Designed Space
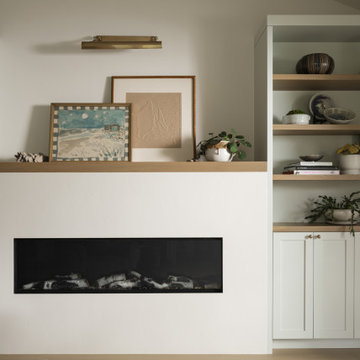
Worn Light is a Solana Beach family home reimagined for real life. With kids in junior high and high school, our clients wanted a better layout, a pool, and spaces that could keep up with an active household. They loved their community but not the housing options—so they chose to stay put and transform the home they already had.
 A Designed Space
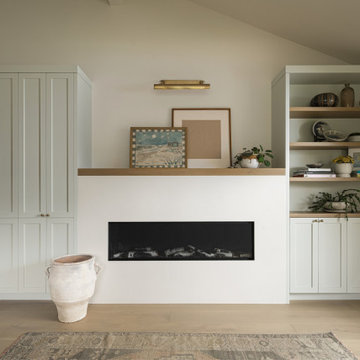
Worn Light is a Solana Beach family home reimagined for real life. With kids in junior high and high school, our clients wanted a better layout, a pool, and spaces that could keep up with an active household. They loved their community but not the housing options—so they chose to stay put and transform the home they already had.

 Levis 4 Floors
Prize Winner is a 30 oz. beautiful patterned product that is right on the mark in look and value. Made of our tough Envision 66 nylon, Prize Winner’s soft touch & exceptional durability will stand up to today’s active households. EnVision 66 products are beautiful, soft, and will stand up to the toughest conditions.
Find the right local pro for your project
 My Italian Living
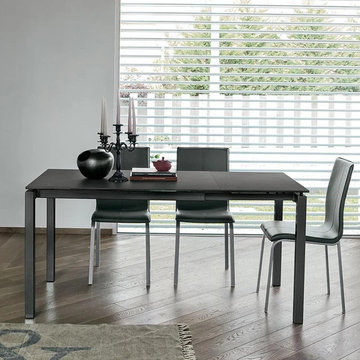
The extendable table has a metal structure and is the perfect addition for space conscious households. The thick glass / stone top is suitable for holding heavy vessels and hot food items without any damage.
Option of stoneware or 1cm thick tempered glass top.
Space saving table that can be extended as per need.
Length 110 cm extendable to 180 cm, Width 80 cm, Height 75 cm.
Made ready within 2 weeks of ordering.
This product is available at the price of £1229
 Colossus Mfg.
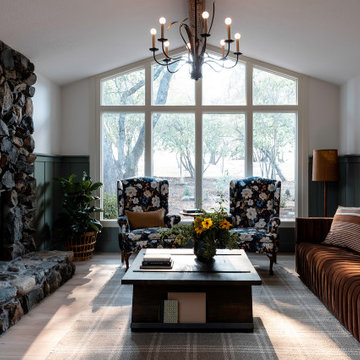
Cabin inspired living room with stone fireplace, dark olive green wainscoting walls, a brown velvet couch, twin blue floral oversized chairs, plaid rug, a dark wood coffee table, and antique chandelier lighting.
 Wiles Design Group
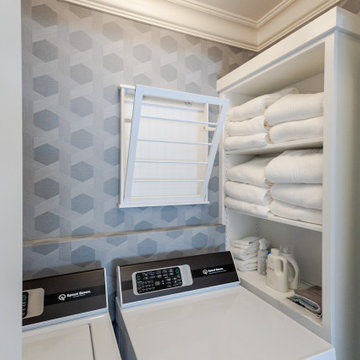
This whole-home renovation honors traditional character while adding modern comfort, custom craftsmanship, and welcoming spaces designed for family gatherings. A compact laundry closet keeps washing and drying neatly contained, making everyday household routines more convenient and efficient.

 Glenbrook Cabinetry
Mid-sized transitional l-shaped medium tone wood floor and brown floor eat-in kitchen photo in Philadelphia with an undermount sink, recessed-panel cabinets, white cabinets, quartzite countertops, multicolored backsplash, ceramic backsplash, stainless steel appliances, an island and white countertops

 KraftMaster Renovations
This open concept contemporary kitchen is the hub of the household. With the dining room and living room off of the kitchen it's the perfect place to gather and entertain.
Photos by VLG Photography

 Tiffany Brooks, HGTV Host & Interior Designer
Inquire About Our Design Services
http://www.tiffanybrooksinteriors.com Inquire about our design services. Spaced designed by Tiffany Brooks
Photo 2019 Scripps Network, LLC.
Equipped and organized like a modern laundry center, the well-designed laundry room with top-notch appliances makes it easy to get chores done in a space that feels attractive and comfortable.
The large number of cabinets and drawers in the laundry room provide storage space for various laundry and pet supplies. The laundry room also offers lots of counterspace for folding clothes and getting household tasks done.
 Green Renovation Group Inc.
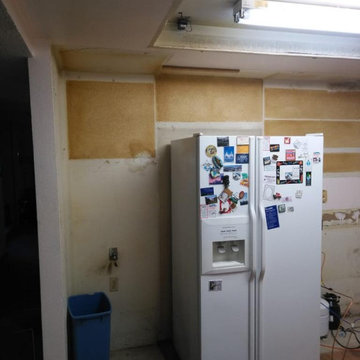
The old wall-mounted top cabinets are taken apart so that the rest of the buildings don't get damaged. Each piece is carefully taken down. What once worked well for the entire household is being replaced by something new very soon!
 A Designed Space
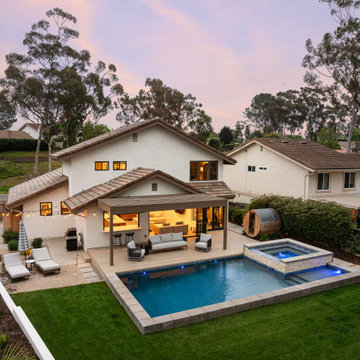
Worn Light is a Solana Beach family home reimagined for real life. With kids in junior high and high school, our clients wanted a better layout, a pool, and spaces that could keep up with an active household. They loved their community but not the housing options—so they chose to stay put and transform the home they already had.
 A Designed Space
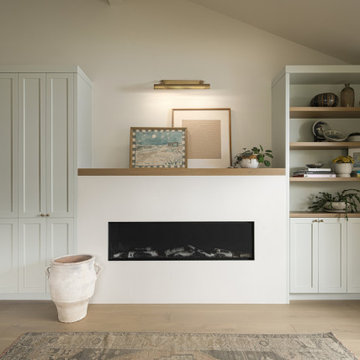
Worn Light is a Solana Beach family home reimagined for real life. With kids in junior high and high school, our clients wanted a better layout, a pool, and spaces that could keep up with an active household. They loved their community but not the housing options—so they chose to stay put and transform the home they already had.
 A Designed Space
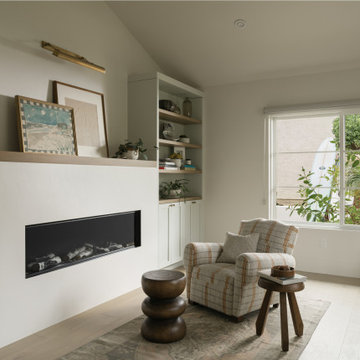
Worn Light is a Solana Beach family home reimagined for real life. With kids in junior high and high school, our clients wanted a better layout, a pool, and spaces that could keep up with an active household. They loved their community but not the housing options—so they chose to stay put and transform the home they already had.
 The Flooring Professionals
Durham Flooring Replacement: Engineered Hardwood to LVP
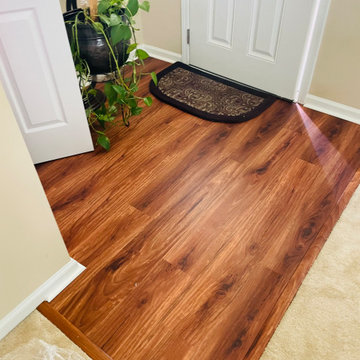
This project began as a simple replacement of water-damaged engineered hardwood but turned into a full transformation. We installed Luxury Vinyl Plank (LVP) throughout the homeowner’s kitchen and entryway, delivering a stunning wood look with modern durability. LVP is waterproof, scratch-resistant, and easy to maintain—ideal for active households. The homeowner was so thrilled with the results, she’s already planning her next installation!
? Learn more: https://www.theflooringprofessionals.com/blog/engineered-hardwood-replacement/
 gabrielle newman
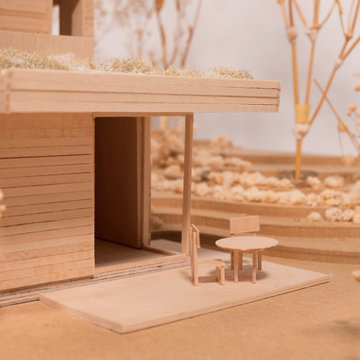
"The Nest" is the selected scheme for the 2026 Yale Jim Vlock Building Project. Construction is expected to be complete in the Fall of 2026.
This multi-family home is the final addition to a village in Fair Haven Heights designed in partnership with the Friends Center for Children. This home will house two educators and their respective households, comprising of a two-bedroom unit and one-bedroom unit with a shared common space. Living in this home will be included in the compensation package for these educators, taking care of their largest personal expense as a means of increasing their total compensation from a one-time investment.
http://https://news.yale.edu/2026/03/24/student-designed-nest-complete-housing-village-local-teachers

 German Kitchen Center
 introduces brilliantly designed and award winning manufactured luxurious kitchen systems to American households across the nation. German Kitchen Center’s leading European kitchens feature vast improvements to spacing, durability, functionality, lighting, and design, providing you with nothing less than a world class kitchen.
 Gather and Spruce Design Remodel
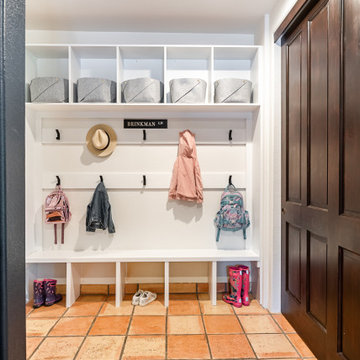
Having a functional entry or mudroom space is a GAME CHANGER! We created a landing space in the entry right off the garage of this Greenwood Village home so that this family of 5 has a place to unload as they come home. With overhead storage, coat hooks a-plenty, and storage beneath the built-in; this space helps keep things tidy and in their place in a very busy household.

 Craftsman Design and Renovation
This two bedroom 1906 Craftsman needed a little more space as this young couple joined households. Rather than moving to a new larger home, the client wanted to keep the charm and character of her home by adding a second story. The addition was designed with the original home's detailing in mind, maintaining the personality inside and out.
 Homes by Design
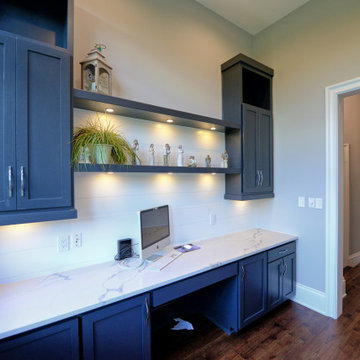
This home office is a perfect place for family and household planning with ample storage and connectivity.
Inspiration for a mid-sized french country built-in desk medium tone wood floor and brown floor craft room remodel in Indianapolis with gray walls and no fireplace
Inspiration for a mid-sized french country built-in desk medium tone wood floor and brown floor craft room remodel in Indianapolis with gray walls and no fireplace

 Organize-It
Maximize the storage potential of your household closet with this customizable closet system. The solid shelves, closet rods, pull-out baskets, and other components combine to create a customized storage system that will optimize every inch of space. You can always reconfigure the storage system, and add or remove accessories to fit into any closet space. The solid wood shelves (shown here) is finished in a chocolate pear color while the nickel-finished hardware complements the dark wood.
86