
Search results for "Household" in Home Design Ideas
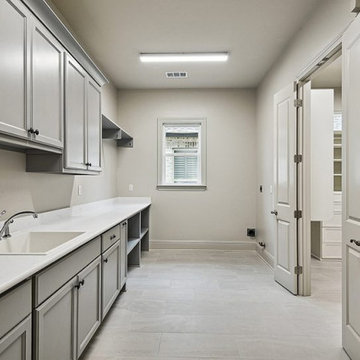
 Ron Lee Homes
This spacious laundry room features plenty of cabinetry in soft gray tones, providing both style and storage. The long countertop offers ample workspace, with a built-in sink for convenience. A window above the sink allows natural light to brighten the room, making it a pleasant space for household chores. The clean design is both practical and elegant, perfectly suited for efficient laundry tasks.
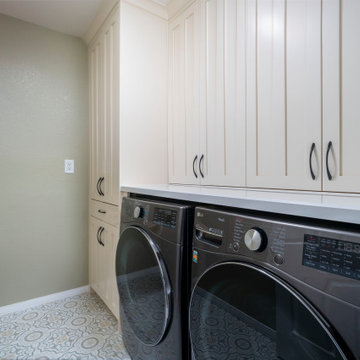
 Lenton Company, Inc.
Laundry might not be everyone's favorite chore to do but this serene laundry room is fully equipped with ample storage for any large household items, laundry baskets easy reach countertop, hidden pull out for folding, shelving, and hanging rod.
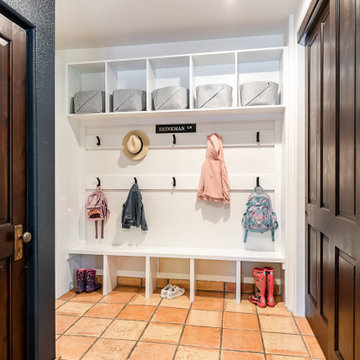
 Gather and Spruce Design Remodel
Having a functional entry or mudroom space is a GAME CHANGER! We created a landing space in the entry right off the garage of this Greenwood Village home so that this family of 5 has a place to unload as they come home. With overhead storage, coat hooks a-plenty, and storage beneath the built-in; this space helps keep things tidy and in their place in a very busy household.
Find the right local pro for your project
 DC Home Remodeling
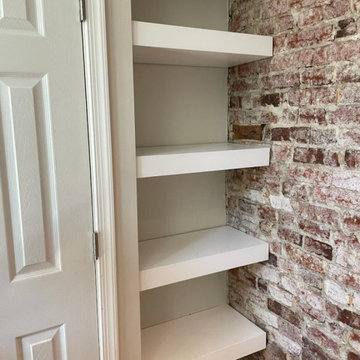
Washer & Dryer Addition
Maryland, Washington, DC & Northern Virginia
As a homeowner, you likely have your own washer and dryer. Washers and dryers tend to be used on a weekly basis if not more (depending on the size of the family), which means they are some of the most important appliances in your household.
We are here to help you out our expert designer will determine where is the best space in your house to add a washer and dryer.
☎️Call us at: 703-980-3266
Email: info@dc-homeremodeling.com
 Synergy Design & Construction
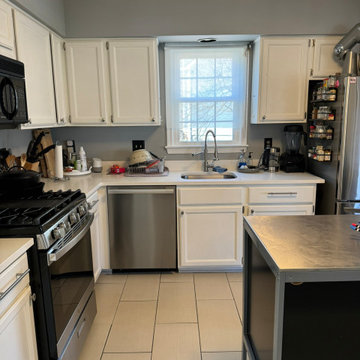
Before: The original sink area in this Reston kitchen was limited by a small, basic single sink placed in front of an outdated window, offering minimal functionality. It was cramped and lacked the versatility needed for a busy household. The space under the sink was equally limited, with sparse undercabinet storage that barely accommodated cleaning supplies, let alone other kitchen essentials. The narrow setup left the area feeling confined and underutilized, contributing to the kitchen's overall lack of efficiency.

 Standale Home Studio
This navy blue huge island is the hub of a very busy household. Beautiful contrast to the surrounding white cabinetry. Some of the front porch was taken to add storage, corner pantry and laundry behind the kitchen.
Beveled subway tile is ice white, Cambria quartz counter tops in Brittanica

 Calco Fence and Deck
Photo and design by Patrick Murphy Landscape Design
Inspiration for a craftsman landscaping in Baltimore.
Inspiration for a craftsman landscaping in Baltimore.

 ABK Today
This open kitchen and living design meets the lifestyle needs of an active household and encourages guests to hang out or join in the food prep when entertaining. The bright, open transitional style strikes the perfect balance between traditional and modern design schemes.

 Mirador Builders
Inspiration for a large mediterranean open concept medium tone wood floor living room remodel in Houston with beige walls, a standard fireplace, a wall-mounted tv and a brick fireplace

 Leicht Toronto
Leicht Kitchens
This is beautiful and elegant Leicht Kitchen. It features two different counter materials and two different types of finishes; wood and lacquer. A beautiful addition to any household.

 Craftsman Design and Renovation
This two bedroom 1906 Craftsman needed a little more space as this young couple joined households. Rather than moving to a new larger home, the client wanted to keep the charm and character of her home by adding a second story. The addition was designed with the original home's detailing in mind, maintaining the personality inside and out.

 KITCHEN DESIGN PLUS
This was a total transformation, Mom had a houseful of boys, all in university and all bringing home friends, a busy social life that included her entertaining weekly and no storage space. We took 3 rooms, knocked down walls and made one great space! We included tones of storage for cooking with a bake centre, a bar for entertaining and a desk to keep all the household financials in check. Overall this space is worthy of anyone's dream kitchen! - Photos by Randal Tomada.


 The Flooring Professionals
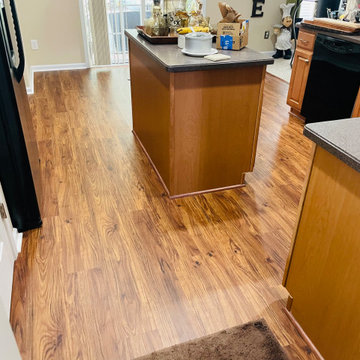
Durham Flooring Replacement: Engineered Hardwood to LVP
This project began as a simple replacement of water-damaged engineered hardwood but turned into a full transformation. We installed Luxury Vinyl Plank (LVP) throughout the homeowner’s kitchen and entryway, delivering a stunning wood look with modern durability. LVP is waterproof, scratch-resistant, and easy to maintain—ideal for active households. The homeowner was so thrilled with the results, she’s already planning her next installation!
? Learn more: https://www.theflooringprofessionals.com/blog/engineered-hardwood-replacement/
 A Designed Space
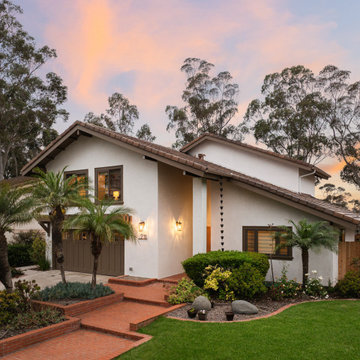
Worn Light is a Solana Beach family home reimagined for real life. With kids in junior high and high school, our clients wanted a better layout, a pool, and spaces that could keep up with an active household. They loved their community but not the housing options—so they chose to stay put and transform the home they already had.

 gabrielle newman
"The Nest" is the selected scheme for the 2026 Yale Jim Vlock Building Project. Construction is expected to be complete in the Fall of 2026.
This multi-family home is the final addition to a village in Fair Haven Heights designed in partnership with the Friends Center for Children. This home will house two educators and their respective households, comprising of a two-bedroom unit and one-bedroom unit with a shared common space. Living in this home will be included in the compensation package for these educators, taking care of their largest personal expense as a means of increasing their total compensation from a one-time investment.
http://https://news.yale.edu/2026/03/24/student-designed-nest-complete-housing-village-local-teachers

 California Renovation
This dark and cool laundry room is probably a bit different from what you're used to, but it adds a modern touch to the home. Ample cabinetry makes the most of the galley space, ensuring there's plenty of room to fit laundry needs and other household supplies.

 Designs by Aaron Olson, Inc.
Stair hall. New flooring and applied mouldings. The broken pediment was designed to match an original exterior detail.
Mako Builders and Clark Robins Design/ Build
Sheila Gunst- design consultant
Photography by Ansel Olson

 Signature Designs Kitchen | Bath | Interiors
Kitchens are magical and this chef wanted a kitchen full of the finest appliances and storage accessories available to make this busy household function better. We were working with the curved wood windows but we opened up the wall between the kitchen and family room, which allowed for a expansive countertop for the family to interact with the accomplished home chef. The flooring was not changed we simply worked with the floor plan and improved the layout.
 Standale Home Studio
This navy blue huge island is the hub of a very busy household. Beautiful contrast to the surrounding white cabinetry. Some of the front porch was taken to add storage, corner pantry and laundry behind the kitchen.
Beveled subway tile is ice white, Cambria quartz counter tops in Brittanica
84