
Search results for "Household" in Home Design Ideas

 Godwin Residential Construction
This brownstone building in Brooklyn Heights was restored back to a single family household for a returning client. On the exterior, the brownstone was restored and on the interior, the house was rewired and the air conditioning was upgraded. To create a division between the living room and dining room, a soffit and columns were added. Those rooms then received crown molding that is typical to the building style. Also, the basement was converted into two bedrooms, two bathrooms, and a mud room.

 User
This casita was transformed from basic “vanilla” to a warm, rich, casually elegant home that reflected the personality of the clients and the style of the architecture. Given a lack of natural light, the new color scheme became rich cream and golden nougat tones, uniting the rooms to make a small home feel spacious. The walls were retextured to a smooth finish and were painted in an environmentally friendly lime wash paint, adding softness to the rooms. The cabinets were refinished, changed from basic white to a painted, stained wood finish.
The scope of the project was comprehensive: remodeling and providing all new finishes, lighting, plumbing, furniture, window coverings, art work, accessories, plants, household items, kitchen ware, dishes, glassware, flatware, bedding, linens: a home ready to live in and to enjoy for years to come.
 User
This casita was transformed from basic “vanilla” to a warm, rich, casually elegant home that reflected the personality of the clients and the style of the architecture. Given a lack of natural light, the new color scheme became rich cream and golden nougat tones, uniting the rooms to make a small home feel spacious. The walls were retextured to a smooth finish and were painted in an environmentally friendly lime wash paint, adding softness to the rooms. The cabinets were refinished, changed from basic white to a painted, stained wood finish.
The scope of the project was comprehensive: remodeling and providing all new finishes, lighting, plumbing, furniture, window coverings, art work, accessories, plants, household items, kitchen ware, dishes, glassware, flatware, bedding, linens: a home ready to live in and to enjoy for years to come.
Find the right local pro for your project

 Rudloff Custom Builders
We custom made these built in cubbies. They have storage nooks, coat hooks, and beadboard back capped with a top rail. We added a small wood doorstop on the lower right to prevent the door from banging into piece.
After tearing down this home's existing addition, we set out to create a new addition with a modern farmhouse feel that still blended seamlessly with the original house. The addition includes a kitchen great room, laundry room and sitting room. Outside, we perfectly aligned the cupola on top of the roof, with the upper story windows and those with the lower windows, giving the addition a clean and crisp look. Using granite from Chester County, mica schist stone and hardy plank siding on the exterior walls helped the addition to blend in seamlessly with the original house. Inside, we customized each new space by paying close attention to the little details. Reclaimed wood for the mantle and shelving, sleek and subtle lighting under the reclaimed shelves, unique wall and floor tile, recessed outlets in the island, walnut trim on the hood, paneled appliances, and repeating materials in a symmetrical way work together to give the interior a sophisticated yet comfortable feel.
Rudloff Custom Builders has won Best of Houzz for Customer Service in 2014, 2015 2016, 2017 and 2019. We also were voted Best of Design in 2016, 2017, 2018, 2019 which only 2% of professionals receive. Rudloff Custom Builders has been featured on Houzz in their Kitchen of the Week, What to Know About Using Reclaimed Wood in the Kitchen as well as included in their Bathroom WorkBook article. We are a full service, certified remodeling company that covers all of the Philadelphia suburban area. This business, like most others, developed from a friendship of young entrepreneurs who wanted to make a difference in their clients’ lives, one household at a time. This relationship between partners is much more than a friendship. Edward and Stephen Rudloff are brothers who have renovated and built custom homes together paying close attention to detail. They are carpenters by trade and understand concept and execution. Rudloff Custom Builders will provide services for you with the highest level of professionalism, quality, detail, punctuality and craftsmanship, every step of the way along our journey together.
Specializing in residential construction allows us to connect with our clients early in the design phase to ensure that every detail is captured as you imagined. One stop shopping is essentially what you will receive with Rudloff Custom Builders from design of your project to the construction of your dreams, executed by on-site project managers and skilled craftsmen. Our concept: envision our client’s ideas and make them a reality. Our mission: CREATING LIFETIME RELATIONSHIPS BUILT ON TRUST AND INTEGRITY.
Photo Credit: Linda McManus Images

 EURO Design Build
This kitchen not only lacked adequate storage and functionality but also did not convey the contemporary style & open, family-oriented concept they had envisioned. In addition, the current space was in much need of general repairs, more modern materials, updated electrical, lighting, plumbing lines & fixtures, and professional appliances that would better cater to the household and their love of cooking together as a family.

 Mare Trading
Perfectly meld modern functionality for today's busy households with the Nona washbasin. Double Sink solid surface washbasin's blend of minerals and resins ensures a long-lasting, easy-to-clean surface that is anti-bacterial and additive free. The cabinet offers ample storage within three drawers and two doors.
Made in Turkey
Soft Closing Drawer & Doors
Highest quality MDF/Wood veneer cabinet
Handmade metal door handle
Free Standing
Single hole faucet opening
Only minimal assembly is needed! (finished cabinet)


 Crabbe Homes
Household Photography
Trendy open concept dark wood floor living room photo in Nashville with beige walls, a standard fireplace and a stone fireplace
Trendy open concept dark wood floor living room photo in Nashville with beige walls, a standard fireplace and a stone fireplace
 The Decorating Therapist
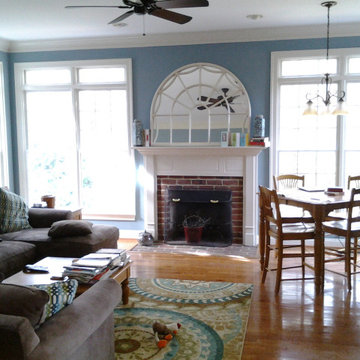
Originally designed to withstand the demands of a busy household with three active boys, the family room had served the homeowners well for many years. As their children left for college and they embraced an empty-nest lifestyle, the space was thoughtfully reimagined as a sophisticated luxury retreat for entertaining, relaxation, and everyday living. The redesign introduced refined furnishings, bespoke details, and a curated color palette that elevated the room while preserving its welcoming character. The result is a timeless family room that reflects the homeowners' evolving lifestyle through elegant design, exceptional comfort, and understated luxury.
 Mark IV Kitchen Gallery
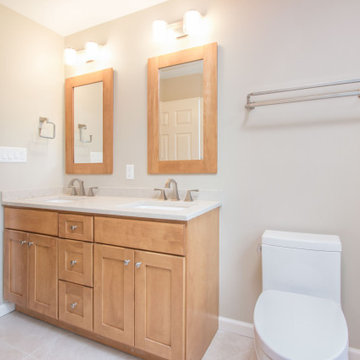
This inviting hall bath offers the perfect blend of warmth and tranquility. A natural wood vanity adds texture and character, while soft, calming colors create a peaceful atmosphere ideal for everyday use. The double sinks provide functionality for a busy household without sacrificing style.
Thoughtful design details and a balanced palette make this space feel open, fresh, and effortlessly refined — a timeless bath that’s as beautiful as it is practical.
 The Decorating Therapist
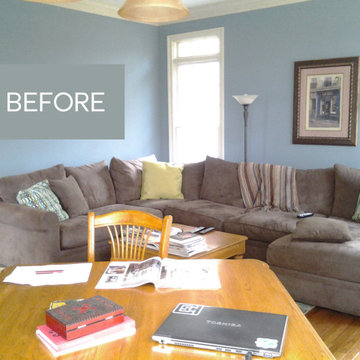
Originally designed to withstand the demands of a busy household with three active boys, the family room had served the homeowners well for many years. As their children left for college and they embraced an empty-nest lifestyle, the space was thoughtfully reimagined as a sophisticated luxury retreat for entertaining, relaxation, and everyday living. The redesign introduced refined furnishings, bespoke details, and a curated color palette that elevated the room while preserving its welcoming character. The result is a timeless family room that reflects the homeowners' evolving lifestyle through elegant design, exceptional comfort, and understated luxury.
 Mark IV Kitchen Gallery
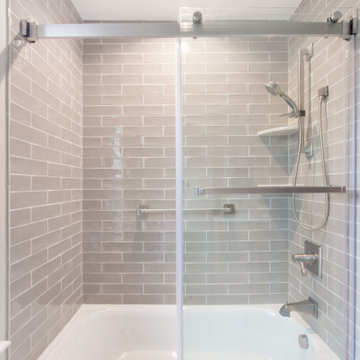
This inviting hall bath offers the perfect blend of warmth and tranquility. A natural wood vanity adds texture and character, while soft, calming colors create a peaceful atmosphere ideal for everyday use. The double sinks provide functionality for a busy household without sacrificing style.
Thoughtful design details and a balanced palette make this space feel open, fresh, and effortlessly refined — a timeless bath that’s as beautiful as it is practical.

 Munday Hardwoods, Inc.
Natural Hickory Stairs with wrought iron accent newels and a double twist. Hickory is the hardest of all North American Species. Which makes it a very durable floor with an active household. Hickory has a variety of shades and movement that can add warmth and light to just about any atmosphere.

 Pam jensen photography
Farmhouse and Cottage Chic Photography by Pam Jensen Photography.
Example of a cottage chic kitchen design in Raleigh
Example of a cottage chic kitchen design in Raleigh
 Laurie Brasnett
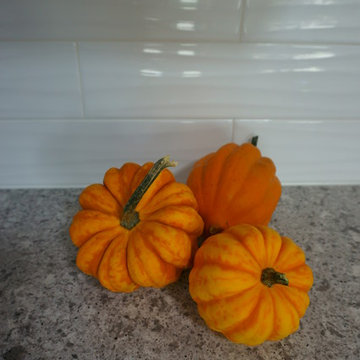
Active busy household gardens, pickles, ferments, cans and cooks from scratch. Durable forgiving Atlantic Salt quartz keeps it looking good during processing. Wise surface choice for sanity and sanitation.
photo: Laurie Brasnett

 RRS Design + Build, LLC
Each year Austin Barkitecture attracts like minded designers, architects and builders to create unique custom dog houses that will be auctioned off to support animal rescue groups. Our entry was "Lick Mansion", as spin off of Austin's McMansion requirements. Our team took on the challenge of creating an oasis for a multiple dog household while adhering the the height and width requirements of the competition. Cedar woodwork, a sail shade and outdoor cushions from West Elm round out the piece. Now owners and their fur kids can lounge together while enjoying a refreshment on a beautiful day.

 Nest Kitchen, Bath & Home Design
www.nestkbhomedesign.com
Photos: Linda McKee
Lots of counter space for the everyday chef or the baker of the household.
Example of a mid-sized classic l-shaped medium tone wood floor and brown floor kitchen design in St Louis with an undermount sink, raised-panel cabinets, medium tone wood cabinets, soapstone countertops, white backsplash, ceramic backsplash, stainless steel appliances, an island and black countertops
Example of a mid-sized classic l-shaped medium tone wood floor and brown floor kitchen design in St Louis with an undermount sink, raised-panel cabinets, medium tone wood cabinets, soapstone countertops, white backsplash, ceramic backsplash, stainless steel appliances, an island and black countertops

 Frenchs Cabinet Gallery llc
Breeding Homes, LLC brought us on for this basement remodel. The homeowner selected Koch Classic cabinets in the Pearl finish on Prairie doors. Then we added mirror behind mullion doors to make the hall appear larger. This is a beautiful way to give the illusion of more space while hiding unsightly household goods. Designed by Erin Hurst, CKD. Photographed by Dylan Reyes.
 Sarah Lawson Design
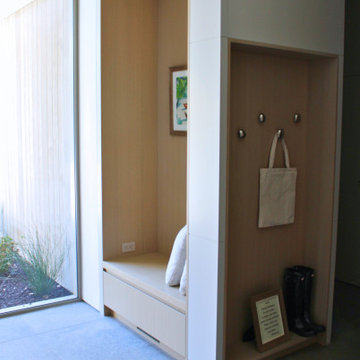
This secondary entry off the garage functions as the home’s everyday entrance and transition zone.
Custom built-in cabinetry defines the space, integrating a recessed bench with drawer storage below for slippers and soft goods. The reverse side of the wall provides concealed shoe storage to support a shoeless household.
Organic-shaped wall hooks accommodate daily coats and bags, while paneled cabinetry continues seamlessly into the adjacent laundry area, creating a unified architectural volume rather than a collection of millwork pieces.
Limestone flooring extends from the foyer into this entry, reinforcing material continuity throughout the main level. A large glass door and adjacent window bring in natural light, enhanced by an exterior skylight that brightens the space and supports plant life.
Though compact, this entry integrates storage, circulation, and transition with careful detailing and spatial clarity.

 Deck Remodelers.com
Natural light meets conventional light with a pleasing finished result. The radiant glow from the fire set apart from the deck in the paver below, mirrors the outdoor lighting design as well as the soft conventional light glowing from the household interior. The function of safety on a stairway has become the artist brush for lighting design. The illumination of this grand staircase is striking, resulting in a focal point to the project. Here light welcomes the guest providing a setting to spend social hours
90