
Search results for "Household" in Home Design Ideas

 Signature Designs Kitchen | Bath | Interiors
Kitchens are magical and this chef wanted a kitchen full of the finest appliances and storage accessories available to make this busy household function better. We were working with the curved wood windows but we opened up the wall between the kitchen and family room, which allowed for a expansive countertop for the family to interact with the accomplished home chef. The flooring was not changed we simply worked with the floor plan and improved the layout.
 Donald A. Gardner Architects
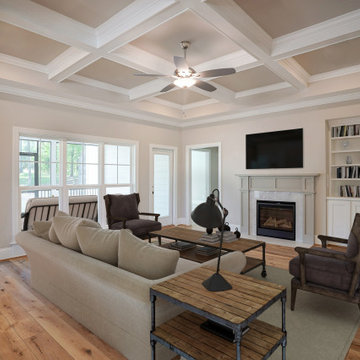
Don't be fooled, The Paxton is an optimal family home plan with abundant square footage in a narrow footprint. The open great room, island kitchen, and dining room promote family togetherness while a rear porch welcomes nature lovers. With two master suites, this design is ideal for multigenerational households. Two additional bedrooms, a study, and bonus room provide flexibility.

 Contempo Space
The Studio pier wall matte storage headboard with overhead storage cabinet gives your bed an insane amount of extra storage. Perfect for him and her to store household essentials.
Customize your pier wall bedroom furniture with your choice of exclusive finishes, including dark, medium and light wood tones, mirrored, colored glass and more.
Find the right local pro for your project

 Main Street Custom Homes & Remodeling
The ranch-style home required significant modifications to make room for two generations of adults living in one household. The second story addition was added containing a master bedroom suite, craft room, study, laundry and bathroom. Furthermore, the existing first floor was redesigned and renovated with the focus on creating a “no-step” main level for an aging parent with mobility concerns. A new great room was constructed which affords the homeowners a comfortable place to relax or entertain larger family gatherings. Careful consideration was given to the design of the exterior of the home as well. It was important that the second floor addition blend with the original home creating a unified façade.


 Old Town Design Group
This custom mudroom is a staple part of the household - housing recipes, displaying cherished holiday-themed plates as well as functioning as an entry point from the garage.
 Omega Builders
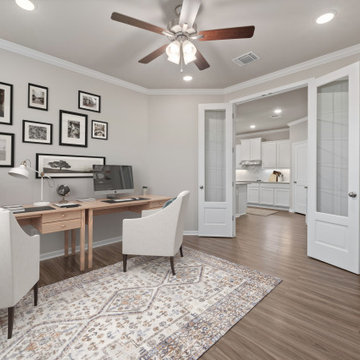
This versatile space can be tailored to your needs. While the standard layout includes a formal dining room, the design allows for flexibility, it can easily be transformed into a dedicated study or home office.
This adaptable room provides a quiet and functional environment, ideal for remote work, reading, or managing household tasks, all while seamlessly integrating into the home's overall flow.
 DGI Design x Build
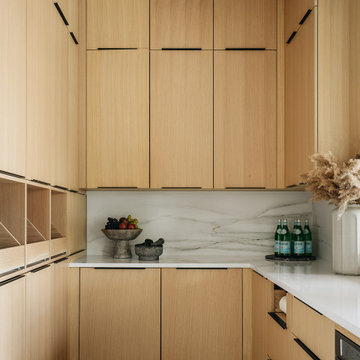
With both organization and accessibility in mind, this pantry is a game-changer for a busy household. Positioned right off the garage, it allows for effortless unloading—cabinet doors open directly to the garage, so groceries can be placed straight into storage without ever stepping into the kitchen. Every detail was considered to keep this space functional, streamlined, and perfectly integrated into the home’s daily rhythm.
 Kelle Contine Interior Design, LLC
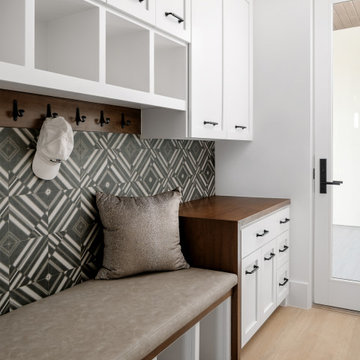
Mudroom - transitional light wood floor and beige floor mudroom idea in Austin with white walls

 Mendota Hearth
Inspiration for a large transitional formal and enclosed porcelain tile and beige floor living room remodel in Cedar Rapids with white walls, a ribbon fireplace, a tile fireplace and no tv

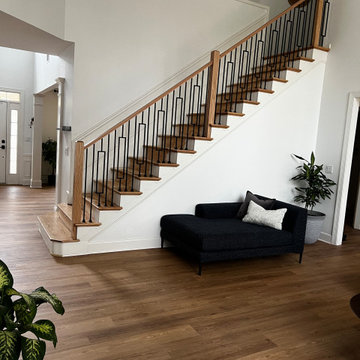
 TriArt Hardwoods
Wood-look luxury vinyl plank installed by TriArt in Metro Atlanta homes: an entry and stair hall, a living room, and a powder bath. It suits kitchens, baths, basements, rentals and busy households with pets, where water and scratches would wear hardwood down. A good LVP floor depends on what's under it: we flatten the subfloor, plan transitions at stairs and doorways, and undercut the trim so the floor looks finished rather than retrofitted. The same crew that installs our hardwood installs our LVP, so mixed jobs with hardwood upstairs and waterproof plank below can be handled as a single project.

 Crabbe Homes
Household Photography
Inspiration for a contemporary red one-story vinyl exterior home remodel in Nashville
Inspiration for a contemporary red one-story vinyl exterior home remodel in Nashville

 Element Home Builders
Large tuscan backyard stone and custom-shaped natural pool fountain photo in Orlando

 Designs by Vincenza Interiors, Inc
Applied Universal design features for ease & comfort. 16 x 16 tile was selected and installed to the linear drain for no obstacles. Super kuddos here from our clients for the ease of this unique ceiling mount curtain. Bath door was widened & specific selections opened this bath, for all members of this household.


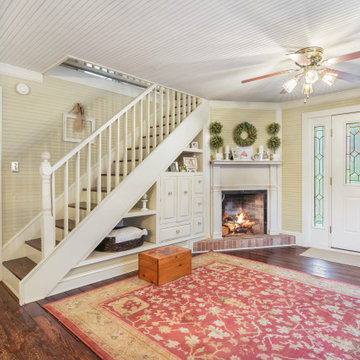
 Pam jensen photography
Farmhouse and Cottage Chic Photography by Pam Jensen Photography.
Cottage chic home design photo in Raleigh
Cottage chic home design photo in Raleigh


 Sea Pointe Design & Remodel
The island boasts a built-in microwave and dishwasher, perfect for a busy household and keeping the kitchen clutter-free.
Inspiration for a transitional vinyl floor and brown floor enclosed kitchen remodel in Orange County with a farmhouse sink, shaker cabinets, white cabinets, quartz countertops, beige backsplash, terra-cotta backsplash, stainless steel appliances, an island and white countertops
Inspiration for a transitional vinyl floor and brown floor enclosed kitchen remodel in Orange County with a farmhouse sink, shaker cabinets, white cabinets, quartz countertops, beige backsplash, terra-cotta backsplash, stainless steel appliances, an island and white countertops
 Pam jensen photography
Farmhouse and Cottage Chic Photography by Pam Jensen Photography.
Inspiration for a shabby-chic style family room remodel in Raleigh
Inspiration for a shabby-chic style family room remodel in Raleigh
94