
Search results for "Household" in Home Design Ideas
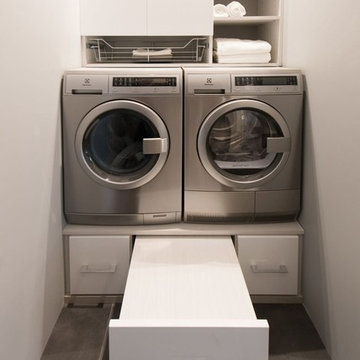
 AJ Madison
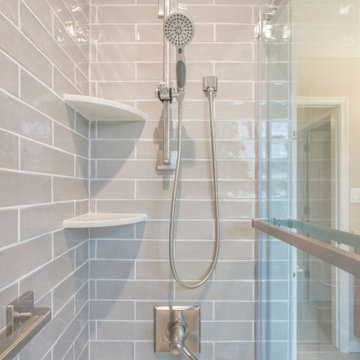
Courtesy of The National Building Museum Press Photos
Inspiration for a modern home design remodel in DC Metro
Inspiration for a modern home design remodel in DC Metro
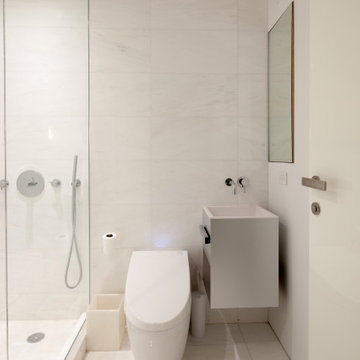
 DOMOARCHITECTURE LLC
Easy-to-maintain finishes for a busy household. Leret Apartment, a 3,000 SF modern renovation on the Upper West Side, New York, by Domo Architecture.
Inspiration for a modern bathroom remodel in New York
Inspiration for a modern bathroom remodel in New York
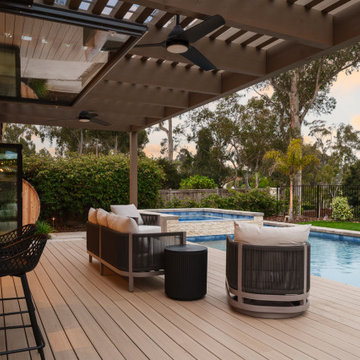
 A Designed Space
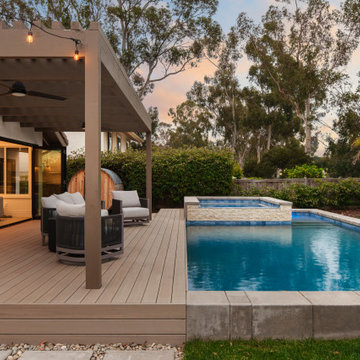
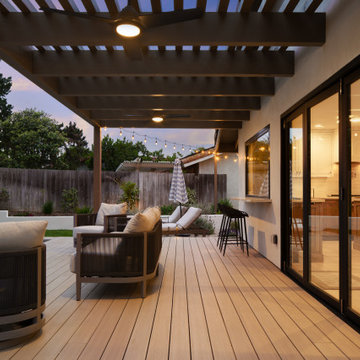
Worn Light is a Solana Beach family home reimagined for real life. With kids in junior high and high school, our clients wanted a better layout, a pool, and spaces that could keep up with an active household. They loved their community but not the housing options—so they chose to stay put and transform the home they already had.
Find the right local pro for your project
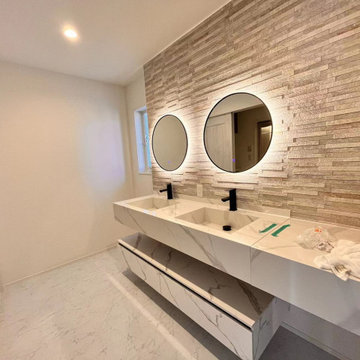
 George Group Cabinetry
Angled shot showing the symmetrical dual-sink layout of the floating vanity, optimized for shared morning grooming use for two people. Suspended cabinet design eliminates floor dead corners for easy mopping and moisture prevention, matching the moisture-resistant requirements of Japanese household bathrooms. Textured stone accent wall adds layered tactile detail to plain wall space, balancing minimalist simplicity and decorative sophistication for this residential bathroom renovation project.
 Mark IV Kitchen Gallery
This inviting hall bath offers the perfect blend of warmth and tranquility. A natural wood vanity adds texture and character, while soft, calming colors create a peaceful atmosphere ideal for everyday use. The double sinks provide functionality for a busy household without sacrificing style.
Thoughtful design details and a balanced palette make this space feel open, fresh, and effortlessly refined — a timeless bath that’s as beautiful as it is practical.
 AJ Madison
Courtesy of The National Building Museum Press Photos
Example of a minimalist home design design in DC Metro
Example of a minimalist home design design in DC Metro
 A Designed Space
Worn Light is a Solana Beach family home reimagined for real life. With kids in junior high and high school, our clients wanted a better layout, a pool, and spaces that could keep up with an active household. They loved their community but not the housing options—so they chose to stay put and transform the home they already had.
 DOMOARCHITECTURE LLC
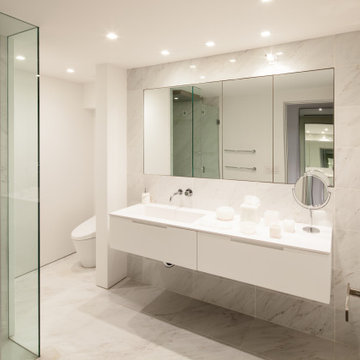
Double vanity designed for a large household. Leret Apartment, a 3,000 SF modern renovation on the Upper West Side, New York, by Domo Architecture.
Corner shower - modern white tile gray floor and double-sink corner shower idea in New York with flat-panel cabinets, white cabinets, white walls, an integrated sink, white countertops and a floating vanity
Corner shower - modern white tile gray floor and double-sink corner shower idea in New York with flat-panel cabinets, white cabinets, white walls, an integrated sink, white countertops and a floating vanity
 A Designed Space
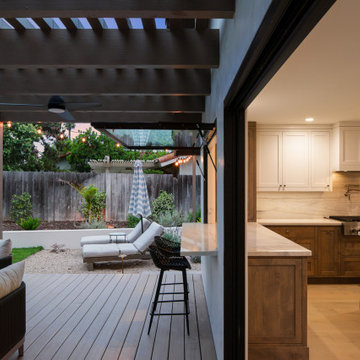
Worn Light is a Solana Beach family home reimagined for real life. With kids in junior high and high school, our clients wanted a better layout, a pool, and spaces that could keep up with an active household. They loved their community but not the housing options—so they chose to stay put and transform the home they already had.
 Cochrane Floors & More
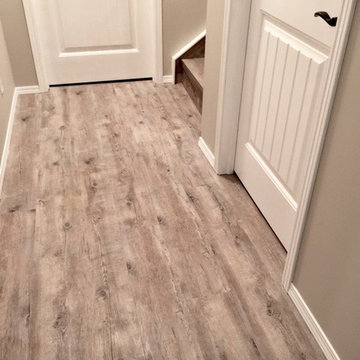
This renovation was completed with the primary goal of removed the carpet in the stairs which was not only difficult to clean but constantly looking worn in this very busy household. Ideally they wanted a durable, low maintenance flooring solution that still added character and coziness. The solution: Luxury vinyl planks! The unique and discreet metal nosings we used respect the clean lines and richness of this amazing plank in a non-commercial way. NOTE: While not all vinyl planks are created equal - the good ones are worth paying a little extra for!

 WW Design Studio
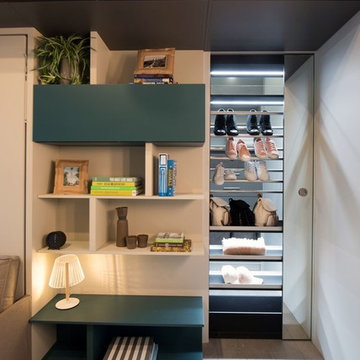
This small condo's storage woes include no hall closet. The solution is to turn an empty vestibule into a multi-functional custom-built storage area that contains wine storage; display shelves; a make up area; shoe and boot storage; and a space for coats and small household appliances.
Photo: Caydence Photography

 Kerry Lewis Landscape Architecture
Street view of new custom spindle fence.
Photo of a mid-sized traditional full sun side yard brick driveway in Boston for summer.
Photo of a mid-sized traditional full sun side yard brick driveway in Boston for summer.

 User
This casita was transformed from basic “vanilla” to a warm, rich, casually elegant home that reflected the personality of the clients and the style of the architecture. Given a lack of natural light, the new color scheme became rich cream and golden nougat tones, uniting the rooms to make a small home feel spacious. The walls were retextured to a smooth finish and were painted in an environmentally friendly lime wash paint, adding softness to the rooms. The cabinets were refinished, changed from basic white to a painted, stained wood finish.
The scope of the project was comprehensive: remodeling and providing all new finishes, lighting, plumbing, furniture, window coverings, art work, accessories, plants, household items, kitchen ware, dishes, glassware, flatware, bedding, linens: a home ready to live in and to enjoy for years to come.


 Mark IV Kitchen Gallery
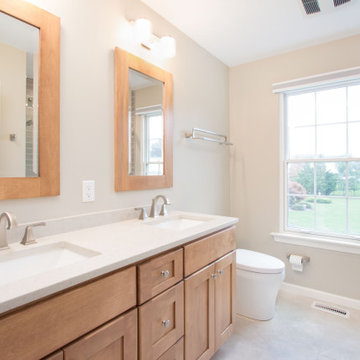
This inviting hall bath offers the perfect blend of warmth and tranquility. A natural wood vanity adds texture and character, while soft, calming colors create a peaceful atmosphere ideal for everyday use. The double sinks provide functionality for a busy household without sacrificing style.
Thoughtful design details and a balanced palette make this space feel open, fresh, and effortlessly refined — a timeless bath that’s as beautiful as it is practical.
 Mark IV Kitchen Gallery
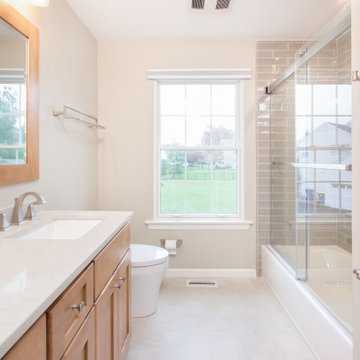
This inviting hall bath offers the perfect blend of warmth and tranquility. A natural wood vanity adds texture and character, while soft, calming colors create a peaceful atmosphere ideal for everyday use. The double sinks provide functionality for a busy household without sacrificing style.
Thoughtful design details and a balanced palette make this space feel open, fresh, and effortlessly refined — a timeless bath that’s as beautiful as it is practical.
 A Designed Space
Worn Light is a Solana Beach family home reimagined for real life. With kids in junior high and high school, our clients wanted a better layout, a pool, and spaces that could keep up with an active household. They loved their community but not the housing options—so they chose to stay put and transform the home they already had.
 User
This casita was transformed from basic “vanilla” to a warm, rich, casually elegant home that reflected the personality of the clients and the style of the architecture. Given a lack of natural light, the new color scheme became rich cream and golden nougat tones, uniting the rooms to make a small home feel spacious. The walls were retextured to a smooth finish and were painted in an environmentally friendly lime wash paint, adding softness to the rooms. The cabinets were refinished, changed from basic white to a painted, stained wood finish.
The scope of the project was comprehensive: remodeling and providing all new finishes, lighting, plumbing, furniture, window coverings, art work, accessories, plants, household items, kitchen ware, dishes, glassware, flatware, bedding, linens: a home ready to live in and to enjoy for years to come.
 Colossus Mfg.
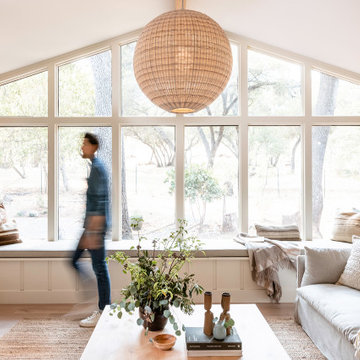
Southern California inspired living room with a neutral palate and natural materials through a grey cozy couch, woven rug, oversized wicker pendant, leather accent chairs, a custom light wood coffee table, and lots of natural lighting.

91