
Search results for "Households earning" in Home Design Ideas
 McCabe By Design LLC
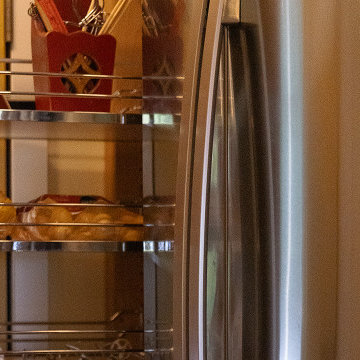
A pull-out pantry beside the refrigerator captures a narrow space and adds much-needed storage. SHOWN IN IMAGE: Hafele Tall Pantry Pull-Out
Transitional kitchen photo in Seattle
Transitional kitchen photo in Seattle
 The Beard Group, Ltd.
Photography: Kayla Coleman Photography
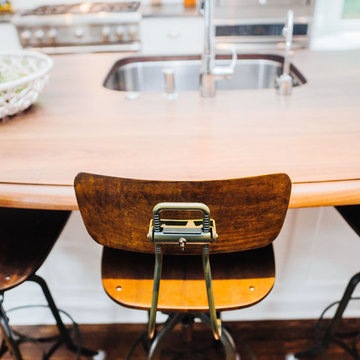
Transitional l-shaped medium tone wood floor eat-in kitchen photo in Cleveland with an undermount sink, shaker cabinets, white cabinets, wood countertops, white backsplash, ceramic backsplash, stainless steel appliances and an island
Transitional l-shaped medium tone wood floor eat-in kitchen photo in Cleveland with an undermount sink, shaker cabinets, white cabinets, wood countertops, white backsplash, ceramic backsplash, stainless steel appliances and an island

Find the right local pro for your project

 Mi-Kin Creations, Inc.
This compact kitchen packs a lot of punch with fantastic details that add a lot of storage to this small space.
Inspiration for a small timeless l-shaped light wood floor and brown floor open concept kitchen remodel in Atlanta with an undermount sink, raised-panel cabinets, dark wood cabinets, granite countertops, beige backsplash, stone tile backsplash, stainless steel appliances, an island and beige countertops
Inspiration for a small timeless l-shaped light wood floor and brown floor open concept kitchen remodel in Atlanta with an undermount sink, raised-panel cabinets, dark wood cabinets, granite countertops, beige backsplash, stone tile backsplash, stainless steel appliances, an island and beige countertops

 Fabl Design
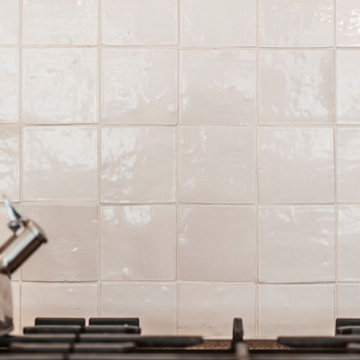
This kitchen renovation project combines modern functionality with classic farmhouse charm to create a warm and inviting culinary space. The room features custom cabinetry painted in a soft beige hue, lending a serene and cohesive look to the entire kitchen. The cabinets are complemented by sleek, modern hardware that adds a subtle touch of sophistication.
A standout feature of this kitchen is the expansive countertop, crafted from a rich, textured material that provides ample space for meal preparation and entertaining. The countertops are paired with a stylish apron-front sink, enhancing the farmhouse aesthetic while ensuring practical utility.
The kitchen boasts state-of-the-art stainless steel appliances, seamlessly integrated into the cabinetry for a streamlined appearance. The large double-door refrigerator and professional-grade gas range are both high-performing and visually striking, ensuring the kitchen is as functional as it is beautiful.
Natural light floods the space through three large windows adorned with charming café curtains, creating a bright and airy atmosphere. Pendant lights hang gracefully above the sink area, providing both task lighting and a decorative element that ties the design together.
A handwoven area rug in soft, muted tones adds warmth and texture to the dark hardwood flooring, further enhancing the inviting feel of the kitchen. Open shelving units and cleverly placed nooks offer additional storage and display opportunities, allowing for a personalized touch with decor and kitchen essentials.
Overall, this kitchen renovation project successfully marries timeless farmhouse elements with modern design features, resulting in a space that is both aesthetically pleasing and highly functional.





 Villandry Contracting Inc
Photos taken by Villandry Contracting
Home design - transitional home design idea in Boston
Home design - transitional home design idea in Boston







 David Morello Garden Enterprises, Inc.
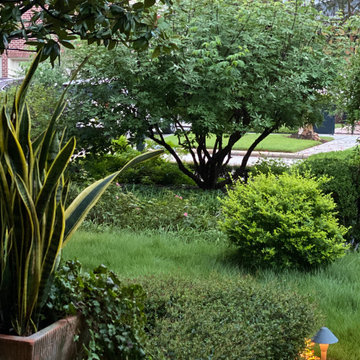
Late Summer 2022
Design ideas for an eclectic landscaping in Houston.
Design ideas for an eclectic landscaping in Houston.






8