
Search results for "Households earning" in Home Design Ideas



 SCM Design Group
SCM Design Group
Inspiration for a mid-sized modern master gray tile and porcelain tile ceramic tile walk-in shower remodel in Houston with a vessel sink, flat-panel cabinets, dark wood cabinets, glass countertops, an undermount tub and white walls
Inspiration for a mid-sized modern master gray tile and porcelain tile ceramic tile walk-in shower remodel in Houston with a vessel sink, flat-panel cabinets, dark wood cabinets, glass countertops, an undermount tub and white walls
Find the right local pro for your project


 Mosquito Creek Home Renovations
mosquito creek llc
Inspiration for a farmhouse linoleum floor enclosed kitchen remodel with a farmhouse sink, gray cabinets, quartz countertops, white backsplash, subway tile backsplash, colored appliances and an island
Inspiration for a farmhouse linoleum floor enclosed kitchen remodel with a farmhouse sink, gray cabinets, quartz countertops, white backsplash, subway tile backsplash, colored appliances and an island
 teb Interiors Inc.
Stephani Buchman Photography and teb Interiors
Example of a minimalist home design design in Toronto
Example of a minimalist home design design in Toronto
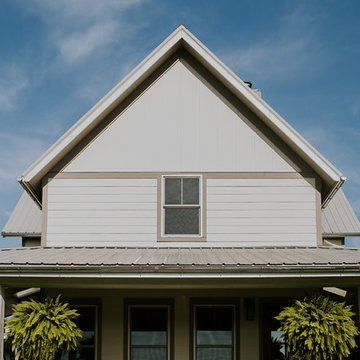





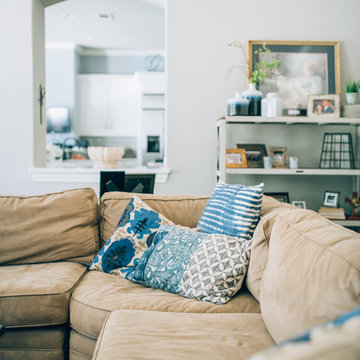
 Lambert Home
In this living room, the client wanted to work around her own furniture and just pull it all together for her. We added the drapes, rug, book shelf in the corner, and had the custom component cabinet build under the tv.

 MeadowGreen Group
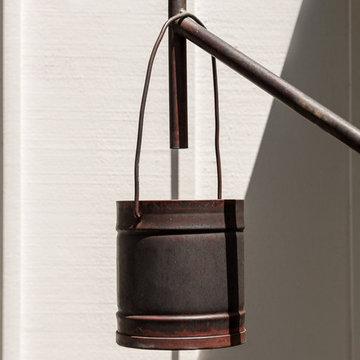
A.K. RIKKS
Location: Grand Rapids, MI
Scope: Design, Landscape Installation, Hardscape Installation, Irrigation Installation
Features: Cobblestone walks, courtyard with dry water feature, teak panels, sculpture garden, outdoor park & event space.

 Brian David Roberts | Interior Planning & Design
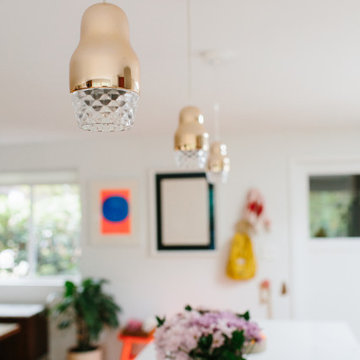
Mid-sized minimalist single-wall light wood floor and brown floor open concept kitchen photo in Seattle with flat-panel cabinets, white cabinets, gray backsplash, stone slab backsplash, stainless steel appliances, an island and gray countertops
 Paul Lopa Designs
See what our client say about Paul Lopa Designs:
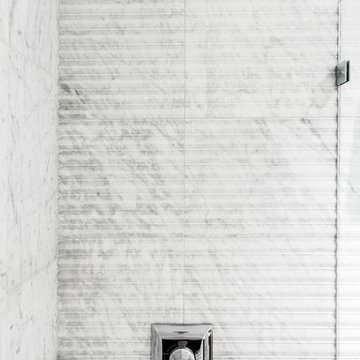
We recently remodeled a studio we purchased for guests who visit us. The project included the demolition of a kitchenettem and a bathroom, and the installation of new cabinets, wood flooring, granite countertops, appliances, wood molding and a custom Murphy bed in the sleeping area.
My husband and I wanted a contractor who specializes in high end kitchens. We hired Paul Lopa (who had previously done two projects for us—a kitchen remodel and a bathroom remodel) as we were extremely impressed with his work, from beginning to end.
For the studio project, Paul brought many samples to our home before the project commenced. It was very easy for us to select the materials, from the wood used for the cabinets and Murphy bed to the granite countertop and wood floor. We were also very pleased with the appliances he helped us select as well, as the kitchen was transformed into a full-fledged kitchen with an eat-at counter. Paul helped us select custom marble for the bathroom which is gorgeous! Every suggestion he made was great. The studio is now worthy of being photographed by Architectural Digest!
Paul and his crew are very professional. His staff is friendly and were always on time. Upon completion of the job, the whole area was clean and ready to use.
Paul was always accessible and available to answer questions whenever we had one. We were impressed that the project finished on time and on budget!
We will definitely use Paul for all future work. He is a consummate professional and very nice to work with.



 Villandry Contracting Inc
Photos taken by Villandry Contracting
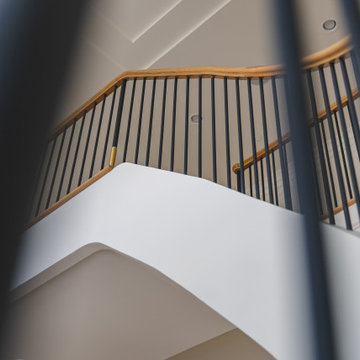
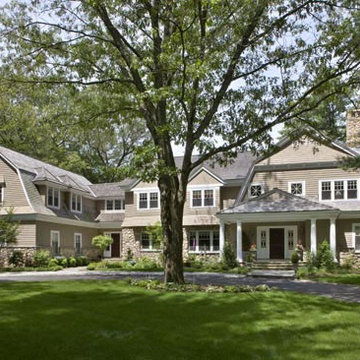
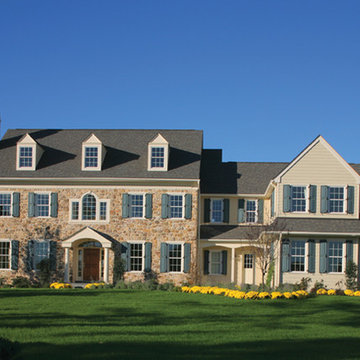
Transitional home design photo in Boston
Transitional home design photo in Boston


6