
Search results for "Households fitting" in Home Design Ideas


 Artisan Custom Closets

This custom walk-in closet remodel was completed in white melamine with glazed doors and drawers. Features include recessed drawer faces, raised panel doors, 100% extension drawers, tilt-out hampers with canvas liners, one for laundry and one for dry cleaning, curved vertical panels, crown molding and 16" deep top shelves that extends over the other shelving allowing for optimal storage.
Find the right local pro for your project



 Summerland Homes & Gardens
Inspired by the seaside, this classic, coastal living room features shades of blue & white, a white slipcovered sofa and chair, a weathered wicker trunk used as a coffee table, and furniture & accessories that create a room that is both soothing and stylish. Summerland Homes & Gardens

 Danny's Flooring & Interiors
Mid-sized elegant master brown tile and stone tile corner bathtub photo in Dallas



Sponsored
Delaware, OH

Buckeye Basements, Inc.
Central Ohio's Basement Finishing ExpertsBest Of Houzz '13-'21



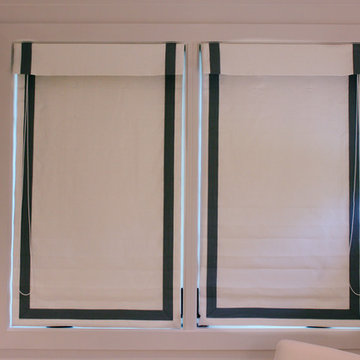

 Kitchen Art
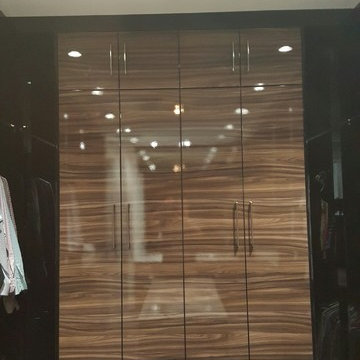
Mid-sized trendy gender-neutral medium tone wood floor and brown floor walk-in closet photo in Miami with flat-panel cabinets and medium tone wood cabinets
 GOODFELLAS CONSTRUCTION
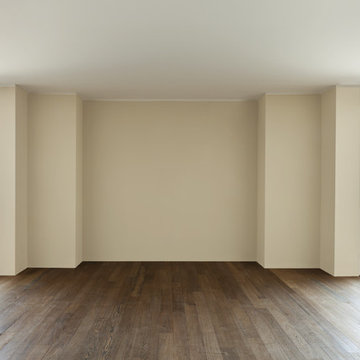
Large remodeled great room. (hardwood flooring)
Large minimalist home design photo in Los Angeles
Large minimalist home design photo in Los Angeles
 Rojahn Custom Cabinetry

Utility room - mid-sized contemporary white floor utility room idea in Baltimore with gray cabinets, white walls and a side-by-side washer/dryer

Sponsored
Delaware, OH
Buckeye Basements, Inc.
Central Ohio's Basement Finishing ExpertsBest Of Houzz '13-'21
 Durham Designs & Consulting, LLC
Designed by Melodie Durham of Durham Designs & Consulting, LLC.
Photo by Livengood Photographs [www.livengoodphotographs.com/design].

Inspiration for a mid-sized rustic u-shaped dark wood floor enclosed kitchen remodel in Charlotte with granite countertops, subway tile backsplash, a farmhouse sink, raised-panel cabinets, green cabinets, multicolored backsplash, stainless steel appliances and an island
Inspiration for a mid-sized rustic u-shaped dark wood floor enclosed kitchen remodel in Charlotte with granite countertops, subway tile backsplash, a farmhouse sink, raised-panel cabinets, green cabinets, multicolored backsplash, stainless steel appliances and an island

 Cherry City Interiors & Design
Builder: Mike Riddle Construction Materials provided by: Cherry City Interiors & Design
Bathroom - mid-sized traditional master beige tile and stone tile bathroom idea in Portland with a drop-in sink, shaker cabinets, dark wood cabinets, laminate countertops, a one-piece toilet and gray walls
Bathroom - mid-sized traditional master beige tile and stone tile bathroom idea in Portland with a drop-in sink, shaker cabinets, dark wood cabinets, laminate countertops, a one-piece toilet and gray walls



 7 Point Construction Inc.
Storage area concealed with modern sliding doors, inspired by barn door sliding system.
Minimalist black tile bathroom photo in Los Angeles
Minimalist black tile bathroom photo in Los Angeles

Sponsored
Delaware, OH
Buckeye Basements, Inc.
Central Ohio's Basement Finishing ExpertsBest Of Houzz '13-'21

 Phillip Johnson Construction
A spacious master bath in Rittenhouse Square features floor to ceiling marble slab walls with shower niche, and polished nickel fixtures by Phylrich.
Inspiration for a large timeless master gray tile and marble tile marble floor and gray floor wet room remodel in Philadelphia with gray walls
Inspiration for a large timeless master gray tile and marble tile marble floor and gray floor wet room remodel in Philadelphia with gray walls
 The Container Store Custom Closets
BEFORE & AFTER
CUTE AS A BUTTON
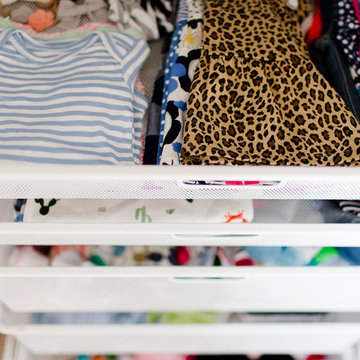
Nursery Ideas: A Baby Closet Built For Twins
Example of a transitional gender-neutral carpeted nursery design with white walls
Example of a transitional gender-neutral carpeted nursery design with white walls
 Julissa Arias

Inspiration for a bedroom and small transitional girl medium tone wood floor kids' bedroom remodel in New York with blue walls
28