
Search results for "Houseplants" in Home Design Ideas

 Ellie Lillstrom Photography
Photo: A Darling Felicity Photography © 2015 Houzz
Enclosed kitchen - mid-sized cottage medium tone wood floor enclosed kitchen idea in Seattle with wood countertops and white appliances
Enclosed kitchen - mid-sized cottage medium tone wood floor enclosed kitchen idea in Seattle with wood countertops and white appliances

 9 square studio
Andrea Calo
Family room - mid-sized scandinavian open concept light wood floor family room idea in Austin with white walls, no fireplace and a wall-mounted tv
Family room - mid-sized scandinavian open concept light wood floor family room idea in Austin with white walls, no fireplace and a wall-mounted tv
 Ellie Lillstrom Photography
Photo: A Darling Felicity Photography © 2015 Houzz
Example of a mid-sized minimalist enclosed medium tone wood floor living room design in Seattle with white walls, a standard fireplace, a tile fireplace and a tv stand
Example of a mid-sized minimalist enclosed medium tone wood floor living room design in Seattle with white walls, a standard fireplace, a tile fireplace and a tv stand
Find the right local pro for your project
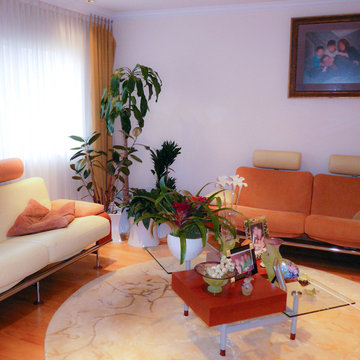
 Green Pearl Plantscaping
Little oasis in the living room.
Inspiration for a contemporary home design remodel in New York
Inspiration for a contemporary home design remodel in New York

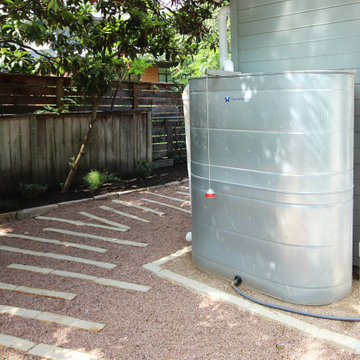
 Native Edge Landscape
This impressive rain cistern was installed to provide water to the raised keyhole vegetable garden and the owners' extensive houseplant collection.
This is an example of a mid-sized transitional drought-tolerant and partial sun backyard stone and wood fence landscaping in Austin for summer.
This is an example of a mid-sized transitional drought-tolerant and partial sun backyard stone and wood fence landscaping in Austin for summer.

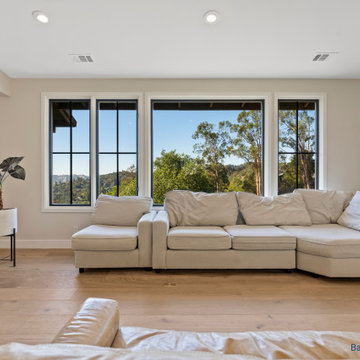
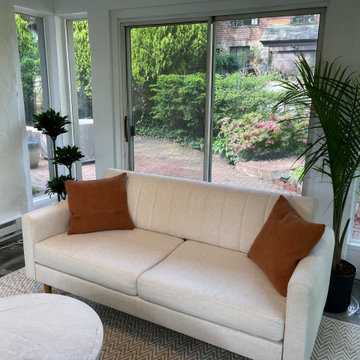
 Bay Home Remodeling
This contemporary living room remodel features a neutral color palette with a light beige sectional sofa resting on light hardwood flooring. Large black-trimmed picture windows flood the space with natural light while framing outdoor tree views, complemented by potted houseplants adding natural texture.
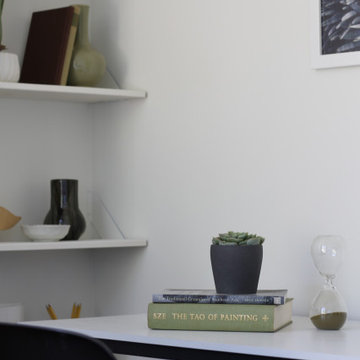


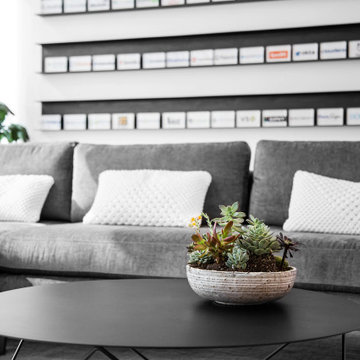
 Dana Design Studio
Living Room
Living room - mid-sized modern open concept living room idea in San Francisco with white walls
Living room - mid-sized modern open concept living room idea in San Francisco with white walls
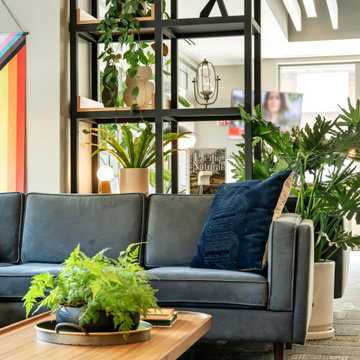


 House Whole
Photography: Mark Feaster
Example of a mid-sized eclectic open concept light wood floor living room design in New York with white walls and a standard fireplace
Example of a mid-sized eclectic open concept light wood floor living room design in New York with white walls and a standard fireplace
 Tindall Architecture Workshop
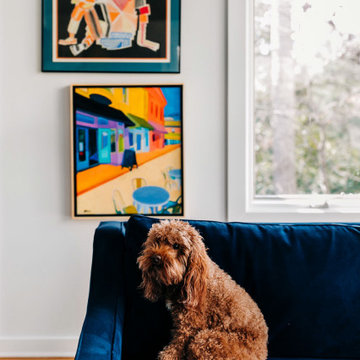
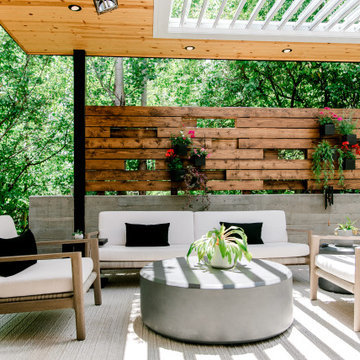
Living room - mid-sized mid-century modern open concept light wood floor, brown floor and vaulted ceiling living room idea with white walls and a wall-mounted tv



 Sarah Terranova
Photo: Sarah Terranova © 2017 Houzz
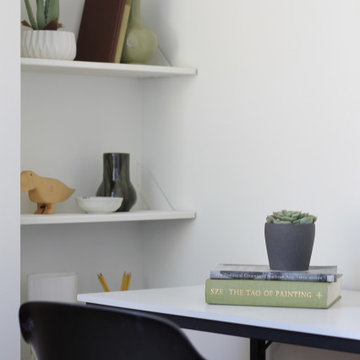
Example of a minimalist dining room design in Kansas City
Example of a minimalist dining room design in Kansas City
 Endless Ideas Interiors Inc.
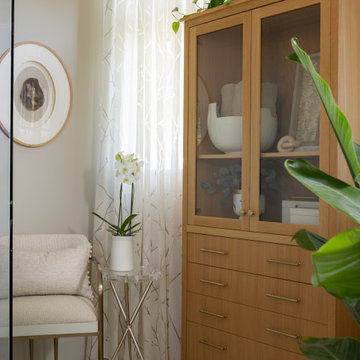
A light-filled corner features a warm oak cabinet with glass doors and brass hardware. Beside it, an upholstered armchair with brass legs sits next to a glass accent table. Sheer white patterned curtains and curated houseplants complete this balanced, organic space.
25