
Search results for "Houseplants" in Home Design Ideas

 Carrie Nicholson, RB, BIC, HL1 Director
Brazilian tigerwood floors throughout.
Inspiration for a large tropical open concept medium tone wood floor living room remodel in Hawaii
Inspiration for a large tropical open concept medium tone wood floor living room remodel in Hawaii

 Native Edge Landscape
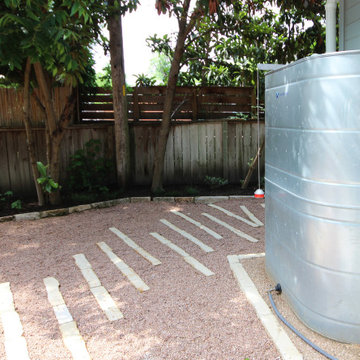
This impressive rain cistern was installed to provide water to the raised keyhole vegetable garden and the owners' extensive houseplant collection.
Inspiration for a mid-sized transitional drought-tolerant and partial sun backyard stone and wood fence landscaping in Austin for summer.
Inspiration for a mid-sized transitional drought-tolerant and partial sun backyard stone and wood fence landscaping in Austin for summer.
Find the right local pro for your project
 Design Moe Kitchen & Bath / Heather Moe designer
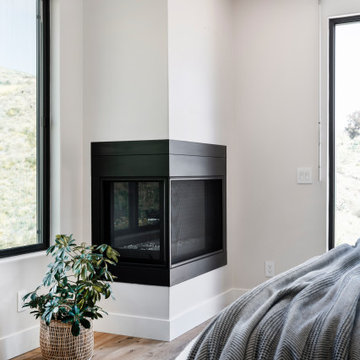
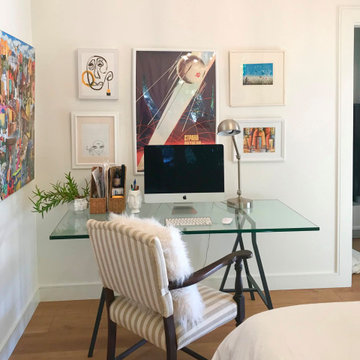
Corner office in bedroom, clients art collection
Home office - small modern freestanding desk vinyl floor and yellow floor home office idea in San Diego with white walls
Home office - small modern freestanding desk vinyl floor and yellow floor home office idea in San Diego with white walls


 Board & Vellum
Photos by Tina Witherspoon.
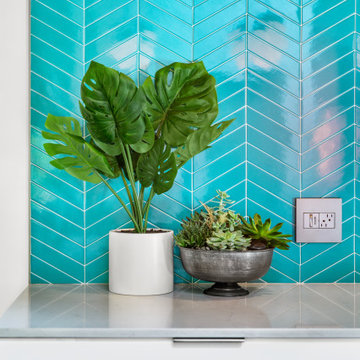
Inspiration for a 1950s kitchen remodel in Seattle with quartz countertops, blue backsplash and ceramic backsplash
Inspiration for a 1950s kitchen remodel in Seattle with quartz countertops, blue backsplash and ceramic backsplash

 Secret Gardens
The house on this block is living a second life, a classic 100 yr. old Queenslander that was salvaged and relocated to this spectacular setting in Federal, Byron Bay. The landscaping around the house was simple, with plenty of lawn and low plantings to highlight the renovated building and not impede any views from the house. The swimming pool and surrounds were lowered, again to maintain views from within the house and to work with the lay of the land. The positioning of the pool and the classic layout were to compliment the period and orientation of the house and reinforce the outlook. The stone walling between the house and pool helps create a separation ensuring that when you are poolside you feel that you are part of this great view; part of the landscape as opposed to being an extension to the house.
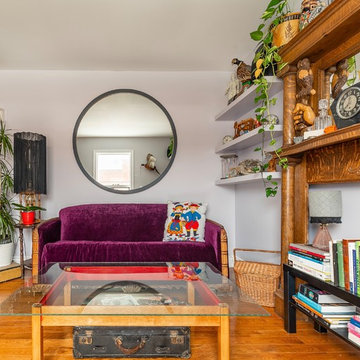


 HEATHER DISABELLA INTERIOR DESIGN
Inspiration for a large modern open concept medium tone wood floor and brown floor living room remodel in DC Metro with white walls, a standard fireplace, a stone fireplace and no tv

 James Rae Designs
Inspiration for a mid-sized contemporary formal and enclosed dark wood floor and white floor living room remodel in Indianapolis with white walls, a standard fireplace, a brick fireplace and no tv
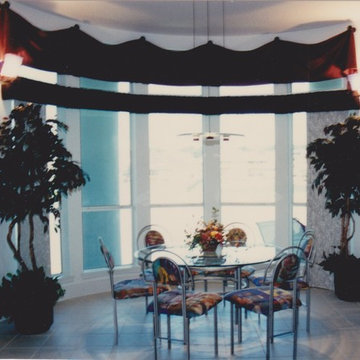


 Martine Paquin Design
Photography, Vance Fox
Inspiration for a contemporary patio remodel in San Francisco with a fire pit
Inspiration for a contemporary patio remodel in San Francisco with a fire pit

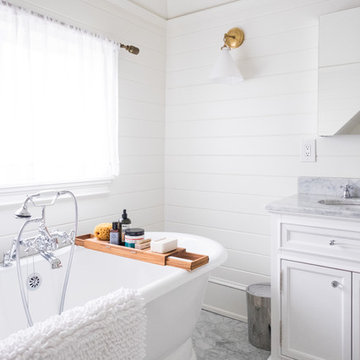

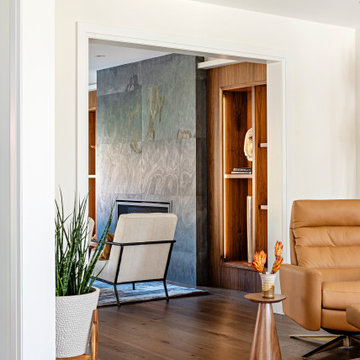
 Frahm Interiors - Burlington ON
Example of a mid-sized trendy open concept medium tone wood floor living room design in Toronto with white walls, a ribbon fireplace and a stone fireplace

 InSite Builders & Remodeling
Stacy Zarin Goldberg
Example of a large transitional open concept medium tone wood floor and brown floor living room design in DC Metro with beige walls, no fireplace and a bar
Example of a large transitional open concept medium tone wood floor and brown floor living room design in DC Metro with beige walls, no fireplace and a bar

 David Heide Design Studio
Architecture & Interior Design: David Heide Design Studio – Photos: Greg Page
Inspiration for a craftsman front porch remodel in Minneapolis
Inspiration for a craftsman front porch remodel in Minneapolis
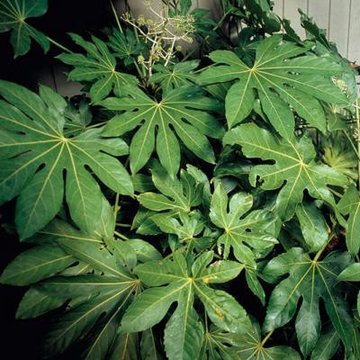
 McBrayer Landscapes
5 to 8' Tall and WIde. Part shade to part sun. Adds an exciting and bold tropical look to the landscape. Great in a shaded entryway or patio, or in a sheltered spot near a water garden or dipping pool. Perfect for outdoor containers or as a houseplant. Winter flowers are followed by black berries. Evergreen.

 Grothouse Wood Countertops
Countertop Wood: Burmese Teak
Category: Vanity Top and Divider Wall
Construction Style: Edge Grain
Countertop Thickness: 1-3/4"
Size: Vanity Top 23 3/8" x 52 7/8" mitered to Divider Wall 23 3/8" x 35 1/8"
Countertop Edge Profile: 1/8” Roundover on top horizontal edges, bottom horizontal edges, and vertical corners
Wood Countertop Finish: Durata® Waterproof Permanent Finish in Matte sheen
Wood Stain: The Favorite Stock Stain (#03012)
Designer: Meghan Browne of Jennifer Gilmer Kitchen & Bath
Job: 13806
Undermount or Overmount Sink: Stone Forest C51 7" H x 18" W x 15" Roma Vessel Bowl

 Nanette Wong
Photo: Nanette Wong © 2014 Houzz
Example of an eclectic living room design in San Francisco
Example of an eclectic living room design in San Francisco
24