
Search results for "Houseplants" in Home Design Ideas

 Camden Lane Interiors
We brought more storage, color, functionality and simplicity into this home.
Project completed by Toronto interior design firm Camden Lane Interiors, which serves Toronto.
For more about Camden Lane Interiors, click here: https://www.camdenlaneinteriors.com/
To learn more about this project, click here: https://www.camdenlaneinteriors.com/portfolio-item/ajaxresidence/

 Lumar Interiors
This home in Vaughan is a comfortable, functional space that reflects the family’s eclectic style.
Project by Richmond Hill interior design firm Lumar Interiors. Also serving Aurora, Newmarket, King City, Markham, Thornhill, Vaughan, York Region, and the Greater Toronto Area.
For more about Lumar Interiors, click here: https://www.lumarinteriors.com/
To learn more about this project, click here:
https://www.lumarinteriors.com/portfolio/cozy-home-vaughan/
 HomeSpun Staging and Design
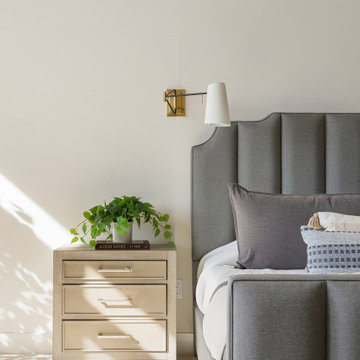
This serene bedroom features a charcoal gray upholstered bed with vertical channel tufting, paired with a light wood three-drawer nightstand. Brass and black wall sconces provide reading light, while decorative pillows in blue and white patterns add texture against neutral walls and a textured cream rug.
Find the right local pro for your project

 Susan Diana Harris Interior Design
Scott Hargis Photography
Mid-sized minimalist open concept carpeted living room photo in Los Angeles with blue walls, no fireplace and a tv stand
Mid-sized minimalist open concept carpeted living room photo in Los Angeles with blue walls, no fireplace and a tv stand
 Camden Lane Interiors
We brought more storage, color, functionality and simplicity into this home.
Project completed by Toronto interior design firm Camden Lane Interiors, which serves Toronto.
For more about Camden Lane Interiors, click here: https://www.camdenlaneinteriors.com/
To learn more about this project, click here: https://www.camdenlaneinteriors.com/portfolio-item/ajaxresidence/
 Camden Lane Interiors
We brought more storage, color, functionality and simplicity into this home.
Project completed by Toronto interior design firm Camden Lane Interiors, which serves Toronto.
For more about Camden Lane Interiors, click here: https://www.camdenlaneinteriors.com/
To learn more about this project, click here: https://www.camdenlaneinteriors.com/portfolio-item/ajaxresidence/
 Camden Lane Interiors
We brought more storage, color, functionality and simplicity into this home.
Project completed by Toronto interior design firm Camden Lane Interiors, which serves Toronto.
For more about Camden Lane Interiors, click here: https://www.camdenlaneinteriors.com/
To learn more about this project, click here: https://www.camdenlaneinteriors.com/portfolio-item/ajaxresidence/

 AZ Royal Granite & Remodeling
Living room - mid-sized traditional loft-style medium tone wood floor living room idea in Phoenix with beige walls, a standard fireplace, a stone fireplace and no tv
 Dasha Hervey AKBD, ASID, CAPS
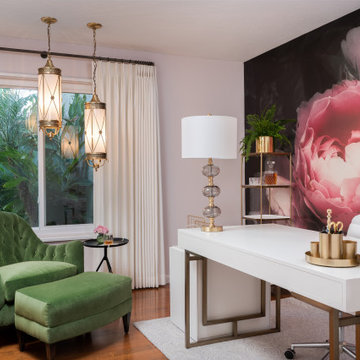
This gorgeous property gave us a chance to add many stunning touches throughout the home, one of them being a new office. The client's love for Paris inspired the palette,
with a sleek desk and Marie Antoinette-like chair. The floral wallcoverings and whisky landing reflect her passions.
 Incanto Designs
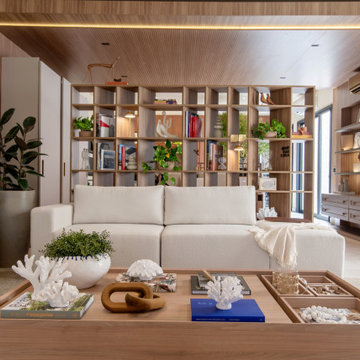
This open living room features custom Italian-inspired millwork with a wood-framed lit bookcase wall, floating shelves, and a low wood console. Warm wood panels clad the ceiling and walls, complemented by a white sectional sofa, neutral textures, and vibrant green houseplants.
 Foundry and Field Design + Build
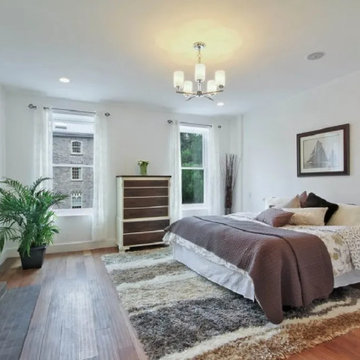
This spacious contemporary bedroom features crisp white walls contrasted by rich hardwood flooring and a textured gray area rug. A traditional stone fireplace adds architectural character, complemented by layered bedding in neutral brown tones, sheer white window curtains, and a chic modern chandelier overhead.
 Go ADU Construction
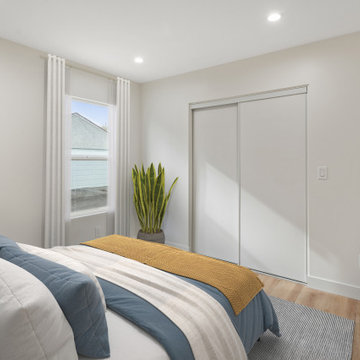
This bright bedroom features crisp white walls complemented by light wood flooring. A bed dressed in soft white, blue, and gold textiles anchors the space. Sliding closet doors, a white dresser, and sheer curtains framing the window complete this clean, functional design.
 Erica Galles
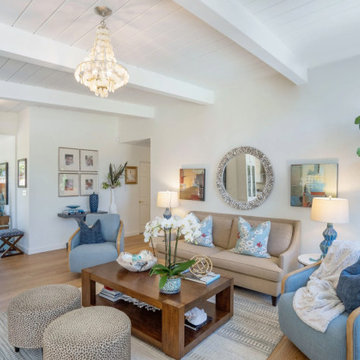
This bright transitional living room features white planked ceilings with exposed beams and light wood flooring. The space is anchored by a neutral beige sofa paired with light blue armchairs, a wooden coffee table, leopard-print ottomans, and a statement shell-encrusted chandelier, creating an inviting, layered design.


 Coombs Design
The mid century sofa is a vintage find, as are the chair and coffee table. Paired with the modern side table, classic lamp, and Moroccan style kilim made from indoor-outdoor fibers, they result in a space both cohesive and unexpected.

 Slow Flowers LLC
Seasonal centerpiece for the holidays (c) Debra Prinzing
Example of an eclectic dining room design in Seattle
Example of an eclectic dining room design in Seattle


 Elissa Fenster Interiors
Casual cozy family reading and gathering space.
Example of a mid-sized transitional light wood floor living room design in Boston with beige walls
Example of a mid-sized transitional light wood floor living room design in Boston with beige walls

 Grandeur Hills Group,Inc.
This luxurious living room is divided into several functional areas. The main area is designed for relaxation, warm hospitality and peaceful communication with the family.
It includes stylish sofas and armchairs, as well as an amazing glass coffee table placed in the center of the room. Colorful cushions, books, houseplants and paintings act as spectacular decorative elements.
Dreaming of the perfect living room? The Grandeur Hills Group design studio is bound to help you make your living room fully functional, stylish, and attractive!

 Nandina Home & Design
Dark wooden sideboard, large white lamps, and a small houseplant.
Home designed by Aiken interior design firm, Nandina Home & Design. They serve Atlanta and Augusta, Georgia, and Columbia and Lexington, South Carolina.
For more about Nandina Home & Design, click here: https://nandinahome.com/
45