
Search results for "Houseplants" in Home Design Ideas

 Lumar Interiors
Comfortable recliners in this family room satisfied the male members of the household.
Photographer:
sandy mackay
Project by Richmond Hill interior design firm Lumar Interiors. Also serving Aurora, Newmarket, King City, Markham, Thornhill, Vaughan, York Region, and the Greater Toronto Area.
For more about Lumar Interiors, click here: https://www.lumarinteriors.com/
To learn more about this project, click here: https://www.lumarinteriors.com/portfolio/bayview-country-estates/

 Camden Lane Interiors
We brought more storage, color, functionality and simplicity into this home.
Project completed by Toronto interior design firm Camden Lane Interiors, which serves Toronto.
For more about Camden Lane Interiors, click here: https://www.camdenlaneinteriors.com/
To learn more about this project, click here: https://www.camdenlaneinteriors.com/portfolio-item/ajaxresidence/
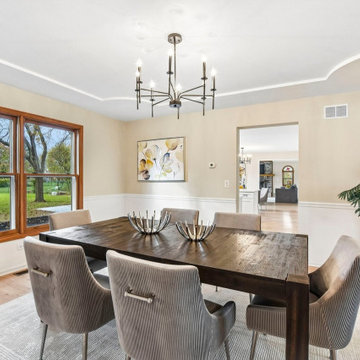
 MRM Home Design
This staging project features a traditional dining room centered around a dark wood dining table with distressed finish. Upholstered gray chairs with vertical channeling surround the table. A black metal candelabra chandelier hangs from the tray ceiling above, complemented by warm beige walls and natural window light.
Find the right local pro for your project
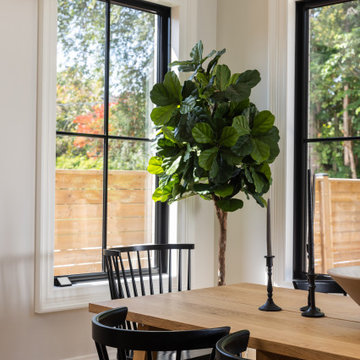
 Geometra Design Ltd.
This modern transitional dining space features large windows with contrasting black frames and crisp white trim. A natural light oak wooden table pairs with matte black spindle chairs, complemented by a tall potted fiddle leaf fig tree creating a fresh, organic focal point in the corner.
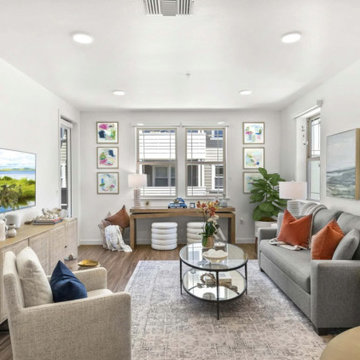
 Erica Galles
Bright contemporary living room featuring a gray fabric sofa accented with rust-orange pillows and a light wood media console. A glass oval coffee table sits on a patterned area rug, complemented by warm hardwood floors, white walls, and colorful botanical wall art.
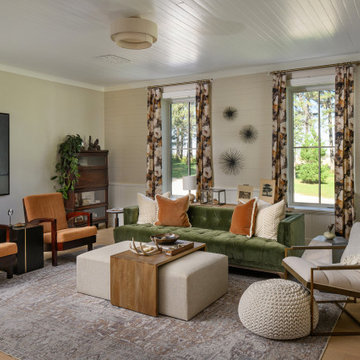
 Design Studio B
This traditional living room features a rich green tufted velvet sofa paired with rust orange armchairs. Natural wood accents, a neutral beige upholstered ottoman with a wooden tray, patterned floral curtains, and layered rugs add warmth and texture against light wood panel walls and a white ceiling.
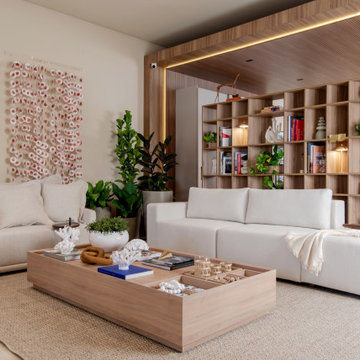
 Incanto Designs
This open living room features custom Italian-inspired millwork with a wood-framed lit bookcase wall and floating shelves. A low wood coffee table anchors the space, complemented by a white sectional sofa, neutral upholstered seating, integrated ceiling lighting, and natural textures creating an inviting design.
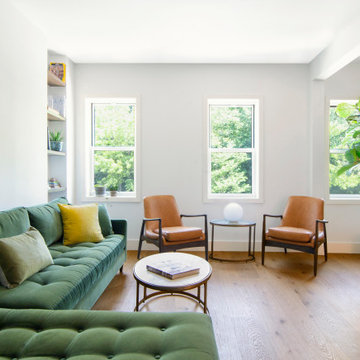
 Mecha Build Construction Corp
This bright contemporary living room features a tufted green velvet sectional sofa, warm leather armchairs, and wide-plank wood flooring. Large windows frame lush garden views, complemented by built-in shelving, a round coffee table, and vibrant botanical accents that create a fresh, inviting gathering space.

 Alison Sigethy, LLC
Alison Sigethy's Sea Core Bubble Tubes are her artistic tribute to the beauty and mystery of the sea. She handcrafts each component out of glass and calls them Sea Cores because they are inspired by the core samples scientists take to study and monitor the oceans. They are easier to care for than a houseplant and are wonderful to live with.
Photo credit Pete Duvall.

 Betty Wasserman Art & Interiors
Modern luxury meets warm farmhouse in this Southampton home! Scandinavian inspired furnishings and light fixtures create a clean and tailored look, while the natural materials found in accent walls, casegoods, the staircase, and home decor hone in on a homey feel. An open-concept interior that proves less can be more is how we’d explain this interior. By accentuating the “negative space,” we’ve allowed the carefully chosen furnishings and artwork to steal the show, while the crisp whites and abundance of natural light create a rejuvenated and refreshed interior.
This sprawling 5,000 square foot home includes a salon, ballet room, two media rooms, a conference room, multifunctional study, and, lastly, a guest house (which is a mini version of the main house).

 Bamesberger Architecture
Large danish u-shaped concrete floor eat-in kitchen photo in Chicago with an undermount sink, open cabinets, light wood cabinets, wood countertops, stainless steel appliances and a peninsula
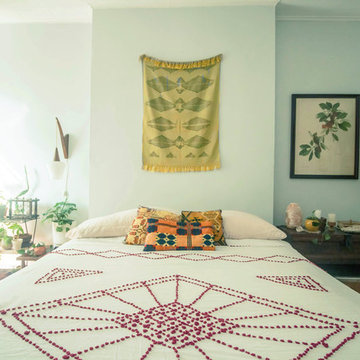


 RDC Fine Homes, Inc.
Family room - open concept light wood floor and brown floor family room idea with blue walls, a hanging fireplace, a stone fireplace and no tv

 Alison Kandler Interior Design
Bret Gum for Cottages and Bungalows
Living room - shabby-chic style medium tone wood floor living room idea in Los Angeles with white walls
Living room - shabby-chic style medium tone wood floor living room idea in Los Angeles with white walls
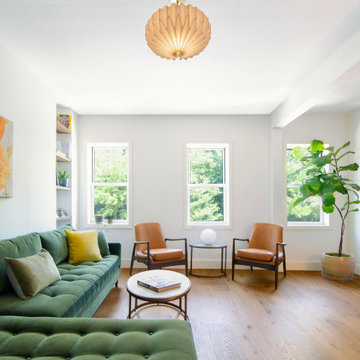 Mecha Build Construction Corp
Bright contemporary living room featuring a tufted green velvet sectional sofa, warm oak hardwood flooring, and leather armchairs. Three large windows frame lush garden views, complemented by built-in wall shelving, a textured pendant light, and vibrant botanical accents that create a natural, inviting gathering space.
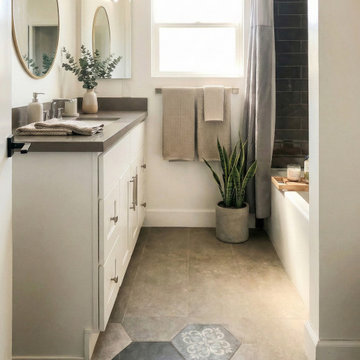
 La Vie Interiors
This modern transitional bathroom showcases a creative mix of patterned hexagon floor tiles paired with white shaker cabinetry and dark gray solid surface countertops. Matte black hardware, a round brass-framed mirror, and textured gray waffle towels add contemporary warmth and functionality to this bright, compact space.

 Marylinda Ramos, Photography
Marylinda Ramos
Patio kitchen - large contemporary backyard stone patio kitchen idea in Boston with an awning
Patio kitchen - large contemporary backyard stone patio kitchen idea in Boston with an awning


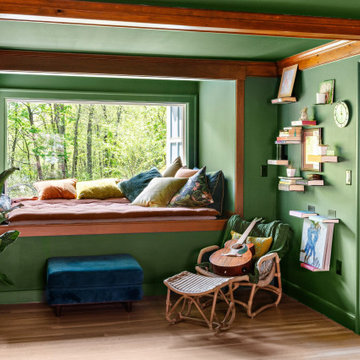
 Stella Construction & Home Services
This cozy living room features walls and ceiling drenched in a rich green paint, complemented by natural wood trim and flooring. A large window seat with plush cushions overlooks outdoor trees, while floating book ledge shelves, a velvet ottoman, and an acoustic guitar add eclectic charm.


46