
Search results for "Houseplants" in Home Design Ideas

 JMorris Design LLC
Close-up of Modern Living Room w/ Large Scale Modern Art, Original Fireplace, and Vitra Slow Chair. Photo by Alexey Gold-Devoryadkin.
Living room - large transitional loft-style medium tone wood floor and brown floor living room idea in New York with white walls, a standard fireplace and a plaster fireplace
Living room - large transitional loft-style medium tone wood floor and brown floor living room idea in New York with white walls, a standard fireplace and a plaster fireplace

 Susan Diana Harris Interior Design
Scott Hargis Photography
Mid-sized minimalist open concept carpeted living room photo in Los Angeles with blue walls, no fireplace and a tv stand
Mid-sized minimalist open concept carpeted living room photo in Los Angeles with blue walls, no fireplace and a tv stand

 Helliwell + Smith | Blue Sky Architecture
Photos from the Blue Sky Archive
Bathroom - contemporary bathroom idea in Vancouver
Bathroom - contemporary bathroom idea in Vancouver
Find the right local pro for your project

 Tag & Associates, LLC
Family room - large transitional open concept dark wood floor and brown floor family room idea in Dallas with gray walls, a standard fireplace, a stone fireplace and a wall-mounted tv

 Ganim's Garden Center and Florist, LLC
Primula species or Primrose as it's commonly known can be considered a herbaceous perennial. Most growers promote them as a flowering houseplant in January for flower starved folks to satisfy their "cabin fever". They are a little finicky and fussy about locations, and may fizzle out with a sunny exposure, so they are definitely part-shade and don't like wet feet. Once established, they need a little cleaning of yellow leaves and dead heading.
Ganim's Garden Center & Florist
 Brad Cox, Architect, Inc.
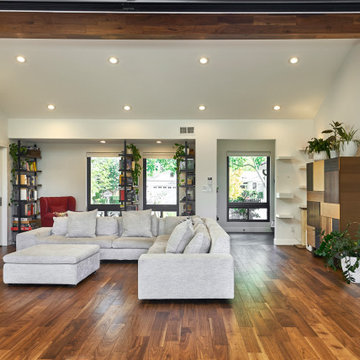
Four areas come together in this wide open floor plan: living room, kitchen, dining room and covered patio. Wide open accordion doors make the walls disappear and fully connect the house with nature.

 Holly Hager at Curatious
Valeri Larko’s one-of-a-kind oil painting, Wrought Iron, unifies this midcentury credenza with the homeowner’s riot of houseplants. The juxtaposition of spare Scandinavian design with the warm energy of the art assures that the abundant flora will always stay in balance.

 Camden Lane Interiors
We brought more storage, color, functionality and simplicity into this home.
Project completed by Toronto interior design firm Camden Lane Interiors, which serves Toronto.
For more about Camden Lane Interiors, click here: https://www.camdenlaneinteriors.com/
To learn more about this project, click here: https://www.camdenlaneinteriors.com/portfolio-item/ajaxresidence/
 Grandeur Hills Group,Inc.
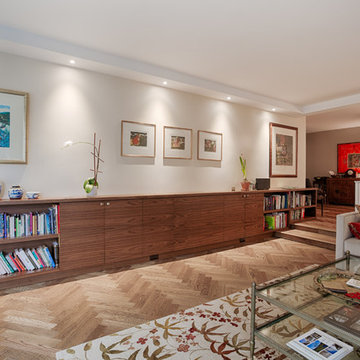
Take a look at this wonderful living room. It is spacious and bright. All pieces of upholstered furniture are conveniently arranged in this living room. The living room is decorated in shades of light brown, beige, pink and white, creating a friendly, cozy, cheerful, and warm atmosphere.
Colorful abstract paintings, books, vases, houseplants and sofa cushions act as decorative elements in this amazing living room interior.
Make your living room spacious, bright, friendly, stylish, and cozy as well together with the best Grandeur Hills Group interior designers!
 Camden Lane Interiors
We brought more storage, color, functionality and simplicity into this home.
Project completed by Toronto interior design firm Camden Lane Interiors, which serves Toronto.
For more about Camden Lane Interiors, click here: https://www.camdenlaneinteriors.com/
To learn more about this project, click here: https://www.camdenlaneinteriors.com/portfolio-item/ajaxresidence/


 Susie Mae Design
Dining room with blue ceiling, acrylic and brass dining chairs, pedestal base wood table, blue and white drapery, and blue jute rug
Example of a mid-sized eclectic medium tone wood floor and brown floor dining room design in Atlanta with gray walls
Example of a mid-sized eclectic medium tone wood floor and brown floor dining room design in Atlanta with gray walls

 JMorris Design LLC
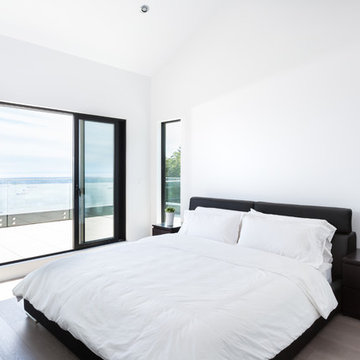
Open concept, modern kitchen with oversized marble island. Luxurious white cabinets with brass pulls. Photo by Alexey Gold-Devoryadkin.
Open concept kitchen - large transitional l-shaped medium tone wood floor and brown floor open concept kitchen idea in New York with an undermount sink, flat-panel cabinets, white cabinets, marble countertops, white backsplash, marble backsplash, stainless steel appliances, white countertops and an island
Open concept kitchen - large transitional l-shaped medium tone wood floor and brown floor open concept kitchen idea in New York with an undermount sink, flat-panel cabinets, white cabinets, marble countertops, white backsplash, marble backsplash, stainless steel appliances, white countertops and an island
 SBuddy Home Renovations
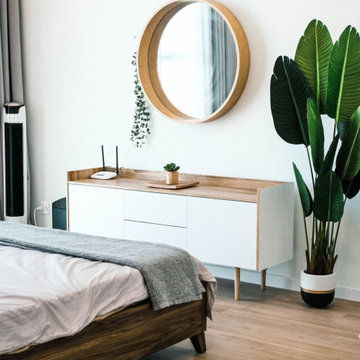
This serene bedroom features a white and wood sideboard paired with a matching round wooden wall mirror. Natural light brightens the space, highlighting light wood flooring, a textured gray throw blanket on the bed, and a large potted tropical plant adding vibrant green color.
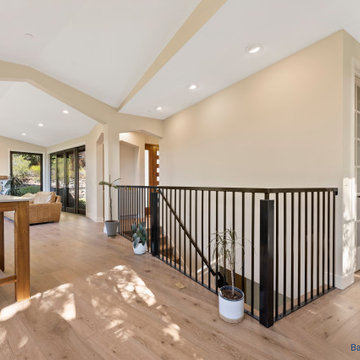
 Bay Home Remodeling
This bright open concept living space features light oak hardwood flooring, warm beige walls, and vaulted ceilings with recessed lighting. A sleek black metal stair railing adds a contemporary touch, connecting seamlessly with the adjacent seating area, large windows, and decorative tile fireplace surround.
 Camden Lane Interiors
We brought more storage, color, functionality and simplicity into this home.
Project completed by Toronto interior design firm Camden Lane Interiors, which serves Toronto.
For more about Camden Lane Interiors, click here: https://www.camdenlaneinteriors.com/
To learn more about this project, click here: https://www.camdenlaneinteriors.com/portfolio-item/ajaxresidence/

 TailorCraft Builders, Inc.
Here is a luxury master bathroom with white cabinets, white tile and white countertops, clean lines, and bright white. The houseplant in the center adds a touch of nature to an otherwise pristine look. There is also a very spacious, spa-like master bathtub.
Remodeled by TailorCraft house builders in Maryland
 Camden Lane Interiors
We brought more storage, color, functionality and simplicity into this home.
Project completed by Toronto interior design firm Camden Lane Interiors, which serves Toronto.
For more about Camden Lane Interiors, click here: https://www.camdenlaneinteriors.com/
To learn more about this project, click here: https://www.camdenlaneinteriors.com/portfolio-item/ajaxresidence/
 Tag & Associates, LLC
Inspiration for a large craftsman open concept dark wood floor and brown floor family room remodel in Dallas with gray walls, a standard fireplace, a stone fireplace and a wall-mounted tv
44