
Search results for "Houseplants" in Home Design Ideas
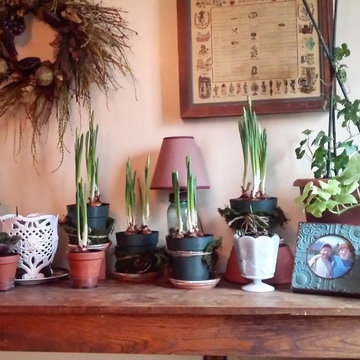
 Tracy Hines Studio
Tracy Hines photo credit
The herb cabinet hanging on the wall comes from my childhood home. I planted paperwhites bloom in time for Christmas, They milk glass came from an client out of her old barn. The pots are just reused from perennials I bought durning the in the summer. Added faux moss and string to.
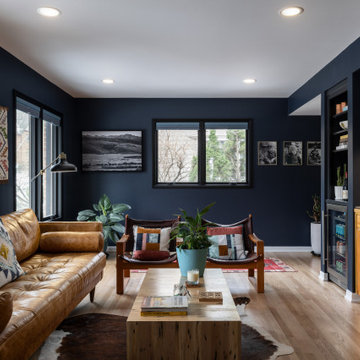
 Forward Design Build Remodel
This modern living room features bold dark navy walls contrasting with warm oak hardwood floors and light wood cabinetry. A distressed brown leather sofa, wooden coffee table, and built-in home bar create a cozy, inviting space accented by subtle lighting and vibrant green plants.


Find the right local pro for your project

 NB Design Group, Inc
Photo by: Haris Kenjar
Inspiration for a scandinavian light wood floor living room remodel in Seattle with white walls
Inspiration for a scandinavian light wood floor living room remodel in Seattle with white walls
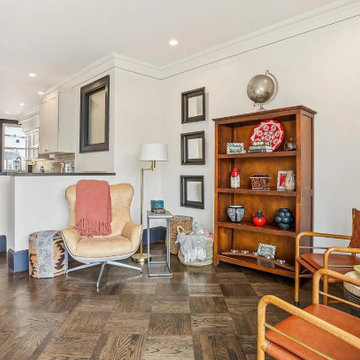
 Jess Designs
This open living space features rich wooden parquet flooring and crisp white walls. Warm brown leather armchairs, a wooden bookshelf displaying decorative accents, and brass lighting fixtures create a welcoming atmosphere. Natural light flows from an adjacent kitchen and dining area, highlighting the layered textures and classic architectural details.

 LAND DEVELOPMENT AND BUILDING, LLC
Inspiration for a craftsman master light wood floor bedroom remodel in Indianapolis with gray walls

 Design Fixation [Faith Provencher]
Photo: Faith Towers Media © 2016 Houzz
Inspiration for an eclectic living room remodel in New York
Inspiration for an eclectic living room remodel in New York
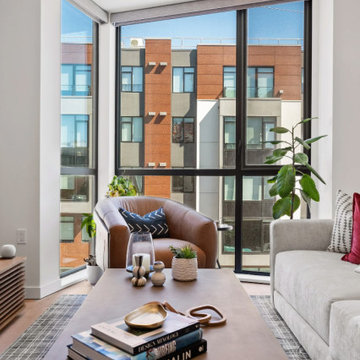
 Erica Galles
Bright modern living room featuring floor-to-ceiling black-framed windows, a sleek brown leather armchair, and a light gray upholstered sofa. A minimalist wooden coffee table holds decorative books, while a patterned area rug adds texture over light wood floors, creating an airy, urban-inspired gathering space.
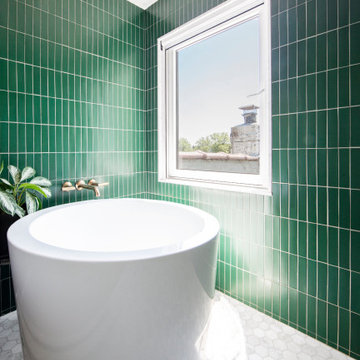
 Mecha Build Construction Corp
This modern primary bathroom features striking vertical green ceramic tile walls paired with white hexagonal marble floor tiles. A deep round white soaking tub sits beneath a bright window, accented by minimalist brass wall-mounted fixtures and a potted plant for a fresh, organic touch.
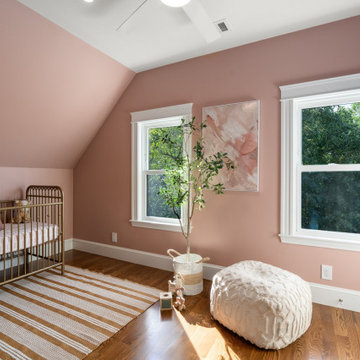
 Stella Construction & Home Services
This cozy nursery nestled under the roofline features soft dusty pink walls paired with crisp white trim. A metal crib, warm hardwood flooring, a striped area rug, a textured white pouf, and natural greenery create a calm and inviting space designed for a child.
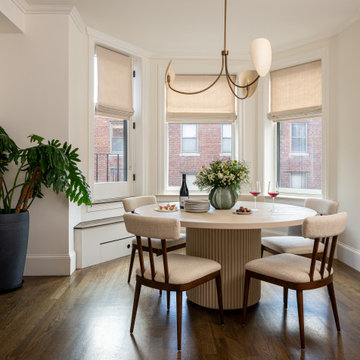
 Lim Design Studio, Inc
This bright transitional dining room features a round fluted pedestal table surrounded by dark wood chairs with neutral upholstered seats. A modern brass pendant light hangs above. Natural light floods through a curved bay window dressed in beige roman shades, complementing the rich hardwood flooring.
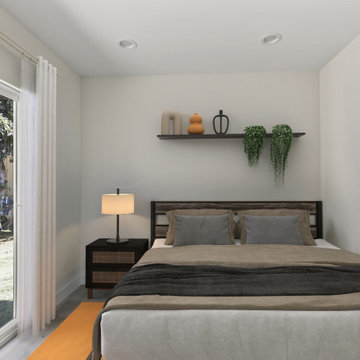
 Go ADU Construction
This compact modern bedroom features a queen bed with a rustic wooden headboard, layered gray pillows, and a dark throw blanket. A minimalist black floating shelf displays terracotta decor and hanging plants, complementing the dark wood nightstand, warm bedside lamp, and framed urban wall art.

 Camden Lane Interiors
We brought more storage, color, functionality and simplicity into this home.
Project completed by Toronto interior design firm Camden Lane Interiors, which serves Toronto.
For more about Camden Lane Interiors, click here: https://www.camdenlaneinteriors.com/
To learn more about this project, click here: https://www.camdenlaneinteriors.com/portfolio-item/ajaxresidence/

 Betty Wasserman Art & Interiors
Modern luxury meets warm farmhouse in this Southampton home! Scandinavian inspired furnishings and light fixtures create a clean and tailored look, while the natural materials found in accent walls, casegoods, the staircase, and home decor hone in on a homey feel. An open-concept interior that proves less can be more is how we’d explain this interior. By accentuating the “negative space,” we’ve allowed the carefully chosen furnishings and artwork to steal the show, while the crisp whites and abundance of natural light create a rejuvenated and refreshed interior.
This sprawling 5,000 square foot home includes a salon, ballet room, two media rooms, a conference room, multifunctional study, and, lastly, a guest house (which is a mini version of the main house).
 Betty Wasserman Art & Interiors
Modern luxury meets warm farmhouse in this Southampton home! Scandinavian inspired furnishings and light fixtures create a clean and tailored look, while the natural materials found in accent walls, casegoods, the staircase, and home decor hone in on a homey feel. An open-concept interior that proves less can be more is how we’d explain this interior. By accentuating the “negative space,” we’ve allowed the carefully chosen furnishings and artwork to steal the show, while the crisp whites and abundance of natural light create a rejuvenated and refreshed interior.
This sprawling 5,000 square foot home includes a salon, ballet room, two media rooms, a conference room, multifunctional study, and, lastly, a guest house (which is a mini version of the main house).

 BANDD DESIGN
A contemporary bedroom we had the pleasure of designing, bringing to life a warm and charming interior that is timeless yet trendy enough to feel refreshing for years to come. We went with an understated gray hue as the overall backdrop color, which allowed us to play around with the textiles and furnishings.
The orange Persian area rug is the focal point, but artwork, houseplants, and a cleverly painted chair anchor down the contemporary feel. The result is a freshly designed bedroom that is warm, inviting, and playful.
Designed by Sara Barney’s BANDD DESIGN, who are based in Austin, Texas and serving throughout Round Rock, Lake Travis, West Lake Hills, and Tarrytown.
For more about BANDD DESIGN, click here: https://bandddesign.com/
To learn more about this project, click here: https://bandddesign.com/whitemarsh-master-retreat/

 Metropolitan Cabinets & Countertops
Eric Roth Photography
S & H Builders
Cocoon Home Design
Enclosed kitchen - small transitional l-shaped medium tone wood floor and brown floor enclosed kitchen idea in Boston with an undermount sink, shaker cabinets, blue cabinets, marble countertops, white backsplash, stone slab backsplash, stainless steel appliances and no island
Enclosed kitchen - small transitional l-shaped medium tone wood floor and brown floor enclosed kitchen idea in Boston with an undermount sink, shaker cabinets, blue cabinets, marble countertops, white backsplash, stone slab backsplash, stainless steel appliances and no island

 Alison Kandler Interior Design
Bret Gum for Cottages and Bungalows
Eclectic painted wood floor and multicolored floor enclosed dining room photo in Los Angeles with multicolored walls
Eclectic painted wood floor and multicolored floor enclosed dining room photo in Los Angeles with multicolored walls
 Camden Lane Interiors
We brought more storage, color, functionality and simplicity into this home.
Project completed by Toronto interior design firm Camden Lane Interiors, which serves Toronto.
For more about Camden Lane Interiors, click here: https://www.camdenlaneinteriors.com/
To learn more about this project, click here: https://www.camdenlaneinteriors.com/portfolio-item/ajaxresidence/

 Morris Black Designs
Traditional home bar in Kahle's maple, with turned leg, wine refrigerator, display cabinet and sink. Diagonal tile backsplash.
#MorrisBlackDesigns
Seated home bar - mid-sized traditional galley medium tone wood floor seated home bar idea in Philadelphia with an undermount sink, beaded inset cabinets, granite countertops, brown backsplash, ceramic backsplash and brown cabinets
Seated home bar - mid-sized traditional galley medium tone wood floor seated home bar idea in Philadelphia with an undermount sink, beaded inset cabinets, granite countertops, brown backsplash, ceramic backsplash and brown cabinets
47