
Search results for "Housing" in Home Design Ideas
 John Milner Architects, Inc.
Don Pearse Photographer
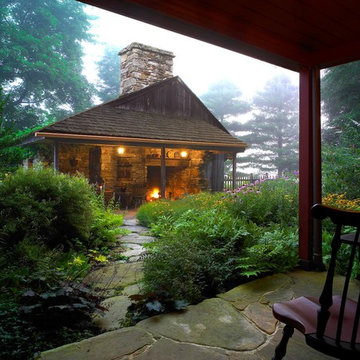
This is an example of a country porch design in Philadelphia.
This is an example of a country porch design in Philadelphia.

 Calista Interiors
Heiser Media

Open concept kitchen - huge farmhouse l-shaped dark wood floor open concept kitchen idea in Seattle with a farmhouse sink, shaker cabinets, white cabinets, marble countertops, white backsplash, stone tile backsplash, stainless steel appliances and an island
Open concept kitchen - huge farmhouse l-shaped dark wood floor open concept kitchen idea in Seattle with a farmhouse sink, shaker cabinets, white cabinets, marble countertops, white backsplash, stone tile backsplash, stainless steel appliances and an island
Find the right local pro for your project

 Connect Homes
Joe Fletcher
Example of a mid-sized minimalist brown one-story wood flat roof design in San Francisco
Example of a mid-sized minimalist brown one-story wood flat roof design in San Francisco

 Studio 6 Architects
Jeri Koegel
Example of a large arts and crafts beige one-story stone gable roof design in San Diego
Example of a large arts and crafts beige one-story stone gable roof design in San Diego



 Structural Associates
Patterson Architecture + Interior Photography
Example of a mountain style corner shower design in Denver with shaker cabinets, dark wood cabinets and white walls
Example of a mountain style corner shower design in Denver with shaker cabinets, dark wood cabinets and white walls

Sponsored
Westerville, OH

Custom Home Works
Franklin County's Award-Winning Design, Build and Remodeling Expert

 Stillwater Architecture L.L.C.
Modern ski chalet with walls of windows to enjoy the mountainous view provided of this ski-in ski-out property. Formal and casual living room areas allow for flexible entertaining.
Construction - Bear Mountain Builders
Interiors - Hunter & Company
Photos - Gibeon Photography

 BDR Executive Custom Homes
Beach style kids' gray tile bathroom photo in Grand Rapids with a trough sink, concrete countertops and blue walls

 Middlefork Luxury Home Builders
This brick and limestone, 6,000-square-foot residence exemplifies understated elegance. Located in the award-wining Blaine School District and within close proximity to the Southport Corridor, this is city living at its finest!
The foyer, with herringbone wood floors, leads to a dramatic, hand-milled oval staircase; an architectural element that allows sunlight to cascade down from skylights and to filter throughout the house. The floor plan has stately-proportioned rooms and includes formal Living and Dining Rooms; an expansive, eat-in, gourmet Kitchen/Great Room; four bedrooms on the second level with three additional bedrooms and a Family Room on the lower level; a Penthouse Playroom leading to a roof-top deck and green roof; and an attached, heated 3-car garage. Additional features include hardwood flooring throughout the main level and upper two floors; sophisticated architectural detailing throughout the house including coffered ceiling details, barrel and groin vaulted ceilings; painted, glazed and wood paneling; laundry rooms on the bedroom level and on the lower level; five fireplaces, including one outdoors; and HD Video, Audio and Surround Sound pre-wire distribution through the house and grounds. The home also features extensively landscaped exterior spaces, designed by Prassas Landscape Studio.
This home went under contract within 90 days during the Great Recession.
Featured in Chicago Magazine: http://goo.gl/Gl8lRm
Jim Yochum

 Fleetwood Windows & Doors
Large contemporary brown three-story mixed siding flat roof idea in Los Angeles

 Matthew Bolt Graphic Design
Matthew Bolt Graphic Design
Mid-sized beach style enclosed medium tone wood floor living room photo in San Francisco with white walls and a wall-mounted tv
Mid-sized beach style enclosed medium tone wood floor living room photo in San Francisco with white walls and a wall-mounted tv
 THE OHIO VALLEY GROUP, INC.

Inspiration for a timeless concrete patio remodel in Cleveland with a gazebo



 Palisades Kitchen & Bath
Kitchen - coastal u-shaped kitchen idea in Los Angeles with a single-bowl sink, raised-panel cabinets, blue cabinets, white backsplash, subway tile backsplash, stainless steel appliances, a peninsula and white countertops

 BARRETT STUDIO architects
Photo by Daniel O'Connor Photography
Example of a transitional l-shaped dark wood floor open concept kitchen design in Denver with recessed-panel cabinets, white cabinets, granite countertops, stainless steel appliances, no island, an undermount sink and multicolored backsplash
Example of a transitional l-shaped dark wood floor open concept kitchen design in Denver with recessed-panel cabinets, white cabinets, granite countertops, stainless steel appliances, no island, an undermount sink and multicolored backsplash
 Stratos Form
Photography by Aidin Mariscal

Inspiration for a mid-sized modern gray one-story wood house exterior remodel in Orange County with a hip roof and a metal roof
Inspiration for a mid-sized modern gray one-story wood house exterior remodel in Orange County with a hip roof and a metal roof

 Paper Moon Painting
Stunning kitchen remodel and update by Haven Design and Construction! We painted the island and insets of the upper cabinets in a satin lacquer tinted to Benjamin Moore's 2133-10 "Onyx, and the perimeter cabinets in Sherwin Williams' SW 7005 "Pure White". Photo by Matthew Niemann




 Kristina Clark
Charles Johnson Design
Transitional medium tone wood floor living room photo with gray walls and a bar
Transitional medium tone wood floor living room photo with gray walls and a bar

 Ki Arts
This is a different view of the tea house. The low bamboo fence helps to define the relation of the tea house to the garden. The ridge roof architectural style (kirizuma) is very evident in this photo. The roof has layered cedar shingles and is topped at the ridge with Japanese ceramic tiles.
75