
Search results for "Housing" in Home Design Ideas

 Matt Fajkus Architecture


Balanced shade, dappled sunlight, and tree canopy views are the basis of the 518 Sacramento Drive house design. The entry is on center with the lot’s primary Live Oak tree, and each interior space has a unique relationship to this central element.
Composed of crisply-detailed, considered materials, surfaces and finishes, the home is a balance of sophistication and restraint. The two-story massing is designed to allow for a bold yet humble street presence, while each single-story wing extends through the site, forming intimate outdoor and indoor spaces.
Photo: Brian Mihealsick

 Audrey Matlock Architect
Peter Aaron
Minimalist master concrete floor freestanding bathtub photo in New York with an integrated sink and concrete countertops
Minimalist master concrete floor freestanding bathtub photo in New York with an integrated sink and concrete countertops
Find the right local pro for your project


 Big Wood Timber Frames, Inc.
Mountain style formal living room photo in Minneapolis with a standard fireplace and a stone fireplace

 OLSON LEWIS + Architects
Contractor: Windover Construction, LLC
Photographer: Shelly Harrison Photography
Inspiration for a large transitional master multicolored tile and mosaic tile ceramic tile bathroom remodel in Boston with a vessel sink, white cabinets, blue walls, marble countertops, white countertops and shaker cabinets
Inspiration for a large transitional master multicolored tile and mosaic tile ceramic tile bathroom remodel in Boston with a vessel sink, white cabinets, blue walls, marble countertops, white countertops and shaker cabinets

 Visbeen Architects
As a cottage, the Ridgecrest was designed to take full advantage of a property rich in natural beauty. Each of the main houses three bedrooms, and all of the entertaining spaces, have large rear facing windows with thick craftsman style casing. A glance at the front motor court reveals a guesthouse above a three-stall garage. Complete with separate entrance, the guesthouse features its own bathroom, kitchen, laundry, living room and bedroom. The columned entry porch of the main house is centered on the floor plan, but is tucked under the left side of the homes large transverse gable. Centered under this gable is a grand staircase connecting the foyer to the lower level corridor. Directly to the rear of the foyer is the living room. With tall windows and a vaulted ceiling. The living rooms stone fireplace has flanking cabinets that anchor an axis that runs through the living and dinning room, ending at the side patio. A large island anchors the open concept kitchen and dining space. On the opposite side of the main level is a private master suite, complete with spacious dressing room and double vanity master bathroom. Buffering the living room from the master bedroom, with a large built-in feature wall, is a private study. Downstairs, rooms are organized off of a linear corridor with one end being terminated by a shared bathroom for the two lower bedrooms and large entertainment spaces.
Photographer: Ashley Avila Photography
Builder: Douglas Sumner Builder, Inc.
Interior Design: Vision Interiors by Visbeen





 The Kitchen Company
Historic beach house kitchen remodel designed by John Fecke
Madison, Connecticut To get more detailed information copy and paste this link into your browser. https://thekitchencompany.com/blog/featured-kitchen-stately-historic-cottage-renovation
Photographer, Dennis Carbo



 Andrea Swan - Swan Architecture
Beach style light wood floor eat-in kitchen photo in Minneapolis with an undermount sink, shaker cabinets, white cabinets, white backsplash, subway tile backsplash and an island
 Living Stone Design + Build

A stunning rustic modern exterior blends organic materials and sleek design in this energy-efficient mountain retreat, showcasing sustainable construction and luxurious craftsmanship.

 Robert Paige Cabinetry LLC
Photography by William Quarles. Designed by Shannon Bogen. Built by Robert Paige Cabinetry. Contractor Tom Martin
Example of a mid-sized transitional kitchen design in Charleston with gray cabinets, recessed-panel cabinets and an island
Example of a mid-sized transitional kitchen design in Charleston with gray cabinets, recessed-panel cabinets and an island

Sponsored
Westerville, OH

Custom Home Works
Franklin County's Award-Winning Design, Build and Remodeling Expert

 Streeter Custom Builder

Approach to Mediterranean-style dramatic arch front entry with dark painted front door and tile roof.
Tuscan white two-story house exterior photo in Minneapolis with a hip roof, a tile roof and a black roof
Tuscan white two-story house exterior photo in Minneapolis with a hip roof, a tile roof and a black roof
 Interface Architecture & Design
Hoover
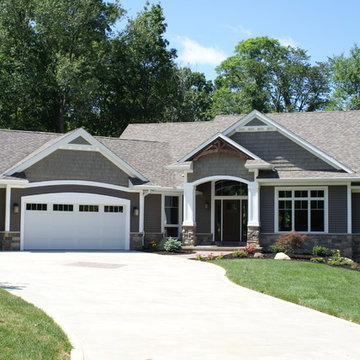
Mid-sized arts and crafts gray two-story mixed siding gable roof photo with a shingle roof
Mid-sized arts and crafts gray two-story mixed siding gable roof photo with a shingle roof

 M House Development
Toilet room - cottage master cement tile floor and multicolored floor toilet room idea in Chicago with shaker cabinets, white cabinets, a two-piece toilet, white walls, a vessel sink and white countertops
 Kate Jackson Design
Nat Rea
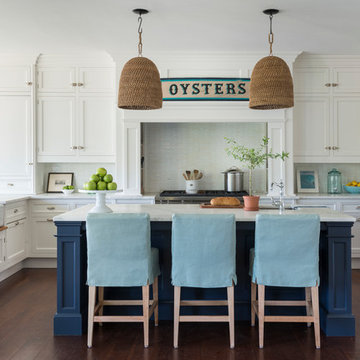
Inspiration for a coastal l-shaped dark wood floor kitchen remodel in Providence with shaker cabinets, white cabinets, white backsplash, stainless steel appliances and an island
Inspiration for a coastal l-shaped dark wood floor kitchen remodel in Providence with shaker cabinets, white cabinets, white backsplash, stainless steel appliances and an island

Sponsored
Columbus, OH

Hope Restoration & General Contracting
Columbus Design-Build, Kitchen & Bath Remodeling, Historic Renovations

 10K Architecture
10K designed this new construction home for a family of four who relocated to a serene, tranquil, and heavily wooded lot in Shorewood. Careful siting of the home preserves existing trees, is sympathetic to existing topography and drainage of the site, and maximizes views from gathering spaces and bedrooms to the lake. Simple forms with a bold black exterior finish contrast the light and airy interior spaces and finishes. Sublime moments and connections to nature are created through the use of floor to ceiling windows, long axial sight lines through the house, skylights, a breezeway between buildings, and a variety of spaces for work, play, and relaxation.
 neely architecture

Modern stone farmhouse
Photo: Barry Halkin
Inspiration for a farmhouse stone exterior home remodel in Philadelphia
Inspiration for a farmhouse stone exterior home remodel in Philadelphia

 Rachel Reider Interiors
Michael Partenio
Beach style medium tone wood floor bedroom photo in Boston with beige walls and no fireplace
Beach style medium tone wood floor bedroom photo in Boston with beige walls and no fireplace
96