
Search results for "Housing" in Home Design Ideas

 9 square studio
Jack Mathews
Claw-foot bathtub - transitional white tile claw-foot bathtub idea in Austin with an undermount sink, flat-panel cabinets, white cabinets and white walls
Claw-foot bathtub - transitional white tile claw-foot bathtub idea in Austin with an undermount sink, flat-panel cabinets, white cabinets and white walls

 Michael Greenberg & Associates
Huge victorian gray three-story wood exterior home idea in New York with a gambrel roof

 Laura Burton Interiors
An Indoor Lady
Example of a mid-sized trendy open concept concrete floor living room design in Austin with gray walls, a two-sided fireplace, a wall-mounted tv and a tile fireplace
Example of a mid-sized trendy open concept concrete floor living room design in Austin with gray walls, a two-sided fireplace, a wall-mounted tv and a tile fireplace
Find the right local pro for your project

 kelly mcguill home
Photographer: Eric Roth; Stylist: Tracey Parkinson
Bedroom - small coastal guest bedroom idea in Boston with white walls
Bedroom - small coastal guest bedroom idea in Boston with white walls
 The Works

Large transitional galley dark wood floor and brown floor open concept kitchen photo in Portland with shaker cabinets, white cabinets, quartz countertops, gray backsplash, marble backsplash, black appliances and an island


 TruexCullins Architecture + Interior Design
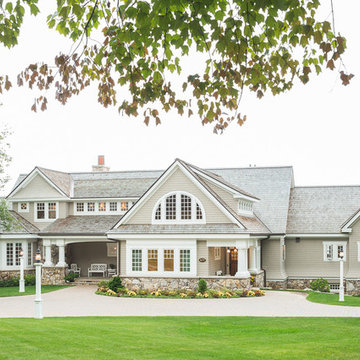
To watch an interview with Architect Principal Lee Grutchfield visit TruexCullins website. http://truexcullins.com/person/lee-grutchfield/

Sponsored
Fredericksburg, OH

High Point Cabinets
Columbus' Experienced Custom Cabinet Builder | 4x Best of Houzz Winner

 Markalunas Architecture and Design, LLC
Lake Front Country Estate Kitchen, designed by Tom Markalunas, built by Resort Custom Homes. Photography by Rachael Boling
Eat-in kitchen - huge traditional l-shaped light wood floor eat-in kitchen idea with a farmhouse sink, flat-panel cabinets, white cabinets, granite countertops, white backsplash, subway tile backsplash, stainless steel appliances, gray walls and an island
Eat-in kitchen - huge traditional l-shaped light wood floor eat-in kitchen idea with a farmhouse sink, flat-panel cabinets, white cabinets, granite countertops, white backsplash, subway tile backsplash, stainless steel appliances, gray walls and an island

 Stone Acorn Builders
Inspiration for a mid-sized country backyard brick patio kitchen remodel in Austin with a gazebo

Inspiration for a mid-sized tropical white one-story wood gable roof remodel in Miami with a metal roof

 Studio G Home
Jimmy White
Large trendy open concept dark wood floor family room photo in Tampa with beige walls, no fireplace and a concealed tv
Large trendy open concept dark wood floor family room photo in Tampa with beige walls, no fireplace and a concealed tv

 Anders Lasater Architects
Architecture and Design by Anders Lasater Architects. Photos by Jeri Koegel.
Kitchen - coastal l-shaped medium tone wood floor kitchen idea in Orange County with an undermount sink, shaker cabinets, white cabinets, white backsplash, paneled appliances and an island
Kitchen - coastal l-shaped medium tone wood floor kitchen idea in Orange County with an undermount sink, shaker cabinets, white cabinets, white backsplash, paneled appliances and an island



Sponsored
Westerville, OH

Custom Home Works
Franklin County's Award-Winning Design, Build and Remodeling Expert

 Dynan Construction Management
SRQ Magazine's Home of the Year 2015 Platinum Award for Best Bathroom, Best Kitchen, and Best Overall Renovation
Photo: Raif Fluker
1950s beige one-story mixed siding exterior home photo in Tampa
1950s beige one-story mixed siding exterior home photo in Tampa

 Paragon Custom Builders
The pocketing steel lift and slide door opens up the Great Room to the Entry Courtyard for an expanded entertainment space.
Mid-sized country gray one-story wood gable roof photo in San Francisco with a metal roof
Mid-sized country gray one-story wood gable roof photo in San Francisco with a metal roof

 Vincent Longo Custom Builders
Willet Photography
Mid-sized transitional white three-story brick gable roof idea in Atlanta with a mixed material roof and a black roof
Mid-sized transitional white three-story brick gable roof idea in Atlanta with a mixed material roof and a black roof

 Edgewater Design Group
The family purchased the 1950s ranch on Mullet Lake because their daughter dreamed of being married on its shores. The home would be used for the wedding venue and then as a wedding gift to the young couple. We were originally hired in August 2014 to help with a simple renovation of the home that was to be completed well in advance of the August 2015 wedding date. However, thorough investigation revealed significant issues with the original foundation, floor framing and other critical elements of the home’s structure that made that impossible. Based on this information, the family decided to tear down and build again. So now we were tasked with designing a new home that would embody their daughter’s vision of a storybook home – a vision inspired by another one of our projects that she had toured. To capture this aesthetic, traditional cottage materials such as stone and cedar shakes are accentuated by more materials such as reclaimed barn wood siding and corrugated CORTEN steel accent roofs. Inside, interior finishes include hand-hewn timber accents that frame openings and highlight features like the entrance reading nook. Natural materials shine against white walls and simply furnished rooms. While the house has nods to vintage style throughout, the open-plan kitchen and living area allows for both contemporary living and entertaining. We were able to capture their daughter’s vision and the home was completed on time for her big day.
- Jacqueline Southby Photography






 JAUREGUI Architecture Interiors Construction

Inspiration for a mediterranean beige two-story exterior home remodel in Austin
98