
Search results for "How to paint wall mural" in Home Design Ideas
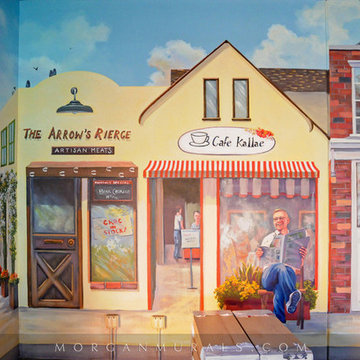
 Morgan Mural Studios
This is a hand painted mural on a 2000 SF retaining wall that wraps around an indoor play space for a large family. The mural includes images of the family, their friends and extended family. The quaint town scene is a sweet, inviting backdrop for their pool and foosball table, or for a game of indoor soccer on the artificial turf flooring. I incorporated trompe l'oeil elements with realistic scale and also long vistas, so the viewer feels like they can walk right in to the scene.

 Nolan Painting Inc.
Photo credit: Nolan Painting
Interior Design: Raindrum Design
Large trendy eat-in kitchen photo in Philadelphia with white cabinets, white backsplash, stainless steel appliances, glass tile backsplash, an island, an undermount sink, soapstone countertops, black countertops and shaker cabinets
Large trendy eat-in kitchen photo in Philadelphia with white cabinets, white backsplash, stainless steel appliances, glass tile backsplash, an island, an undermount sink, soapstone countertops, black countertops and shaker cabinets

 Provanti Designs, Inc
John G Wilbanks Photography
Example of a classic u-shaped eat-in kitchen design in Seattle with recessed-panel cabinets, white cabinets, granite countertops, subway tile backsplash, paneled appliances, an undermount sink and green backsplash
Example of a classic u-shaped eat-in kitchen design in Seattle with recessed-panel cabinets, white cabinets, granite countertops, subway tile backsplash, paneled appliances, an undermount sink and green backsplash
Find the right local pro for your project

 werkshop
Photo Credits: Gillian Crane Photography
Example of a 1960s open concept dark wood floor family room design in Orange County with white walls and a standard fireplace
Example of a 1960s open concept dark wood floor family room design in Orange County with white walls and a standard fireplace

 Duet Design Group
This watercolor mural is by Area Environments.
Photo by Emily Minton Redfield
Mid-sized eclectic master medium tone wood floor and brown floor bedroom photo in Denver with multicolored walls
Mid-sized eclectic master medium tone wood floor and brown floor bedroom photo in Denver with multicolored walls

 Ariana Fischer Interior Design
Erin Little Photography
Example of a transitional medium tone wood floor and brown floor dining room design in Portland Maine with gray walls
Example of a transitional medium tone wood floor and brown floor dining room design in Portland Maine with gray walls

 Pratt & Lambert Paints
Looking for a beautiful way to express your personal style? Pratt & Lambert® Accolade® Interior Paint + Primer, our finest interior paint, is formulated to go on smoothly and provide a rich, luxurious coating for a beautiful, stunning finish. The 100% acrylic formula is durable and easy to maintain. Accolade®. Trusted performance, proven results.
Colors Featured:
Wall: Old Amethyst 32-12
Ceiling: Anubis 32-17

Sponsored
Columbus, OH

Wannemacher Interiors
Customized Award-Winning Interior Design Solutions in Franklin Cnty OH

 Neolithic Materials
Our Reclaimed Tuscan Wall Cladding, which have been hand salvaged from ancient cities across the Mediterranean Sea, are antique limestone wall veneers. In its original form, they are up to 15" thick. Call (949) 241-5458 for more information or visit our website at NeolithicDesign.com

 TreHus Architects+Interior Designers+Builders
A beveled wainscot tile base, chair rail tile, brass hardware/plumbing, and a contrasting blue, embellish the new powder room.
Small transitional white tile and ceramic tile porcelain tile and multicolored floor powder room photo in Minneapolis with blue walls, a wall-mount sink, a one-piece toilet and open cabinets
Small transitional white tile and ceramic tile porcelain tile and multicolored floor powder room photo in Minneapolis with blue walls, a wall-mount sink, a one-piece toilet and open cabinets
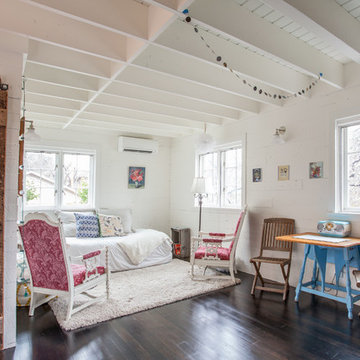
 Anthology Woods
Reclaimed Wood barn door on sliding track conceals the entry to the bathroom in this guest space. The white painted walls are also reclaimed wood wall paneling, lending texture and warmth to the space. By leaving the ceiling joist open & painting them white, a feeling of openness is accentuated.

 Amanda Lantz Interiors
Designed by Interior Designer, A. Lantz Design, this Lake Charlevoix project was featured on the cover of Traditional Home magazine!
Located in the lower level of the home, just steps away from the family room and rec room is this darling children's play area. The space is located in a bump out and underneatht he stairs. We looked at the space and knew exactly what we wanted to do! We partnered with a local artist to create a rustic, whimsical, camping mural in the space. We filled the space with camp-themed toys like a tent, firepit, grill & faux food, book shelf, and canoe. Adults can be enjoying the big game in the family room while children are in sight and "roasting s'mores" by the "fire".

 Dezign With a Z
A gorgeous personalized wall mural Dezign With a Z has done for a home gym in Houston, TX.
Home gym - modern home gym idea in Houston
Home gym - modern home gym idea in Houston

 O’Hara Interiors
Martha O'Hara Interiors, Interior Design & Photo Styling | Nor-Son Inc, Remodel | Troy Thies, Photography
Please Note: All “related,” “similar,” and “sponsored” products tagged or listed by Houzz are not actual products pictured. They have not been approved by Martha O’Hara Interiors nor any of the professionals credited. For information about our work, please contact design@oharainteriors.com.

Sponsored
Delaware, OH

Buckeye Basements, Inc.
Central Ohio's Basement Finishing ExpertsBest Of Houzz '13-'21

Inspiration for a contemporary girl carpeted and beige floor kids' room remodel in Austin with gray walls

 Meriwether Inc
Created from a former breezeway this laundry room and mudroom is bright and cheery,
Photos by Susan Gilmore
Inspiration for a mid-sized cottage single-wall porcelain tile laundry room remodel in Minneapolis with an utility sink, a side-by-side washer/dryer, recessed-panel cabinets, white cabinets and quartz countertops
Inspiration for a mid-sized cottage single-wall porcelain tile laundry room remodel in Minneapolis with an utility sink, a side-by-side washer/dryer, recessed-panel cabinets, white cabinets and quartz countertops
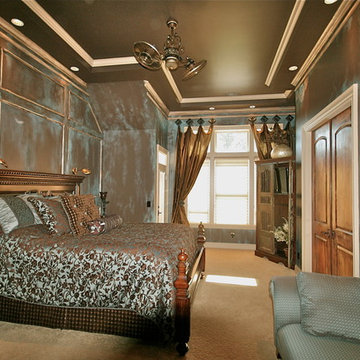
 Johanna Annable Fine Artist
Aged Wall, patina, soft, hued, distressed walls and moldings, orange, bronze, turquoise, brown, walls, faux, painted, wall finish, faux finisher, blues, distressed, faux wood grain, doorStyles and preferences are as unique and personal as the designer or homeowner themselves. These qualities are extended to the home or business through interior design. Internal spaces become an extension of personalities.
Interior Designer: Suzanne Simon, Lake Shore Design Studio

 Monarch & Maker
Large transitional u-shaped dark wood floor and brown floor eat-in kitchen photo in Houston with white cabinets, white backsplash, stainless steel appliances, an island, stone slab backsplash, recessed-panel cabinets, a double-bowl sink, quartz countertops and white countertops



 Claire Jefford, Inc.
This boys bedroom decor was inspired by the framed Union Jack flag, which also has sentimental value as the boy was born in London, UK. We chose to paint the room entirely in Benjamin Moore's flint, including ceiling and trim. The room is small but with the slanted ceilings and contrary to myth, the dark colour doesn't make this room feel smaller. We popped with red and green accents and used many of the boys items as accessories when styling.

 Patterson and Smith Construction, Inc.
Example of a cottage master freestanding bathtub design in Burlington with an undermount sink, open cabinets, distressed cabinets, a wall-mount toilet and white walls

 Kristin Hoaglund Design
This beautiful French Provincial home is set on 10 acres, nestled perfectly in the oak trees. The original home was built in 1974 and had two large additions added; a great room in 1990 and a main floor master suite in 2001. This was my dream project: a full gut renovation of the entire 4,300 square foot home! I contracted the project myself, and we finished the interior remodel in just six months. The exterior received complete attention as well. The 1970s mottled brown brick went white to completely transform the look from dated to classic French. Inside, walls were removed and doorways widened to create an open floor plan that functions so well for everyday living as well as entertaining. The white walls and white trim make everything new, fresh and bright. It is so rewarding to see something old transformed into something new, more beautiful and more functional.
12