
Search results for "Hub dedicated" in Home Design Ideas
 SILVERTON CUSTOM HOMES
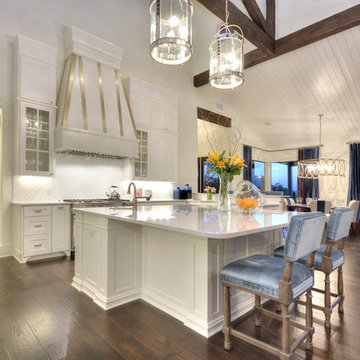
Texas Monthly Magazine's Star Home, built by Silverton Custom Homes. This home was also part of the 2014 Austin HBA Parade of Homes and was voted the people's choice & awarded best in show along with best; architectural, interior & innovative design, best kitchen & best unique green feature.
This Hill Country Contemporary Home has a classic and timeless design with a fresh & updated point of view.
From the moment you step into this home you will get swept away by the stunning vistas, endless hilltops and the winding river disappearing off into the distance, enjoyed in all its splendor from the commanding living area that defines "great room" with a massive clear story ceiling and exposed trusses. The simply gorgeous kitchen serves as the central hub and flows right into the large dining area with a sloped wood ceiling, creating just enough distinction. The home has a unique surprise that will allow it to stay beautiful even during large gourmet dinner parties. This multi-functional "prep-kitchen" features a full working kitchen on one side, a large "craft island" in the middle and a section dedicated to cleaning on the other side. This home is perfect for hosting any gathering.
 J.P. Hoffman Design Build
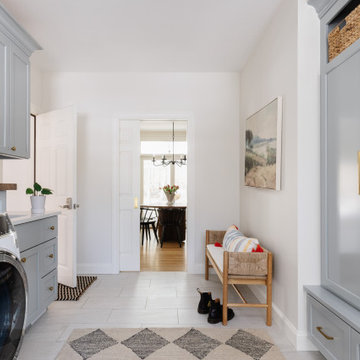
What was once a cramped, underperforming mudroom and a rarely used office has been thoughtfully reconfigured into a spacious, hardworking hub for daily life. By removing the wall between the two rooms, we unlocked valuable square footage to create a mudroom that truly supports how the family enters, exits, and organizes their day.
The new layout integrates dedicated drop zones, custom storage, and a fully functional laundry area, all designed with both durability and ease of use in mind. Every detail was considered to bring order to high-traffic moments—whether it’s managing backpacks and shoes or keeping laundry seamlessly incorporated into the home.
The result is a highly functional, intentionally designed space that transforms a once-overlooked area into an essential part of the home’s daily rhythm.

 Deisi Vazquez Interiors
After devastating flooding damaged the entire first floor and left the walls stripped to the studs, we had the rare opportunity to completely reimagine the kitchen, dining room, family room, and butler’s pantry.
The kitchen received an entirely new footprint—removing the dividing wall opened the space dramatically and improved flow and functionality. The former butler’s pantry was transformed into a dedicated beverage center and coffee bar, creating a hard-working hub for daily routines.
In the casual dining area, we added floor-to-ceiling cabinetry that expanded pantry storage and created a hidden “locker” for the kids’ homework, backpacks, and everyday essentials.
In the family room, the outdated media niche was replaced with custom built-ins, adding architectural detail and much-needed storage, and the fireplace received a complete facelift to bring the whole room up to date.
The result is a cohesive, modernized first floor designed for real family living—open, functional, and beautifully renewed.
Find the right local pro for your project
 Deisi Vazquez Interiors
After devastating flooding damaged the entire first floor and left the walls stripped to the studs, we had the rare opportunity to completely reimagine the kitchen, dining room, family room, and butler’s pantry.
The kitchen received an entirely new footprint—removing the dividing wall opened the space dramatically and improved flow and functionality. The former butler’s pantry was transformed into a dedicated beverage center and coffee bar, creating a hard-working hub for daily routines.
In the casual dining area, we added floor-to-ceiling cabinetry that expanded pantry storage and created a hidden “locker” for the kids’ homework, backpacks, and everyday essentials.
In the family room, the outdated media niche was replaced with custom built-ins, adding architectural detail and much-needed storage, and the fireplace received a complete facelift to bring the whole room up to date.
The result is a cohesive, modernized first floor designed for real family living—open, functional, and beautifully renewed.
 Audus Kitchens
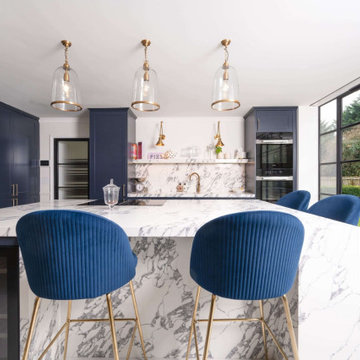
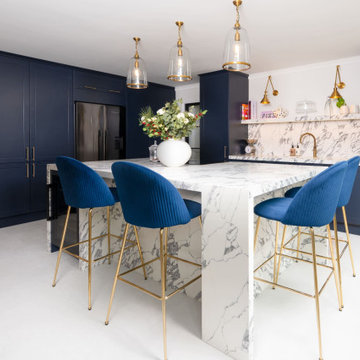
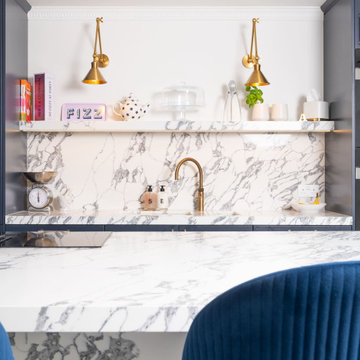
This stunning kitchen in Wheathampstead was designed to meet the needs of a large extended family, creating a space that is not only practical but also radiates style and sophistication.
To bring this vision to life, we used the Omega Signature range in Indigo Blue. We paired this timeless classic cabinetry with elegant gold handles for a bold yet refined aesthetic.
The worktops feature 60/20mm Arabescatto Quartz, supplied by Algarve Granite, offering a striking focal point with its dramatic veining and undeniable wow factor.
Dedicated zones such as a bespoke breakfast unit and a cleverly designed larder ensure that storage is both functional and hidden, maintaining a clean and uncluttered look.
For a modern touch, we incorporated integrated appliances from Miele and Siemens, offering the high-performance functionality the client desired. A Blanco sink and Quooker tap were also included to enhance convenience and practicality.
The client envisioned a multifunctional family hub with ample storage, high-end appliances, and a luxurious finish that would make an immediate impression—and this kitchen delivers exactly that.
Ready to transform your space into a stunning, functional kitchen? Get in touch with us today to start your project!
 Audus Kitchens
This stunning kitchen in Wheathampstead was designed to meet the needs of a large extended family, creating a space that is not only practical but also radiates style and sophistication.
To bring this vision to life, we used the Omega Signature range in Indigo Blue. We paired this timeless classic cabinetry with elegant gold handles for a bold yet refined aesthetic.
The worktops feature 60/20mm Arabescatto Quartz, supplied by Algarve Granite, offering a striking focal point with its dramatic veining and undeniable wow factor.
Dedicated zones such as a bespoke breakfast unit and a cleverly designed larder ensure that storage is both functional and hidden, maintaining a clean and uncluttered look.
For a modern touch, we incorporated integrated appliances from Miele and Siemens, offering the high-performance functionality the client desired. A Blanco sink and Quooker tap were also included to enhance convenience and practicality.
The client envisioned a multifunctional family hub with ample storage, high-end appliances, and a luxurious finish that would make an immediate impression—and this kitchen delivers exactly that.
Ready to transform your space into a stunning, functional kitchen? Get in touch with us today to start your project!
 Audus Kitchens
This stunning kitchen in Wheathampstead was designed to meet the needs of a large extended family, creating a space that is not only practical but also radiates style and sophistication.
To bring this vision to life, we used the Omega Signature range in Indigo Blue. We paired this timeless classic cabinetry with elegant gold handles for a bold yet refined aesthetic.
The worktops feature 60/20mm Arabescatto Quartz, supplied by Algarve Granite, offering a striking focal point with its dramatic veining and undeniable wow factor.
Dedicated zones such as a bespoke breakfast unit and a cleverly designed larder ensure that storage is both functional and hidden, maintaining a clean and uncluttered look.
For a modern touch, we incorporated integrated appliances from Miele and Siemens, offering the high-performance functionality the client desired. A Blanco sink and Quooker tap were also included to enhance convenience and practicality.
The client envisioned a multifunctional family hub with ample storage, high-end appliances, and a luxurious finish that would make an immediate impression—and this kitchen delivers exactly that.
Ready to transform your space into a stunning, functional kitchen? Get in touch with us today to start your project!
 Deisi Vazquez Interiors
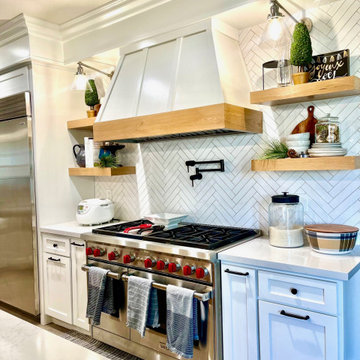
After devastating flooding damaged the entire first floor and left the walls stripped to the studs, we had the rare opportunity to completely reimagine the kitchen, dining room, family room, and butler’s pantry.
The kitchen received an entirely new footprint—removing the dividing wall opened the space dramatically and improved flow and functionality. The former butler’s pantry was transformed into a dedicated beverage center and coffee bar, creating a hard-working hub for daily routines.
In the casual dining area, we added floor-to-ceiling cabinetry that expanded pantry storage and created a hidden “locker” for the kids’ homework, backpacks, and everyday essentials.
In the family room, the outdated media niche was replaced with custom built-ins, adding architectural detail and much-needed storage, and the fireplace received a complete facelift to bring the whole room up to date.
The result is a cohesive, modernized first floor designed for real family living—open, functional, and beautifully renewed.
 Midtown Cabinetry & Designs
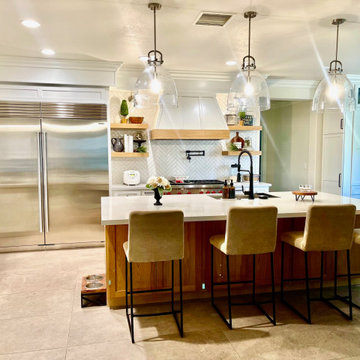

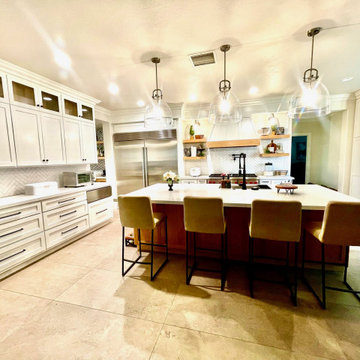
This white shaker kitchen exudes timeless elegance with its clean, classic design. The focal point of the room is the exquisite walnut island, its rich wood grain contrasting beautifully against the pristine white cabinetry. A white quartz countertop adds a touch of luxury, offering both durability and a sleek aesthetic.
The kitchen's pièce de résistance is the stunning bar area, adorned with lighted cabinetry that showcases glassware and adds a warm ambiance to the space. Above, walnut floating shelves not only provide practical storage but also serve as an artistic display for decor and culinary essentials.
To cater to wine enthusiasts, the kitchen boasts dedicated wine storage, creating an inviting atmosphere for connoisseurs and guests alike. This kitchen is a harmonious blend of modern functionality and classic charm, making it a welcoming and sophisticated hub for culinary delights and social gatherings.
 Deisi Vazquez Interiors
After devastating flooding damaged the entire first floor and left the walls stripped to the studs, we had the rare opportunity to completely reimagine the kitchen, dining room, family room, and butler’s pantry.
The kitchen received an entirely new footprint—removing the dividing wall opened the space dramatically and improved flow and functionality. The former butler’s pantry was transformed into a dedicated beverage center and coffee bar, creating a hard-working hub for daily routines.
In the casual dining area, we added floor-to-ceiling cabinetry that expanded pantry storage and created a hidden “locker” for the kids’ homework, backpacks, and everyday essentials.
In the family room, the outdated media niche was replaced with custom built-ins, adding architectural detail and much-needed storage, and the fireplace received a complete facelift to bring the whole room up to date.
The result is a cohesive, modernized first floor designed for real family living—open, functional, and beautifully renewed.
 Audus Kitchens
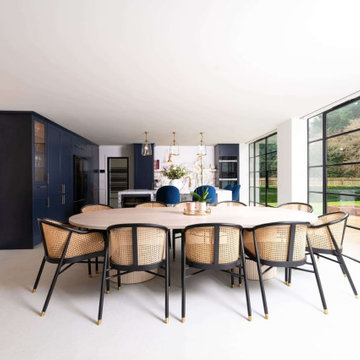
This stunning kitchen in Wheathampstead was designed to meet the needs of a large extended family, creating a space that is not only practical but also radiates style and sophistication.
To bring this vision to life, we used the Omega Signature range in Indigo Blue. We paired this timeless classic cabinetry with elegant gold handles for a bold yet refined aesthetic.
The worktops feature 60/20mm Arabescatto Quartz, supplied by Algarve Granite, offering a striking focal point with its dramatic veining and undeniable wow factor.
Dedicated zones such as a bespoke breakfast unit and a cleverly designed larder ensure that storage is both functional and hidden, maintaining a clean and uncluttered look.
For a modern touch, we incorporated integrated appliances from Miele and Siemens, offering the high-performance functionality the client desired. A Blanco sink and Quooker tap were also included to enhance convenience and practicality.
The client envisioned a multifunctional family hub with ample storage, high-end appliances, and a luxurious finish that would make an immediate impression—and this kitchen delivers exactly that.
Ready to transform your space into a stunning, functional kitchen? Get in touch with us today to start your project!
 Deisi Vazquez Interiors
After devastating flooding damaged the entire first floor and left the walls stripped to the studs, we had the rare opportunity to completely reimagine the kitchen, dining room, family room, and butler’s pantry.
The kitchen received an entirely new footprint—removing the dividing wall opened the space dramatically and improved flow and functionality. The former butler’s pantry was transformed into a dedicated beverage center and coffee bar, creating a hard-working hub for daily routines.
In the casual dining area, we added floor-to-ceiling cabinetry that expanded pantry storage and created a hidden “locker” for the kids’ homework, backpacks, and everyday essentials.
In the family room, the outdated media niche was replaced with custom built-ins, adding architectural detail and much-needed storage, and the fireplace received a complete facelift to bring the whole room up to date.
The result is a cohesive, modernized first floor designed for real family living—open, functional, and beautifully renewed.
 SILVERTON CUSTOM HOMES
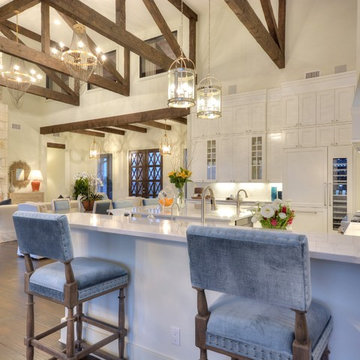
Texas Monthly Magazine's Star Home, built by Silverton Custom Homes. This home was also part of the 2014 Austin HBA Parade of Homes and was voted the people's choice & awarded best in show along with best; architectural, interior & innovative design, best kitchen & best unique green feature.
This Hill Country Contemporary Home has a classic and timeless design with a fresh & updated point of view.
From the moment you step into this home you will get swept away by the stunning vistas, endless hilltops and the winding river disappearing off into the distance, enjoyed in all its splendor from the commanding living area that defines "great room" with a massive clear story ceiling and exposed trusses. The simply gorgeous kitchen serves as the central hub and flows right into the large dining area with a sloped wood ceiling, creating just enough distinction. The home has a unique surprise that will allow it to stay beautiful even during large gourmet dinner parties. This multi-functional "prep-kitchen" features a full working kitchen on one side, a large "craft island" in the middle and a section dedicated to cleaning on the other side. This home is perfect for hosting any gathering.
 Midtown Cabinetry & Designs
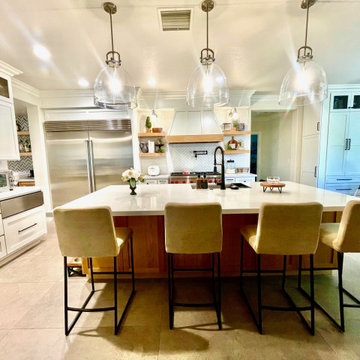
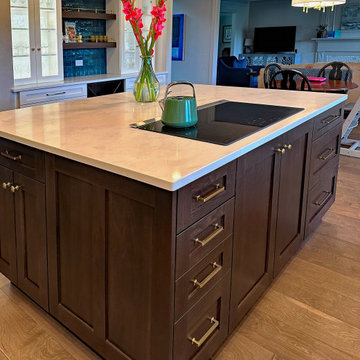
This white shaker kitchen exudes timeless elegance with its clean, classic design. The focal point of the room is the exquisite walnut island, its rich wood grain contrasting beautifully against the pristine white cabinetry. A white quartz countertop adds a touch of luxury, offering both durability and a sleek aesthetic.
The kitchen's pièce de résistance is the stunning bar area, adorned with lighted cabinetry that showcases glassware and adds a warm ambiance to the space. Above, walnut floating shelves not only provide practical storage but also serve as an artistic display for decor and culinary essentials.
To cater to wine enthusiasts, the kitchen boasts dedicated wine storage, creating an inviting atmosphere for connoisseurs and guests alike. This kitchen is a harmonious blend of modern functionality and classic charm, making it a welcoming and sophisticated hub for culinary delights and social gatherings.
 Deisi Vazquez Interiors
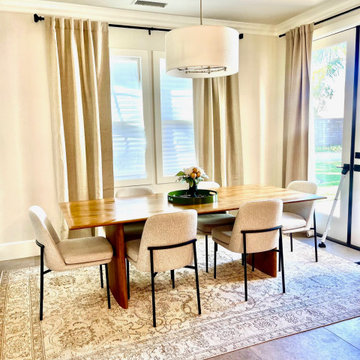
After devastating flooding damaged the entire first floor and left the walls stripped to the studs, we had the rare opportunity to completely reimagine the kitchen, dining room, family room, and butler’s pantry.
The kitchen received an entirely new footprint—removing the dividing wall opened the space dramatically and improved flow and functionality. The former butler’s pantry was transformed into a dedicated beverage center and coffee bar, creating a hard-working hub for daily routines.
In the casual dining area, we added floor-to-ceiling cabinetry that expanded pantry storage and created a hidden “locker” for the kids’ homework, backpacks, and everyday essentials.
In the family room, the outdated media niche was replaced with custom built-ins, adding architectural detail and much-needed storage, and the fireplace received a complete facelift to bring the whole room up to date.
The result is a cohesive, modernized first floor designed for real family living—open, functional, and beautifully renewed.
 Deisi Vazquez Interiors
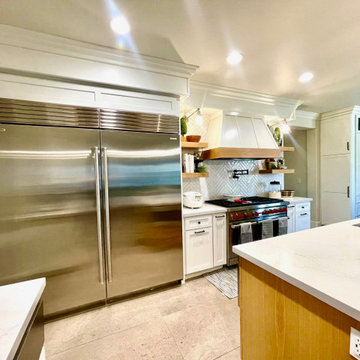
After devastating flooding damaged the entire first floor and left the walls stripped to the studs, we had the rare opportunity to completely reimagine the kitchen, dining room, family room, and butler’s pantry.
The kitchen received an entirely new footprint—removing the dividing wall opened the space dramatically and improved flow and functionality. The former butler’s pantry was transformed into a dedicated beverage center and coffee bar, creating a hard-working hub for daily routines.
In the casual dining area, we added floor-to-ceiling cabinetry that expanded pantry storage and created a hidden “locker” for the kids’ homework, backpacks, and everyday essentials.
In the family room, the outdated media niche was replaced with custom built-ins, adding architectural detail and much-needed storage, and the fireplace received a complete facelift to bring the whole room up to date.
The result is a cohesive, modernized first floor designed for real family living—open, functional, and beautifully renewed.
 Deisi Vazquez Interiors
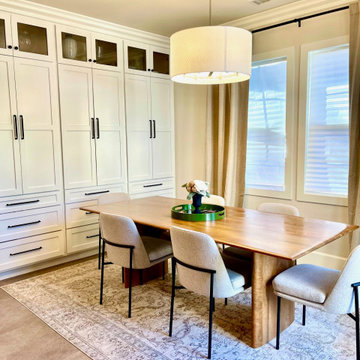
After devastating flooding damaged the entire first floor and left the walls stripped to the studs, we had the rare opportunity to completely reimagine the kitchen, dining room, family room, and butler’s pantry.
The kitchen received an entirely new footprint—removing the dividing wall opened the space dramatically and improved flow and functionality. The former butler’s pantry was transformed into a dedicated beverage center and coffee bar, creating a hard-working hub for daily routines.
In the casual dining area, we added floor-to-ceiling cabinetry that expanded pantry storage and created a hidden “locker” for the kids’ homework, backpacks, and everyday essentials.
In the family room, the outdated media niche was replaced with custom built-ins, adding architectural detail and much-needed storage, and the fireplace received a complete facelift to bring the whole room up to date.
The result is a cohesive, modernized first floor designed for real family living—open, functional, and beautifully renewed.
 Midtown Cabinetry & Designs

This white shaker kitchen exudes timeless elegance with its clean, classic design. The focal point of the room is the exquisite walnut island, its rich wood grain contrasting beautifully against the pristine white cabinetry. A white quartz countertop adds a touch of luxury, offering both durability and a sleek aesthetic.
The kitchen's pièce de résistance is the stunning bar area, adorned with lighted cabinetry that showcases glassware and adds a warm ambiance to the space. Above, walnut floating shelves not only provide practical storage but also serve as an artistic display for decor and culinary essentials.
To cater to wine enthusiasts, the kitchen boasts dedicated wine storage, creating an inviting atmosphere for connoisseurs and guests alike. This kitchen is a harmonious blend of modern functionality and classic charm, making it a welcoming and sophisticated hub for culinary delights and social gatherings.
 Audus Kitchens
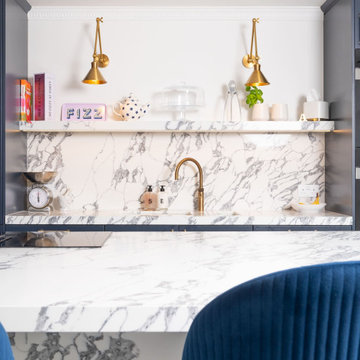
This stunning kitchen in Wheathampstead was designed to meet the needs of a large extended family, creating a space that is not only practical but also radiates style and sophistication.
To bring this vision to life, we used the Omega Signature range in Indigo Blue. We paired this timeless classic cabinetry with elegant gold handles for a bold yet refined aesthetic.
The worktops feature 60/20mm Arabescatto Quartz, supplied by Algarve Granite, offering a striking focal point with its dramatic veining and undeniable wow factor.
Dedicated zones such as a bespoke breakfast unit and a cleverly designed larder ensure that storage is both functional and hidden, maintaining a clean and uncluttered look.
For a modern touch, we incorporated integrated appliances from Miele and Siemens, offering the high-performance functionality the client desired. A Blanco sink and Quooker tap were also included to enhance convenience and practicality.
The client envisioned a multifunctional family hub with ample storage, high-end appliances, and a luxurious finish that would make an immediate impression—and this kitchen delivers exactly that.
Ready to transform your space into a stunning, functional kitchen? Get in touch with us today to start your project!
 Midtown Cabinetry & Designs
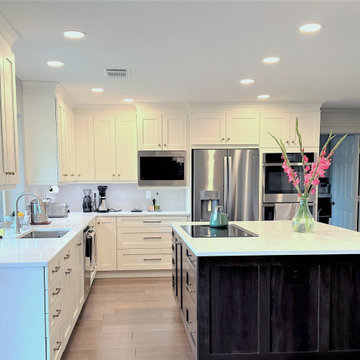
This white shaker kitchen exudes timeless elegance with its clean, classic design. The focal point of the room is the exquisite walnut island, its rich wood grain contrasting beautifully against the pristine white cabinetry. A white quartz countertop adds a touch of luxury, offering both durability and a sleek aesthetic.
The kitchen's pièce de résistance is the stunning bar area, adorned with lighted cabinetry that showcases glassware and adds a warm ambiance to the space. Above, walnut floating shelves not only provide practical storage but also serve as an artistic display for decor and culinary essentials.
To cater to wine enthusiasts, the kitchen boasts dedicated wine storage, creating an inviting atmosphere for connoisseurs and guests alike. This kitchen is a harmonious blend of modern functionality and classic charm, making it a welcoming and sophisticated hub for culinary delights and social gatherings.
9