
Search results for "Hub dedicated" in Home Design Ideas
 Swatch Design Group
Step into a beautifully balanced, transitional kitchen anchored by not one, but two islands—one dedicated to prep and the other to seating and conversation—a truly thoughtful layout designed to enhance both function and flow
houzz.com
+4
swatchinteriors.com
+4
thespruce.com
+4
.
Dual‑island layout: The first island serves as the primary workspace—chopping, cooking, organizing—while the second offers a welcoming seating hub for guests and family chats .
Warm wood & crisp white: Textural contrast is key—rich woodgrain cabinetry is paired with clean white finishes, bringing elegance and a modern, yet cozy vibe.
Open shelving + chevron backsplash: Strategically positioned open shelves add visual interest and easy access, complemented by a striking chevron-tile backsplash that brings pattern without overpowering the space.
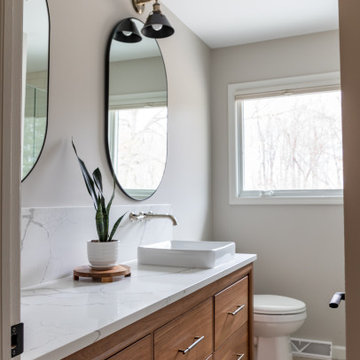
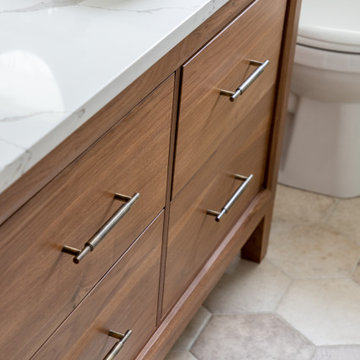
Simple, serene bathroom: Just off the kitchen, a minimalist bathroom echoes the home's theme—quiet, clean lines and functional elegance.
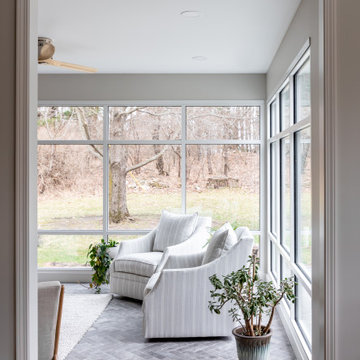
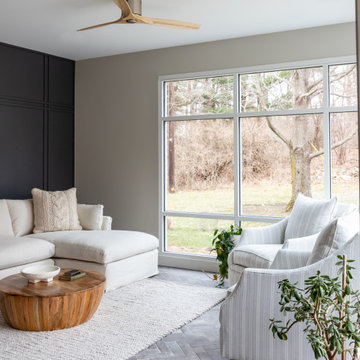
Natural-material sunroom: A connected sunroom floods the space with light, wrapped in warm textures—rattan, linen, lush greenery—and a palette that bridges indoors and out beautifully.
 SILVERTON CUSTOM HOMES
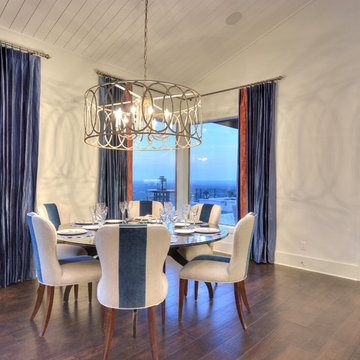
Texas Monthly Magazine's Star Home, built by Silverton Custom Homes. This home was also part of the 2014 Austin HBA Parade of Homes and was voted the people's choice & awarded best in show along with best; architectural, interior & innovative design, best kitchen & best unique green feature.
This Hill Country Contemporary Home has a classic and timeless design with a fresh & updated point of view.
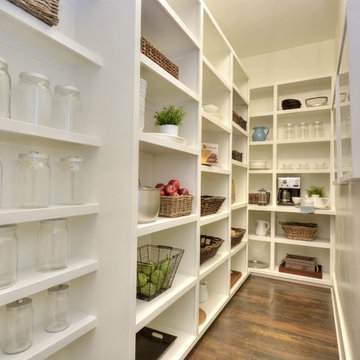
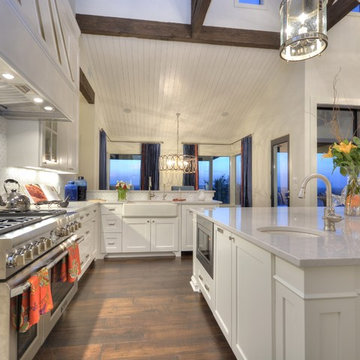
From the moment you step into this home you will get swept away by the stunning vistas, endless hilltops and the winding river disappearing off into the distance, enjoyed in all its splendor from the commanding living area that defines "great room" with a massive clear story ceiling and exposed trusses. The simply gorgeous kitchen serves as the central hub and flows right into the large dining area with a sloped wood ceiling, creating just enough distinction. The home has a unique surprise that will allow it to stay beautiful even during large gourmet dinner parties. This multi-functional "prep-kitchen" features a full working kitchen on one side, a large "craft island" in the middle and a section dedicated to cleaning on the other side. This home is perfect for hosting any gathering.
 Swatch Design Group
Step into a beautifully balanced, transitional kitchen anchored by not one, but two islands—one dedicated to prep and the other to seating and conversation—a truly thoughtful layout designed to enhance both function and flow
houzz.com
+4
swatchinteriors.com
+4
thespruce.com
+4
.
Dual‑island layout: The first island serves as the primary workspace—chopping, cooking, organizing—while the second offers a welcoming seating hub for guests and family chats .
Warm wood & crisp white: Textural contrast is key—rich woodgrain cabinetry is paired with clean white finishes, bringing elegance and a modern, yet cozy vibe.
Open shelving + chevron backsplash: Strategically positioned open shelves add visual interest and easy access, complemented by a striking chevron-tile backsplash that brings pattern without overpowering the space.
Simple, serene bathroom: Just off the kitchen, a minimalist bathroom echoes the home's theme—quiet, clean lines and functional elegance.
Natural-material sunroom: A connected sunroom floods the space with light, wrapped in warm textures—rattan, linen, lush greenery—and a palette that bridges indoors and out beautifully.
Find the right local pro for your project
 SILVERTON CUSTOM HOMES
Texas Monthly Magazine's Star Home, built by Silverton Custom Homes. This home was also part of the 2014 Austin HBA Parade of Homes and was voted the people's choice & awarded best in show along with best; architectural, interior & innovative design, best kitchen & best unique green feature.
This Hill Country Contemporary Home has a classic and timeless design with a fresh & updated point of view.
From the moment you step into this home you will get swept away by the stunning vistas, endless hilltops and the winding river disappearing off into the distance, enjoyed in all its splendor from the commanding living area that defines "great room" with a massive clear story ceiling and exposed trusses. The simply gorgeous kitchen serves as the central hub and flows right into the large dining area with a sloped wood ceiling, creating just enough distinction. The home has a unique surprise that will allow it to stay beautiful even during large gourmet dinner parties. This multi-functional "prep-kitchen" features a full working kitchen on one side, a large "craft island" in the middle and a section dedicated to cleaning on the other side. This home is perfect for hosting any gathering.
 Swatch Design Group
Step into a beautifully balanced, transitional kitchen anchored by not one, but two islands—one dedicated to prep and the other to seating and conversation—a truly thoughtful layout designed to enhance both function and flow
houzz.com
+4
swatchinteriors.com
+4
thespruce.com
+4
.
Dual‑island layout: The first island serves as the primary workspace—chopping, cooking, organizing—while the second offers a welcoming seating hub for guests and family chats .
Warm wood & crisp white: Textural contrast is key—rich woodgrain cabinetry is paired with clean white finishes, bringing elegance and a modern, yet cozy vibe.
Open shelving + chevron backsplash: Strategically positioned open shelves add visual interest and easy access, complemented by a striking chevron-tile backsplash that brings pattern without overpowering the space.
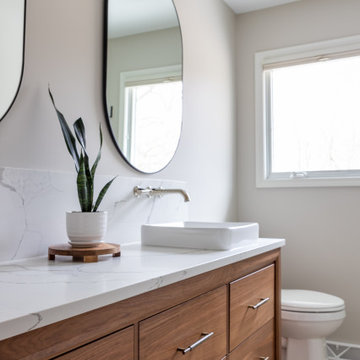
Simple, serene bathroom: Just off the kitchen, a minimalist bathroom echoes the home's theme—quiet, clean lines and functional elegance.
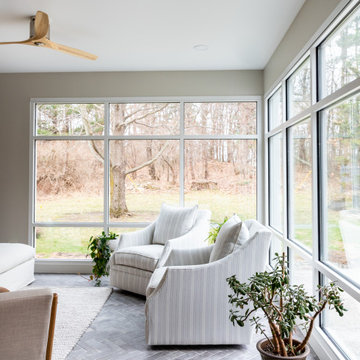
Natural-material sunroom: A connected sunroom floods the space with light, wrapped in warm textures—rattan, linen, lush greenery—and a palette that bridges indoors and out beautifully.
 Swatch Design Group
Step into a beautifully balanced, transitional kitchen anchored by not one, but two islands—one dedicated to prep and the other to seating and conversation—a truly thoughtful layout designed to enhance both function and flow
houzz.com
+4
swatchinteriors.com
+4
thespruce.com
+4
.
Dual‑island layout: The first island serves as the primary workspace—chopping, cooking, organizing—while the second offers a welcoming seating hub for guests and family chats .
Warm wood & crisp white: Textural contrast is key—rich woodgrain cabinetry is paired with clean white finishes, bringing elegance and a modern, yet cozy vibe.
Open shelving + chevron backsplash: Strategically positioned open shelves add visual interest and easy access, complemented by a striking chevron-tile backsplash that brings pattern without overpowering the space.
Simple, serene bathroom: Just off the kitchen, a minimalist bathroom echoes the home's theme—quiet, clean lines and functional elegance.
Natural-material sunroom: A connected sunroom floods the space with light, wrapped in warm textures—rattan, linen, lush greenery—and a palette that bridges indoors and out beautifully.
 Schulte Design Build
In this 1941 home in Northeast Seattle, there was a strong need for more space and functionality for a family. A bump-out remodel added valuable square footage, expanding and opening up the kitchen, a new bedroom for their teenage daughter, and adding a home office.
The kitchen, the main focus of the remodel, was transformed into a bright, open space that serves as the central hub of the home. A large, central island with white quartz countertop provides ample room for family meals and casual gatherings. Though all in grayscale, the cabinets have different tones of warmth, offer ample storage and complemented by modern brass hardware. Unlike before where there was a wall, oversized windows fill the kitchen with natural light, making it an inviting space for cooking, dining, and spending time together.
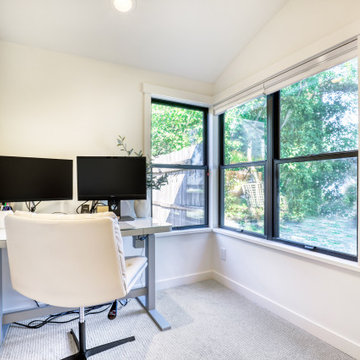
The bump-out also allowed for the addition of a private bedroom and a home office, meeting the needs of a growing family. The new bedroom offers a comfortable, dedicated space for their teenage daughter, while the separate office creates a quiet area for working from home. These thoughtful additions have not only improved the home’s flow but have also provided each family member with a place of their own, enhancing the quality of daily life
 Boca Tech and Automation

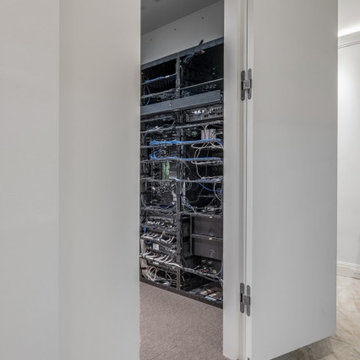
This project was the design and delivery of a flexible and fault-tolerant main equipment closet (MEC) housing an enterprise-class infrastructure that services a 20,000 square foot home, a vibrant business, and a world-class home theater. In Boca Theater and Automation’s experience, the three cornerstones of any successful project in South Florida involve clean power, proper management of heat, and ANSI/TIA certified copper and fiber terminations; enterprise-class systems add in redundancy where it matters.
To achieve this level of performance, the MEC and all endpoints are powered by a RoseWater HUB20 system backed up by a large-scale generator. The MEC is cooled using a dedicated air conditioner with four backup 300CFM exhaust fans triggered by temperature sensors. Both systems send alerts monitoring key parameters such as heat, moisture, incoming power, battery health, and more. Every rack-mounted device can be individually rebooted using the custom-designed touch panel interface, or from sixty-four labeled buttons on the user side of the rack.
BTA designed patch bays provide professional landing points for 11.7 miles of low voltage copper and fiber runs servicing the entire campus, and each termination was tested using a Fluke DSX8000 system following extended ANSI/TIA guidelines for 10GB permalink installations.
 Schulte Design Build
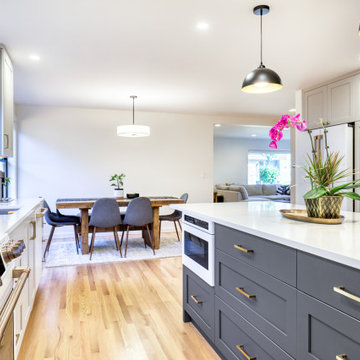
In this 1941 home in Northeast Seattle, there was a strong need for more space and functionality for a family. A bump-out remodel added valuable square footage, expanding and opening up the kitchen, a new bedroom for their teenage daughter, and adding a home office.
The kitchen, the main focus of the remodel, was transformed into a bright, open space that serves as the central hub of the home. A large, central island with white quartz countertop provides ample room for family meals and casual gatherings. Though all in grayscale, the cabinets have different tones of warmth, offer ample storage and complemented by modern brass hardware. Unlike before where there was a wall, oversized windows fill the kitchen with natural light, making it an inviting space for cooking, dining, and spending time together.
The bump-out also allowed for the addition of a private bedroom and a home office, meeting the needs of a growing family. The new bedroom offers a comfortable, dedicated space for their teenage daughter, while the separate office creates a quiet area for working from home. These thoughtful additions have not only improved the home’s flow but have also provided each family member with a place of their own, enhancing the quality of daily life.
 Swatch Design Group
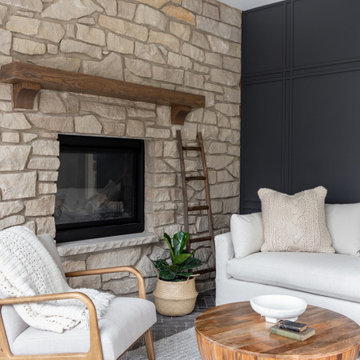
Step into a beautifully balanced, transitional kitchen anchored by not one, but two islands—one dedicated to prep and the other to seating and conversation—a truly thoughtful layout designed to enhance both function and flow
houzz.com
+4
swatchinteriors.com
+4
thespruce.com
+4
.
Dual‑island layout: The first island serves as the primary workspace—chopping, cooking, organizing—while the second offers a welcoming seating hub for guests and family chats .
Warm wood & crisp white: Textural contrast is key—rich woodgrain cabinetry is paired with clean white finishes, bringing elegance and a modern, yet cozy vibe.
Open shelving + chevron backsplash: Strategically positioned open shelves add visual interest and easy access, complemented by a striking chevron-tile backsplash that brings pattern without overpowering the space.
Simple, serene bathroom: Just off the kitchen, a minimalist bathroom echoes the home's theme—quiet, clean lines and functional elegance.
Natural-material sunroom: A connected sunroom floods the space with light, wrapped in warm textures—rattan, linen, lush greenery—and a palette that bridges indoors and out beautifully.
 Schulte Design Build
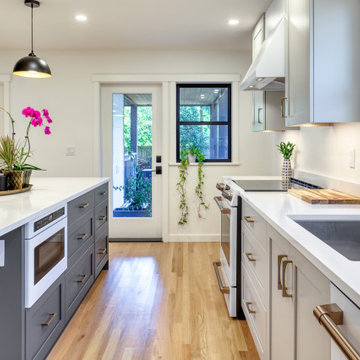
In this 1941 home in Northeast Seattle, there was a strong need for more space and functionality for a family. A bump-out remodel added valuable square footage, expanding and opening up the kitchen, a new bedroom for their teenage daughter, and adding a home office.
The kitchen, the main focus of the remodel, was transformed into a bright, open space that serves as the central hub of the home. A large, central island with white quartz countertop provides ample room for family meals and casual gatherings. Though all in grayscale, the cabinets have different tones of warmth, offer ample storage and complemented by modern brass hardware. Unlike before where there was a wall, oversized windows fill the kitchen with natural light, making it an inviting space for cooking, dining, and spending time together.
The bump-out also allowed for the addition of a private bedroom and a home office, meeting the needs of a growing family. The new bedroom offers a comfortable, dedicated space for their teenage daughter, while the separate office creates a quiet area for working from home. These thoughtful additions have not only improved the home’s flow but have also provided each family member with a place of their own, enhancing the quality of daily life.
 Boca Tech and Automation
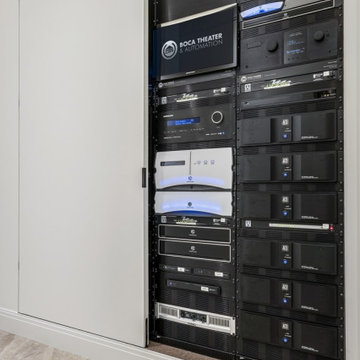
This project was the design and delivery of a flexible and fault-tolerant main equipment closet (MEC) housing an enterprise-class infrastructure that services a 20,000 square foot home, a vibrant business, and a world-class home theater. In Boca Theater and Automation’s experience, the three cornerstones of any successful project in South Florida involve clean power, proper management of heat, and ANSI/TIA certified copper and fiber terminations; enterprise-class systems add in redundancy where it matters.
To achieve this level of performance, the MEC and all endpoints are powered by a RoseWater HUB20 system backed up by a large-scale generator. The MEC is cooled using a dedicated air conditioner with four backup 300CFM exhaust fans triggered by temperature sensors. Both systems send alerts monitoring key parameters such as heat, moisture, incoming power, battery health, and more. Every rack-mounted device can be individually rebooted using the custom-designed touch panel interface, or from sixty-four labeled buttons on the user side of the rack.
BTA designed patch bays provide professional landing points for 11.7 miles of low voltage copper and fiber runs servicing the entire campus, and each termination was tested using a Fluke DSX8000 system following extended ANSI/TIA guidelines for 10GB permalink installations.
 Swatch Design Group
Step into a beautifully balanced, transitional kitchen anchored by not one, but two islands—one dedicated to prep and the other to seating and conversation—a truly thoughtful layout designed to enhance both function and flow
houzz.com
+4
swatchinteriors.com
+4
thespruce.com
+4
.
Dual‑island layout: The first island serves as the primary workspace—chopping, cooking, organizing—while the second offers a welcoming seating hub for guests and family chats .
Warm wood & crisp white: Textural contrast is key—rich woodgrain cabinetry is paired with clean white finishes, bringing elegance and a modern, yet cozy vibe.
Open shelving + chevron backsplash: Strategically positioned open shelves add visual interest and easy access, complemented by a striking chevron-tile backsplash that brings pattern without overpowering the space.
Simple, serene bathroom: Just off the kitchen, a minimalist bathroom echoes the home's theme—quiet, clean lines and functional elegance.
Natural-material sunroom: A connected sunroom floods the space with light, wrapped in warm textures—rattan, linen, lush greenery—and a palette that bridges indoors and out beautifully.
 Swatch Design Group
Step into a beautifully balanced, transitional kitchen anchored by not one, but two islands—one dedicated to prep and the other to seating and conversation—a truly thoughtful layout designed to enhance both function and flow
houzz.com
+4
swatchinteriors.com
+4
thespruce.com
+4
.
Dual‑island layout: The first island serves as the primary workspace—chopping, cooking, organizing—while the second offers a welcoming seating hub for guests and family chats .
Warm wood & crisp white: Textural contrast is key—rich woodgrain cabinetry is paired with clean white finishes, bringing elegance and a modern, yet cozy vibe.
Open shelving + chevron backsplash: Strategically positioned open shelves add visual interest and easy access, complemented by a striking chevron-tile backsplash that brings pattern without overpowering the space.
Simple, serene bathroom: Just off the kitchen, a minimalist bathroom echoes the home's theme—quiet, clean lines and functional elegance.
Natural-material sunroom: A connected sunroom floods the space with light, wrapped in warm textures—rattan, linen, lush greenery—and a palette that bridges indoors and out beautifully.
 SILVERTON CUSTOM HOMES
Texas Monthly Magazine's Star Home, built by Silverton Custom Homes. This home was also part of the 2014 Austin HBA Parade of Homes and was voted the people's choice & awarded best in show along with best; architectural, interior & innovative design, best kitchen & best unique green feature.
This Hill Country Contemporary Home has a classic and timeless design with a fresh & updated point of view.
From the moment you step into this home you will get swept away by the stunning vistas, endless hilltops and the winding river disappearing off into the distance, enjoyed in all its splendor from the commanding living area that defines "great room" with a massive clear story ceiling and exposed trusses. The simply gorgeous kitchen serves as the central hub and flows right into the large dining area with a sloped wood ceiling, creating just enough distinction. The home has a unique surprise that will allow it to stay beautiful even during large gourmet dinner parties. This multi-functional "prep-kitchen" features a full working kitchen on one side, a large "craft island" in the middle and a section dedicated to cleaning on the other side. This home is perfect for hosting any gathering.
 Boca Tech and Automation
This project was the design and delivery of a flexible and fault-tolerant main equipment closet (MEC) housing an enterprise-class infrastructure that services a 20,000 square foot home, a vibrant business, and a world-class home theater. In Boca Theater and Automation’s experience, the three cornerstones of any successful project in South Florida involve clean power, proper management of heat, and ANSI/TIA certified copper and fiber terminations; enterprise-class systems add in redundancy where it matters.
To achieve this level of performance, the MEC and all endpoints are powered by a RoseWater HUB20 system backed up by a large-scale generator. The MEC is cooled using a dedicated air conditioner with four backup 300CFM exhaust fans triggered by temperature sensors. Both systems send alerts monitoring key parameters such as heat, moisture, incoming power, battery health, and more. Every rack-mounted device can be individually rebooted using the custom-designed touch panel interface, or from sixty-four labeled buttons on the user side of the rack.
BTA designed patch bays provide professional landing points for 11.7 miles of low voltage copper and fiber runs servicing the entire campus, and each termination was tested using a Fluke DSX8000 system following extended ANSI/TIA guidelines for 10GB permalink installations.
 Schulte Design Build
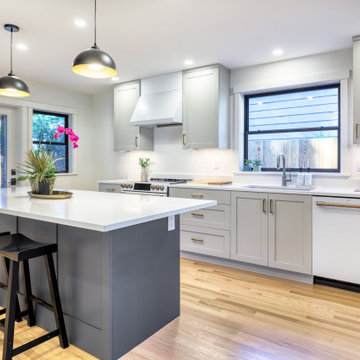
In this 1941 home in Northeast Seattle, there was a strong need for more space and functionality for a family. A bump-out remodel added valuable square footage, expanding and opening up the kitchen, a new bedroom for their teenage daughter, and adding a home office.
The kitchen, the main focus of the remodel, was transformed into a bright, open space that serves as the central hub of the home. A large, central island with white quartz countertop provides ample room for family meals and casual gatherings. Though all in grayscale, the cabinets have different tones of warmth, offer ample storage and complemented by modern brass hardware. Unlike before where there was a wall, oversized windows fill the kitchen with natural light, making it an inviting space for cooking, dining, and spending time together.
The bump-out also allowed for the addition of a private bedroom and a home office, meeting the needs of a growing family. The new bedroom offers a comfortable, dedicated space for their teenage daughter, while the separate office creates a quiet area for working from home. These thoughtful additions have not only improved the home’s flow but have also provided each family member with a place of their own, enhancing the quality of daily life.
 Boca Tech and Automation
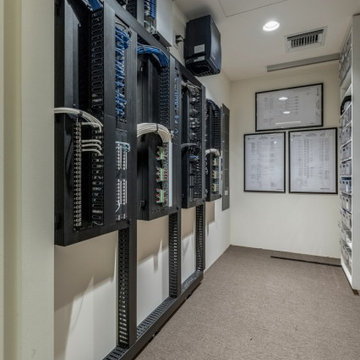
This project was the design and delivery of a flexible and fault-tolerant main equipment closet (MEC) housing an enterprise-class infrastructure that services a 20,000 square foot home, a vibrant business, and a world-class home theater. In Boca Theater and Automation’s experience, the three cornerstones of any successful project in South Florida involve clean power, proper management of heat, and ANSI/TIA certified copper and fiber terminations; enterprise-class systems add in redundancy where it matters.
To achieve this level of performance, the MEC and all endpoints are powered by a RoseWater HUB20 system backed up by a large-scale generator. The MEC is cooled using a dedicated air conditioner with four backup 300CFM exhaust fans triggered by temperature sensors. Both systems send alerts monitoring key parameters such as heat, moisture, incoming power, battery health, and more. Every rack-mounted device can be individually rebooted using the custom-designed touch panel interface, or from sixty-four labeled buttons on the user side of the rack.
BTA designed patch bays provide professional landing points for 11.7 miles of low voltage copper and fiber runs servicing the entire campus, and each termination was tested using a Fluke DSX8000 system following extended ANSI/TIA guidelines for 10GB permalink installations.
 Boca Tech and Automation

This project was the design and delivery of a flexible and fault-tolerant main equipment closet (MEC) housing an enterprise-class infrastructure that services a 20,000 square foot home, a vibrant business, and a world-class home theater. In Boca Theater and Automation’s experience, the three cornerstones of any successful project in South Florida involve clean power, proper management of heat, and ANSI/TIA certified copper and fiber terminations; enterprise-class systems add in redundancy where it matters.
To achieve this level of performance, the MEC and all endpoints are powered by a RoseWater HUB20 system backed up by a large-scale generator. The MEC is cooled using a dedicated air conditioner with four backup 300CFM exhaust fans triggered by temperature sensors. Both systems send alerts monitoring key parameters such as heat, moisture, incoming power, battery health, and more. Every rack-mounted device can be individually rebooted using the custom-designed touch panel interface, or from sixty-four labeled buttons on the user side of the rack.
BTA designed patch bays provide professional landing points for 11.7 miles of low voltage copper and fiber runs servicing the entire campus, and each termination was tested using a Fluke DSX8000 system following extended ANSI/TIA guidelines for 10GB permalink installations.
 Boca Tech and Automation
This project was the design and delivery of a flexible and fault-tolerant main equipment closet (MEC) housing an enterprise-class infrastructure that services a 20,000 square foot home, a vibrant business, and a world-class home theater. In Boca Theater and Automation’s experience, the three cornerstones of any successful project in South Florida involve clean power, proper management of heat, and ANSI/TIA certified copper and fiber terminations; enterprise-class systems add in redundancy where it matters.
To achieve this level of performance, the MEC and all endpoints are powered by a RoseWater HUB20 system backed up by a large-scale generator. The MEC is cooled using a dedicated air conditioner with four backup 300CFM exhaust fans triggered by temperature sensors. Both systems send alerts monitoring key parameters such as heat, moisture, incoming power, battery health, and more. Every rack-mounted device can be individually rebooted using the custom-designed touch panel interface, or from sixty-four labeled buttons on the user side of the rack.
BTA designed patch bays provide professional landing points for 11.7 miles of low voltage copper and fiber runs servicing the entire campus, and each termination was tested using a Fluke DSX8000 system following extended ANSI/TIA guidelines for 10GB permalink installations.
12