
Search results for "Hub dedicated" in Home Design Ideas

 RAJ Kitchen and Bath, LLC
This family throws some mean parties where large crowds usually sit at the poolside. There’s an entire section of this walk out second level that is dedicated to entertaining which also gives access to the pool in the backyard. This place comes alive at night with built in surround sounds and LED lights. There was just one issue. The kitchen.
The kitchen did not fit in. It was old, outdated, out-styled and nonfunctional. They knew the kitchen had to be address eventually but they just didn’t want to redo the kitchen. They wanted to revamp the kitchen, so they asked us to come in and look at the space to see how we can design this second floor kitchen in their New Rochelle home.
It was a small kitchen, strategically located where it could be the hub that the family wanted it to be. It held its own amongst everything that was in the open space like the big screen TV, fireplace and pool table. That is exactly what we did in the design and here is how we did it.
First, we got rid of the kitchen table and by doing so we created a peninsular. This eventually sets up the space for a couple of really cool pendant lights, some unique counter chairs and a wine cooler that was purchased before but never really had a home. We then turned our attention to the range and hood. This was not the main kitchen, so wall storage wasn’t the main goal here. We wanted to create a more open feel interaction while in the kitchen, hence we designed the free standing chimney hood alone to the left of the window.
We then looked at how we can make it more entertaining. We did that by adding a Wine rack on a buffet style type area. This wall was free and would have remained empty had we not find a way to add some more glitz.
Finally came the counter-top. Every detail was crucial because the view of the kitchen can be seen from when you enter the front door even if it was on the second floor walk out. The use of the space called for a waterfall edge counter-top and more importantly, the stone selection to further accentuate the effect. It was crucial that there was movement in the stone which connects to the 45 degree waterfall edge so it would be very dramatic.
Nothing was overlooked in this space. It had to be done this way if it was going to have a fighting chance to take command of its territory.
Have a look at some before and after photos on the left and see a brief video transformation of this lovely small kitchen.
See more photos and vidoe of this transformation on our website @ http://www.rajkitchenandbath.com/portfolio-items/kitchen-remodel-new-rochelle-ny-10801/
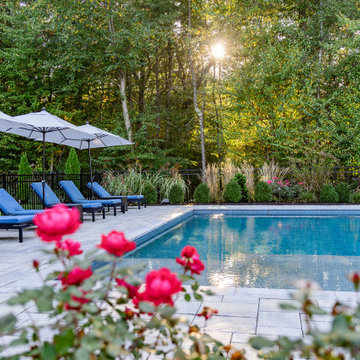
 Viking Tree & Landscaping
Envisioned as an outdoor sanctuary, our latest project seamlessly blends luxury with functionality. A custom-designed pool sparkles at the heart, offering a serene oasis for relaxation and recreation. Adjacent, a fire pit beckons, creating a warm gathering spot under the night sky.
The outdoor kitchen, a culinary haven, provides the perfect space for al fresco dining. It's a testament to our dedication to both style and functionality, offering a seamless fusion of form and function.
Highlighting the meticulous attention to detail is the landscape lighting that graces the entire space. Thoughtfully designed and expertly installed, it illuminates the yard, pool area, and even the basketball court, transforming the evenings into a magical experience.
This project is a celebration of outdoor living at its finest. It's a retreat for relaxation, a hub for entertainment, and a testament to our commitment to creating spaces that enhance the lifestyle of our clients. We take pride in presenting this haven, knowing it will be cherished for years to come. It's not just a project; it's a legacy of unforgettable moments and cherished gatherings, all beautifully illuminated for maximum enjoyment.
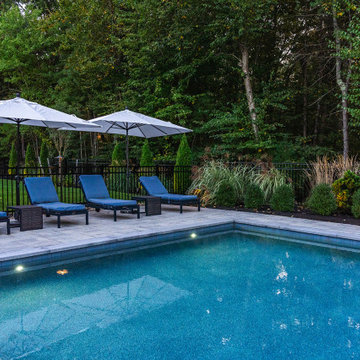 Viking Tree & Landscaping
Envisioned as an outdoor sanctuary, our latest project seamlessly blends luxury with functionality. A custom-designed pool sparkles at the heart, offering a serene oasis for relaxation and recreation. Adjacent, a fire pit beckons, creating a warm gathering spot under the night sky.
The outdoor kitchen, a culinary haven, provides the perfect space for al fresco dining. It's a testament to our dedication to both style and functionality, offering a seamless fusion of form and function.
Highlighting the meticulous attention to detail is the landscape lighting that graces the entire space. Thoughtfully designed and expertly installed, it illuminates the yard, pool area, and even the basketball court, transforming the evenings into a magical experience.
This project is a celebration of outdoor living at its finest. It's a retreat for relaxation, a hub for entertainment, and a testament to our commitment to creating spaces that enhance the lifestyle of our clients. We take pride in presenting this haven, knowing it will be cherished for years to come. It's not just a project; it's a legacy of unforgettable moments and cherished gatherings, all beautifully illuminated for maximum enjoyment.
Find the right local pro for your project
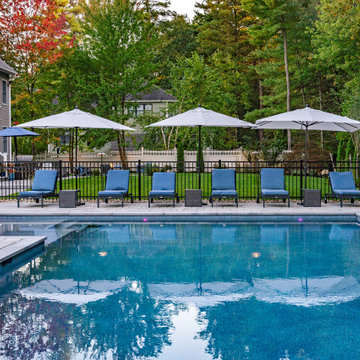 Viking Tree & Landscaping
Envisioned as an outdoor sanctuary, our latest project seamlessly blends luxury with functionality. A custom-designed pool sparkles at the heart, offering a serene oasis for relaxation and recreation. Adjacent, a fire pit beckons, creating a warm gathering spot under the night sky.
The outdoor kitchen, a culinary haven, provides the perfect space for al fresco dining. It's a testament to our dedication to both style and functionality, offering a seamless fusion of form and function.
Highlighting the meticulous attention to detail is the landscape lighting that graces the entire space. Thoughtfully designed and expertly installed, it illuminates the yard, pool area, and even the basketball court, transforming the evenings into a magical experience.
This project is a celebration of outdoor living at its finest. It's a retreat for relaxation, a hub for entertainment, and a testament to our commitment to creating spaces that enhance the lifestyle of our clients. We take pride in presenting this haven, knowing it will be cherished for years to come. It's not just a project; it's a legacy of unforgettable moments and cherished gatherings, all beautifully illuminated for maximum enjoyment.
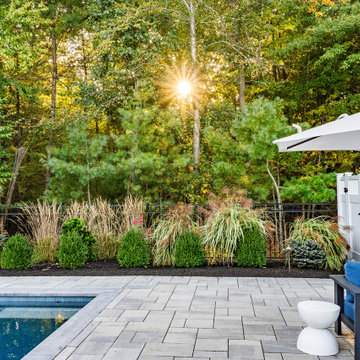 Viking Tree & Landscaping
Envisioned as an outdoor sanctuary, our latest project seamlessly blends luxury with functionality. A custom-designed pool sparkles at the heart, offering a serene oasis for relaxation and recreation. Adjacent, a fire pit beckons, creating a warm gathering spot under the night sky.
The outdoor kitchen, a culinary haven, provides the perfect space for al fresco dining. It's a testament to our dedication to both style and functionality, offering a seamless fusion of form and function.
Highlighting the meticulous attention to detail is the landscape lighting that graces the entire space. Thoughtfully designed and expertly installed, it illuminates the yard, pool area, and even the basketball court, transforming the evenings into a magical experience.
This project is a celebration of outdoor living at its finest. It's a retreat for relaxation, a hub for entertainment, and a testament to our commitment to creating spaces that enhance the lifestyle of our clients. We take pride in presenting this haven, knowing it will be cherished for years to come. It's not just a project; it's a legacy of unforgettable moments and cherished gatherings, all beautifully illuminated for maximum enjoyment.
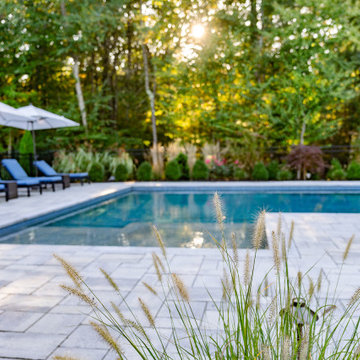 Viking Tree & Landscaping
Envisioned as an outdoor sanctuary, our latest project seamlessly blends luxury with functionality. A custom-designed pool sparkles at the heart, offering a serene oasis for relaxation and recreation. Adjacent, a fire pit beckons, creating a warm gathering spot under the night sky.
The outdoor kitchen, a culinary haven, provides the perfect space for al fresco dining. It's a testament to our dedication to both style and functionality, offering a seamless fusion of form and function.
Highlighting the meticulous attention to detail is the landscape lighting that graces the entire space. Thoughtfully designed and expertly installed, it illuminates the yard, pool area, and even the basketball court, transforming the evenings into a magical experience.
This project is a celebration of outdoor living at its finest. It's a retreat for relaxation, a hub for entertainment, and a testament to our commitment to creating spaces that enhance the lifestyle of our clients. We take pride in presenting this haven, knowing it will be cherished for years to come. It's not just a project; it's a legacy of unforgettable moments and cherished gatherings, all beautifully illuminated for maximum enjoyment.
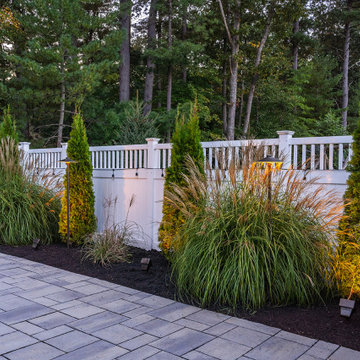 Viking Tree & Landscaping
Envisioned as an outdoor sanctuary, our latest project seamlessly blends luxury with functionality. A custom-designed pool sparkles at the heart, offering a serene oasis for relaxation and recreation. Adjacent, a fire pit beckons, creating a warm gathering spot under the night sky.
The outdoor kitchen, a culinary haven, provides the perfect space for al fresco dining. It's a testament to our dedication to both style and functionality, offering a seamless fusion of form and function.
Highlighting the meticulous attention to detail is the landscape lighting that graces the entire space. Thoughtfully designed and expertly installed, it illuminates the yard, pool area, and even the basketball court, transforming the evenings into a magical experience.
This project is a celebration of outdoor living at its finest. It's a retreat for relaxation, a hub for entertainment, and a testament to our commitment to creating spaces that enhance the lifestyle of our clients. We take pride in presenting this haven, knowing it will be cherished for years to come. It's not just a project; it's a legacy of unforgettable moments and cherished gatherings, all beautifully illuminated for maximum enjoyment.

 User
UserThink of the Noon Starter Kit as mission control center, but for your house. Play music, and even control your lighting with your voice using Amazon Alexa or Google Assistant.

 Mast & Co. Builders
photo by Michael Haywood
Small trendy concrete floor front door photo with blue walls and a yellow front door
Small trendy concrete floor front door photo with blue walls and a yellow front door
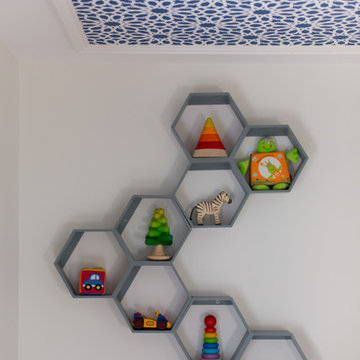
 Hammond Design
The display shelves in the nursery.
Photo: Eric Roth
Nursery - mid-sized transitional nursery idea in Boston
Nursery - mid-sized transitional nursery idea in Boston
 SILVERTON CUSTOM HOMES
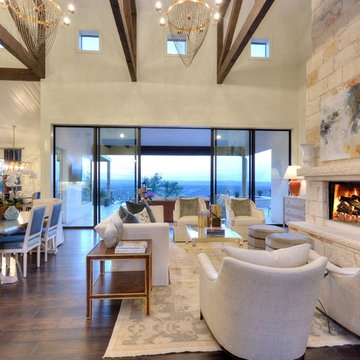
Texas Monthly Magazine's Star Home, built by Silverton Custom Homes. This home was also part of the 2014 Austin HBA Parade of Homes and was voted the people's choice & awarded best in show along with best; architectural, interior & innovative design, best kitchen & best unique green feature.
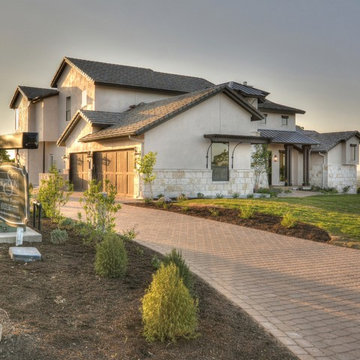
This Hill Country Contemporary Home has a classic and timeless design with a fresh & updated point of view.
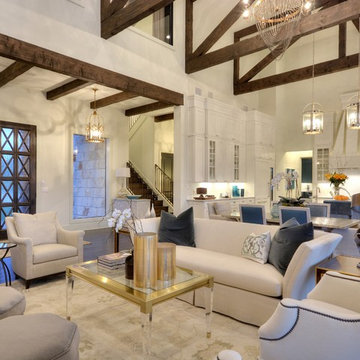
From the moment you step into this home you will get swept away by the stunning vistas, endless hilltops and the winding river disappearing off into the distance, enjoyed in all its splendor from the commanding living area that defines "great room" with a massive clear story ceiling and exposed trusses. The simply gorgeous kitchen serves as the central hub and flows right into the large dining area with a sloped wood ceiling, creating just enough distinction. The home has a unique surprise that will allow it to stay beautiful even during large gourmet dinner parties. This multi-functional "prep-kitchen" features a full working kitchen on one side, a large "craft island" in the middle and a section dedicated to cleaning on the other side. This home is perfect for hosting any gathering.
 Rhodes Architecture + Light

To encourage gathering, Rhodes Architecture worked closely with the owner to create special family places such as a music bar and jam space with storage for instruments, refreshments, even a “Marshall Amp” refrigerator. The lowest level is dedicated to play incorporating home gaming and theater, billiards, music, family discussions + hangouts with direct access to the western terraces, gardens, and a park beyond. A second level incorporates pragmatic space; garages, entry/mudroom, mechanical/interstitial space. The two central levels combine entry, offices, kitchen-living-dining, pantry, guest and bath and opens to a surrounding porch and deck. Upper levels incorporate four bedrooms and three bathrooms. Horizontal levels are linked, joined, and focus on a five-level white steel and bamboo stair wrapped in extensive glass that acts as a central hub, light well + atrium lending expansive vertical space and illumination to the home.
 SILVERTON CUSTOM HOMES
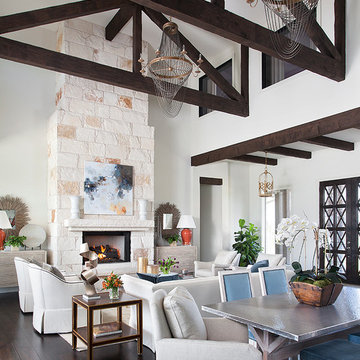
Texas Monthly Magazine's Star Home, built by Silverton Custom Homes. This home was also part of the 2014 Austin HBA Parade of Homes and was voted the people's choice & awarded best in show along with best; architectural, interior & innovative design, best kitchen & best unique green feature.
This Hill Country Contemporary Home has a classic and timeless design with a fresh & updated point of view.
From the moment you step into this home you will get swept away by the stunning vistas, endless hilltops and the winding river disappearing off into the distance, enjoyed in all its splendor from the commanding living area that defines "great room" with a massive clear story ceiling and exposed trusses. The simply gorgeous kitchen serves as the central hub and flows right into the large dining area with a sloped wood ceiling, creating just enough distinction. The home has a unique surprise that will allow it to stay beautiful even during large gourmet dinner parties. This multi-functional "prep-kitchen" features a full working kitchen on one side, a large "craft island" in the middle and a section dedicated to cleaning on the other side. This home is perfect for hosting any gathering.
 SILVERTON CUSTOM HOMES
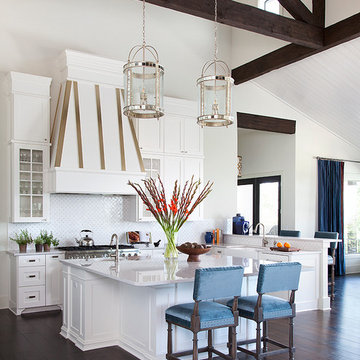
Texas Monthly Magazine's Star Home, built by Silverton Custom Homes. This home was also part of the 2014 Austin HBA Parade of Homes and was voted the people's choice & awarded best in show along with best; architectural, interior & innovative design, best kitchen & best unique green feature.
This Hill Country Contemporary Home has a classic and timeless design with a fresh & updated point of view.
From the moment you step into this home you will get swept away by the stunning vistas, endless hilltops and the winding river disappearing off into the distance, enjoyed in all its splendor from the commanding living area that defines "great room" with a massive clear story ceiling and exposed trusses. The simply gorgeous kitchen serves as the central hub and flows right into the large dining area with a sloped wood ceiling, creating just enough distinction. The home has a unique surprise that will allow it to stay beautiful even during large gourmet dinner parties. This multi-functional "prep-kitchen" features a full working kitchen on one side, a large "craft island" in the middle and a section dedicated to cleaning on the other side. This home is perfect for hosting any gathering.
 SILVERTON CUSTOM HOMES
Texas Monthly Magazine's Star Home, built by Silverton Custom Homes. This home was also part of the 2014 Austin HBA Parade of Homes and was voted the people's choice & awarded best in show along with best; architectural, interior & innovative design, best kitchen & best unique green feature.
This Hill Country Contemporary Home has a classic and timeless design with a fresh & updated point of view.
From the moment you step into this home you will get swept away by the stunning vistas, endless hilltops and the winding river disappearing off into the distance, enjoyed in all its splendor from the commanding living area that defines "great room" with a massive clear story ceiling and exposed trusses. The simply gorgeous kitchen serves as the central hub and flows right into the large dining area with a sloped wood ceiling, creating just enough distinction. The home has a unique surprise that will allow it to stay beautiful even during large gourmet dinner parties. This multi-functional "prep-kitchen" features a full working kitchen on one side, a large "craft island" in the middle and a section dedicated to cleaning on the other side. This home is perfect for hosting any gathering.
 SILVERTON CUSTOM HOMES
Texas Monthly Magazine's Star Home, built by Silverton Custom Homes. This home was also part of the 2014 Austin HBA Parade of Homes and was voted the people's choice & awarded best in show along with best; architectural, interior & innovative design, best kitchen & best unique green feature.
This Hill Country Contemporary Home has a classic and timeless design with a fresh & updated point of view.
From the moment you step into this home you will get swept away by the stunning vistas, endless hilltops and the winding river disappearing off into the distance, enjoyed in all its splendor from the commanding living area that defines "great room" with a massive clear story ceiling and exposed trusses. The simply gorgeous kitchen serves as the central hub and flows right into the large dining area with a sloped wood ceiling, creating just enough distinction. The home has a unique surprise that will allow it to stay beautiful even during large gourmet dinner parties. This multi-functional "prep-kitchen" features a full working kitchen on one side, a large "craft island" in the middle and a section dedicated to cleaning on the other side. This home is perfect for hosting any gathering.
 Midtown Cabinetry & Designs
This white shaker kitchen exudes timeless elegance with its clean, classic design. The focal point of the room is the exquisite walnut island, its rich wood grain contrasting beautifully against the pristine white cabinetry. A white quartz countertop adds a touch of luxury, offering both durability and a sleek aesthetic.

The kitchen's pièce de résistance is the stunning bar area, adorned with lighted cabinetry that showcases glassware and adds a warm ambiance to the space. Above, walnut floating shelves not only provide practical storage but also serve as an artistic display for decor and culinary essentials.
To cater to wine enthusiasts, the kitchen boasts dedicated wine storage, creating an inviting atmosphere for connoisseurs and guests alike. This kitchen is a harmonious blend of modern functionality and classic charm, making it a welcoming and sophisticated hub for culinary delights and social gatherings.

 Inhabit | Space
Whon Photography
Large urban underground carpeted staircase photo in Indianapolis with gray walls and no fireplace
Large urban underground carpeted staircase photo in Indianapolis with gray walls and no fireplace
 J.P. Hoffman Design Build
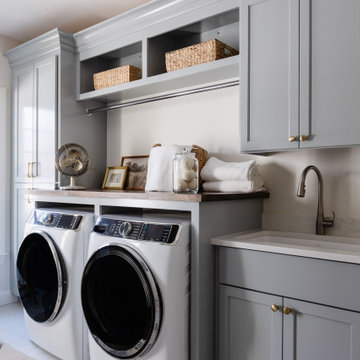
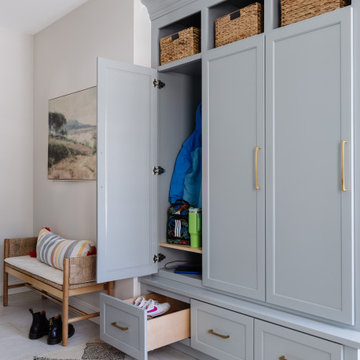
What was once a cramped, underperforming mudroom and a rarely used office has been thoughtfully reconfigured into a spacious, hardworking hub for daily life. By removing the wall between the two rooms, we unlocked valuable square footage to create a mudroom that truly supports how the family enters, exits, and organizes their day.
The new layout integrates dedicated drop zones, custom storage, and a fully functional laundry area, all designed with both durability and ease of use in mind. Every detail was considered to bring order to high-traffic moments—whether it’s managing backpacks and shoes or keeping laundry seamlessly incorporated into the home.
The result is a highly functional, intentionally designed space that transforms a once-overlooked area into an essential part of the home’s daily rhythm.
 J.P. Hoffman Design Build
What was once a cramped, underperforming mudroom and a rarely used office has been thoughtfully reconfigured into a spacious, hardworking hub for daily life. By removing the wall between the two rooms, we unlocked valuable square footage to create a mudroom that truly supports how the family enters, exits, and organizes their day.
The new layout integrates dedicated drop zones, custom storage, and a fully functional laundry area, all designed with both durability and ease of use in mind. Every detail was considered to bring order to high-traffic moments—whether it’s managing backpacks and shoes or keeping laundry seamlessly incorporated into the home.
The result is a highly functional, intentionally designed space that transforms a once-overlooked area into an essential part of the home’s daily rhythm.
8