
Search results for "Hub dedicated" in Home Design Ideas
 Bennett Contracting, Inc.
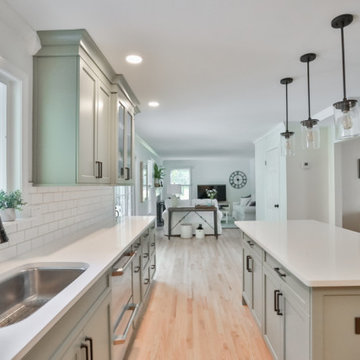
Out with the old, in with the vibrant new! With Project Manager, Jason Watson, and Designer, Sarah McDonald, at the helm, this kitchen underwent a remarkable transformation. Our customer’s passion for green became the guiding theme, embodied by the exquisite sage green Executive cabinetry line. We waved goodbye to the pantry, opened the doorway to the dining room, and introduced a stunning island to this space. We also bid adieu to the soffit, allowing us to extend decorative tiling all the way to the ceiling, creating a seamless cooking, entertaining, and dining area. Ample storage and a dedicated bar/coffee space were must-haves. Glass doors added a pop of color between the windows, and the island became a multifunctional hub, offering storage and additional seating while seamlessly connecting the comfortable family room with the kitchen. This green inspired transformation is simply sublime!
Project Manager: Jason Watson
Designer: Sarah McDonald
Crew: Nick Banney, Garrett Fiske, Bob Picard, Chris Hadsell
 Bennett Contracting, Inc.
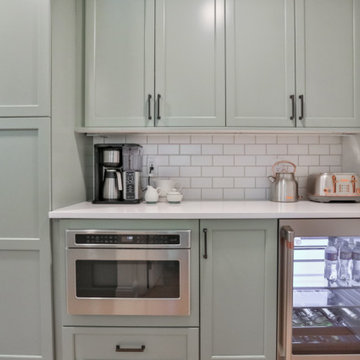
Out with the old, in with the vibrant new! With Project Manager, Jason Watson, and Designer, Sarah McDonald, at the helm, this kitchen underwent a remarkable transformation. Our customer’s passion for green became the guiding theme, embodied by the exquisite sage green Executive cabinetry line. We waved goodbye to the pantry, opened the doorway to the dining room, and introduced a stunning island to this space. We also bid adieu to the soffit, allowing us to extend decorative tiling all the way to the ceiling, creating a seamless cooking, entertaining, and dining area. Ample storage and a dedicated bar/coffee space were must-haves. Glass doors added a pop of color between the windows, and the island became a multifunctional hub, offering storage and additional seating while seamlessly connecting the comfortable family room with the kitchen. This green inspired transformation is simply sublime!
Project Manager: Jason Watson
Designer: Sarah McDonald
Crew: Nick Banney, Garrett Fiske, Bob Picard, Chris Hadsell
 Deisi Vazquez Interiors
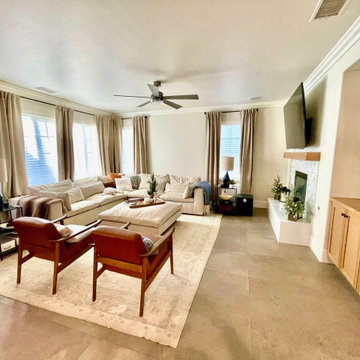
After devastating flooding damaged the entire first floor and left the walls stripped to the studs, we had the opportunity to completely reimagine the kitchen, dining room, family room, and butler’s pantry.
The kitchen received an entirely new footprint—removing the dividing wall opened the space dramatically and improved flow and functionality. The former butler’s pantry was transformed into a dedicated beverage center and coffee bar, creating a hard-working hub for daily routines.
In the casual dining area, we added floor-to-ceiling cabinetry that expanded pantry storage and created a hidden “locker” for the kids’ homework, backpacks, and everyday essentials.
In the family room, the outdated media niche was replaced with custom built-ins, adding architectural detail and much-needed storage, and the fireplace received a complete facelift to bring the whole room up to date.
The result is a cohesive, modernized first floor designed for real family living—open, functional, and beautifully renewed.
Find the right local pro for your project
 Viking Tree & Landscaping
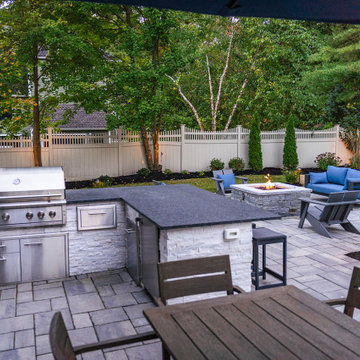
Envisioned as an outdoor sanctuary, our latest project seamlessly blends luxury with functionality. A custom-designed pool sparkles at the heart, offering a serene oasis for relaxation and recreation. Adjacent, a fire pit beckons, creating a warm gathering spot under the night sky.
The outdoor kitchen, a culinary haven, provides the perfect space for al fresco dining. It's a testament to our dedication to both style and functionality, offering a seamless fusion of form and function.
Highlighting the meticulous attention to detail is the landscape lighting that graces the entire space. Thoughtfully designed and expertly installed, it illuminates the yard, pool area, and even the basketball court, transforming the evenings into a magical experience.
This project is a celebration of outdoor living at its finest. It's a retreat for relaxation, a hub for entertainment, and a testament to our commitment to creating spaces that enhance the lifestyle of our clients. We take pride in presenting this haven, knowing it will be cherished for years to come. It's not just a project; it's a legacy of unforgettable moments and cherished gatherings, all beautifully illuminated for maximum enjoyment.
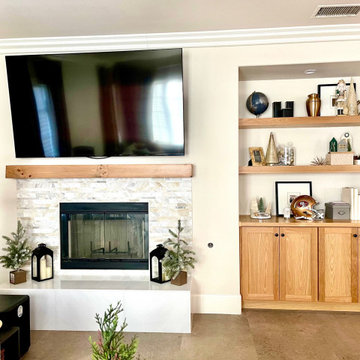 Deisi Vazquez Interiors
After devastating flooding damaged the entire first floor and left the walls stripped to the studs, we had the opportunity to completely reimagine the kitchen, dining room, family room, and butler’s pantry.
The kitchen received an entirely new footprint—removing the dividing wall opened the space dramatically and improved flow and functionality. The former butler’s pantry was transformed into a dedicated beverage center and coffee bar, creating a hard-working hub for daily routines.
In the casual dining area, we added floor-to-ceiling cabinetry that expanded pantry storage and created a hidden “locker” for the kids’ homework, backpacks, and everyday essentials.
In the family room, the outdated media niche was replaced with custom built-ins, adding architectural detail and much-needed storage, and the fireplace received a complete facelift to bring the whole room up to date.
The result is a cohesive, modernized first floor designed for real family living—open, functional, and beautifully renewed.

 Schumacher Homes
Built by Schumacher Homes, America's Largest Custom Home Builder, this stunning Belleville Coastal in Hilton Head, South Carolina, effortlessly balances classic architectural details with coastal charm. Spanning a generous 3,182 square feet, this two-story custom house plan is masterfully engineered for premium multigenerational living or hosting extended guests, showcasing an open great room that serves as the home's central gathering hub. A standout feature of the main level is the primary owner’s retreat, a true private sanctuary complete with a deluxe primary bath, an expansive walk-in closet, and a dedicated flex space. This versatile front room has been masterfully converted into a custom home fitness room and exercise studio, making daily workouts completely effortless. Providing ultimate flexible living, the main floor also includes a second junior suite or secondary main-level guest suite ideal for out-of-town visitors.
The thoughtful architecture continues across the second story and beyond. Overlooking the open great room below is a bright, 14' x 11' second-story loft that serves as a flexible upstairs lounge or children's play space. The upper level also accommodates the additional secondary bedrooms, which are intelligently arranged to share a functional Jack-and-Jill bath alongside one private en-suite bathroom. Expanding the estate's footprint, the property features a detached garage with a converted bonus room studio above. This fully private detached living space functions as an independent guest apartment or premium home office, complete with its own full bathroom and dedicated workspace to offer the ultimate retreat for long-term visitors.
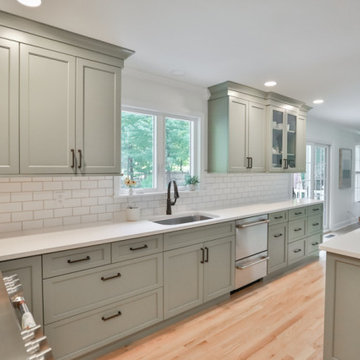 Bennett Contracting, Inc.
Out with the old, in with the vibrant new! With Project Manager, Jason Watson, and Designer, Sarah McDonald, at the helm, this kitchen underwent a remarkable transformation. Our customer’s passion for green became the guiding theme, embodied by the exquisite sage green Executive cabinetry line. We waved goodbye to the pantry, opened the doorway to the dining room, and introduced a stunning island to this space. We also bid adieu to the soffit, allowing us to extend decorative tiling all the way to the ceiling, creating a seamless cooking, entertaining, and dining area. Ample storage and a dedicated bar/coffee space were must-haves. Glass doors added a pop of color between the windows, and the island became a multifunctional hub, offering storage and additional seating while seamlessly connecting the comfortable family room with the kitchen. This green inspired transformation is simply sublime!
Project Manager: Jason Watson
Designer: Sarah McDonald
Crew: Nick Banney, Garrett Fiske, Bob Picard, Chris Hadsell
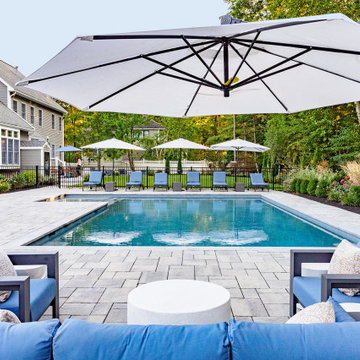 Viking Tree & Landscaping
Envisioned as an outdoor sanctuary, our latest project seamlessly blends luxury with functionality. A custom-designed pool sparkles at the heart, offering a serene oasis for relaxation and recreation. Adjacent, a fire pit beckons, creating a warm gathering spot under the night sky.
The outdoor kitchen, a culinary haven, provides the perfect space for al fresco dining. It's a testament to our dedication to both style and functionality, offering a seamless fusion of form and function.
Highlighting the meticulous attention to detail is the landscape lighting that graces the entire space. Thoughtfully designed and expertly installed, it illuminates the yard, pool area, and even the basketball court, transforming the evenings into a magical experience.
This project is a celebration of outdoor living at its finest. It's a retreat for relaxation, a hub for entertainment, and a testament to our commitment to creating spaces that enhance the lifestyle of our clients. We take pride in presenting this haven, knowing it will be cherished for years to come. It's not just a project; it's a legacy of unforgettable moments and cherished gatherings, all beautifully illuminated for maximum enjoyment.
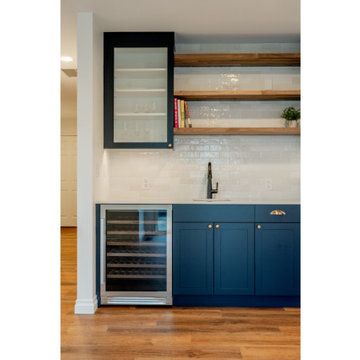
 Better Builders
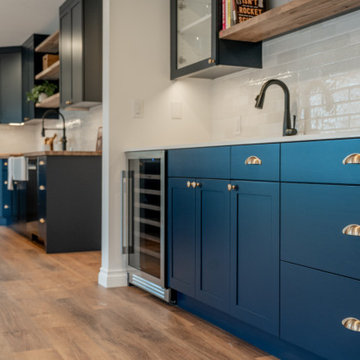
This sophisticated wet bar area serves as a stylish and functional transition between the kitchen and living room. Custom navy shaker cabinetry is accented by elegant polished brass cup pulls, creating a classic yet modern look. The setup includes a high-end dual-zone wine fridge integrated seamlessly into the lower cabinets, providing easy access to beverages while hosting. With its clean lines and rich color palette, this dedicated social hub by Better Builders perfectly complements the open-concept flow of the home
 Better Builders
This sophisticated wet bar area serves as a stylish and functional transition between the kitchen and living room. Custom navy shaker cabinetry is accented by elegant polished brass cup pulls, creating a classic yet modern look. The setup includes a high-end dual-zone wine fridge integrated seamlessly into the lower cabinets, providing easy access to beverages while hosting. With its clean lines and rich color palette, this dedicated social hub by Better Builders perfectly complements the open-concept flow of the home
 Viking Tree & Landscaping
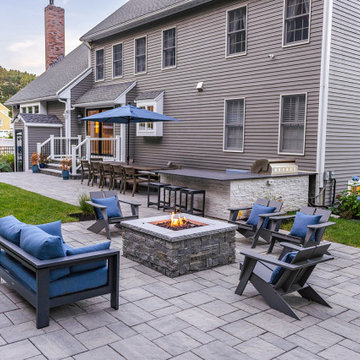
Envisioned as an outdoor sanctuary, our latest project seamlessly blends luxury with functionality. A custom-designed pool sparkles at the heart, offering a serene oasis for relaxation and recreation. Adjacent, a fire pit beckons, creating a warm gathering spot under the night sky.
The outdoor kitchen, a culinary haven, provides the perfect space for al fresco dining. It's a testament to our dedication to both style and functionality, offering a seamless fusion of form and function.
Highlighting the meticulous attention to detail is the landscape lighting that graces the entire space. Thoughtfully designed and expertly installed, it illuminates the yard, pool area, and even the basketball court, transforming the evenings into a magical experience.
This project is a celebration of outdoor living at its finest. It's a retreat for relaxation, a hub for entertainment, and a testament to our commitment to creating spaces that enhance the lifestyle of our clients. We take pride in presenting this haven, knowing it will be cherished for years to come. It's not just a project; it's a legacy of unforgettable moments and cherished gatherings, all beautifully illuminated for maximum enjoyment.
 Better Builders
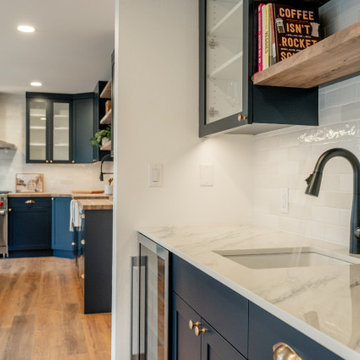
This sophisticated wet bar area serves as a stylish and functional transition between the kitchen and living room. Custom navy shaker cabinetry is accented by elegant polished brass cup pulls, creating a classic yet modern look. The setup includes a high-end dual-zone wine fridge integrated seamlessly into the lower cabinets, providing easy access to beverages while hosting. With its clean lines and rich color palette, this dedicated social hub by Better Builders perfectly complements the open-concept flow of the home
 Viking Tree & Landscaping
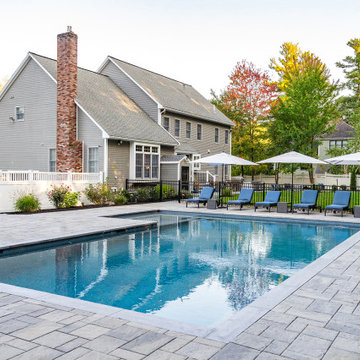
Envisioned as an outdoor sanctuary, our latest project seamlessly blends luxury with functionality. A custom-designed pool sparkles at the heart, offering a serene oasis for relaxation and recreation. Adjacent, a fire pit beckons, creating a warm gathering spot under the night sky.
The outdoor kitchen, a culinary haven, provides the perfect space for al fresco dining. It's a testament to our dedication to both style and functionality, offering a seamless fusion of form and function.
Highlighting the meticulous attention to detail is the landscape lighting that graces the entire space. Thoughtfully designed and expertly installed, it illuminates the yard, pool area, and even the basketball court, transforming the evenings into a magical experience.
This project is a celebration of outdoor living at its finest. It's a retreat for relaxation, a hub for entertainment, and a testament to our commitment to creating spaces that enhance the lifestyle of our clients. We take pride in presenting this haven, knowing it will be cherished for years to come. It's not just a project; it's a legacy of unforgettable moments and cherished gatherings, all beautifully illuminated for maximum enjoyment.
 Viking Tree & Landscaping
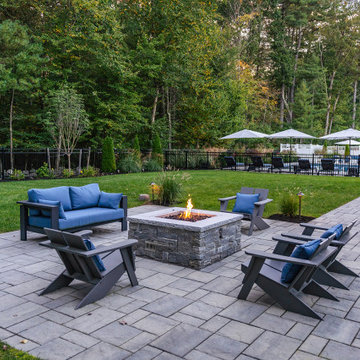
Envisioned as an outdoor sanctuary, our latest project seamlessly blends luxury with functionality. A custom-designed pool sparkles at the heart, offering a serene oasis for relaxation and recreation. Adjacent, a fire pit beckons, creating a warm gathering spot under the night sky.
The outdoor kitchen, a culinary haven, provides the perfect space for al fresco dining. It's a testament to our dedication to both style and functionality, offering a seamless fusion of form and function.
Highlighting the meticulous attention to detail is the landscape lighting that graces the entire space. Thoughtfully designed and expertly installed, it illuminates the yard, pool area, and even the basketball court, transforming the evenings into a magical experience.
This project is a celebration of outdoor living at its finest. It's a retreat for relaxation, a hub for entertainment, and a testament to our commitment to creating spaces that enhance the lifestyle of our clients. We take pride in presenting this haven, knowing it will be cherished for years to come. It's not just a project; it's a legacy of unforgettable moments and cherished gatherings, all beautifully illuminated for maximum enjoyment.
 Schumacher Homes
Built by Schumacher Homes, America's Largest Custom Home Builder, this stunning Belleville Coastal in Hilton Head, South Carolina, effortlessly balances classic architectural details with coastal charm. Spanning a generous 3,182 square feet, this two-story custom house plan is masterfully engineered for premium multigenerational living or hosting extended guests, showcasing an open great room that serves as the home's central gathering hub. A standout feature of the main level is the primary owner’s retreat, a true private sanctuary complete with a deluxe primary bath, an expansive walk-in closet, and a dedicated flex space. This versatile front room has been masterfully converted into a custom home fitness room and exercise studio, making daily workouts completely effortless. Providing ultimate flexible living, the main floor also includes a second junior suite or secondary main-level guest suite ideal for out-of-town visitors.
The thoughtful architecture continues across the second story and beyond. Overlooking the open great room below is a bright, 14' x 11' second-story loft that serves as a flexible upstairs lounge or children's play space. The upper level also accommodates the additional secondary bedrooms, which are intelligently arranged to share a functional Jack-and-Jill bath alongside one private en-suite bathroom. Expanding the estate's footprint, the property features a detached garage with a converted bonus room studio above. This fully private detached living space functions as an independent guest apartment or premium home office, complete with its own full bathroom and dedicated workspace to offer the ultimate retreat for long-term visitors.
 Viking Tree & Landscaping
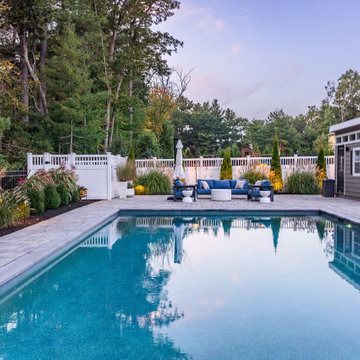
Envisioned as an outdoor sanctuary, our latest project seamlessly blends luxury with functionality. A custom-designed pool sparkles at the heart, offering a serene oasis for relaxation and recreation. Adjacent, a fire pit beckons, creating a warm gathering spot under the night sky.
The outdoor kitchen, a culinary haven, provides the perfect space for al fresco dining. It's a testament to our dedication to both style and functionality, offering a seamless fusion of form and function.
Highlighting the meticulous attention to detail is the landscape lighting that graces the entire space. Thoughtfully designed and expertly installed, it illuminates the yard, pool area, and even the basketball court, transforming the evenings into a magical experience.
This project is a celebration of outdoor living at its finest. It's a retreat for relaxation, a hub for entertainment, and a testament to our commitment to creating spaces that enhance the lifestyle of our clients. We take pride in presenting this haven, knowing it will be cherished for years to come. It's not just a project; it's a legacy of unforgettable moments and cherished gatherings, all beautifully illuminated for maximum enjoyment.
 Bennett Contracting, Inc.
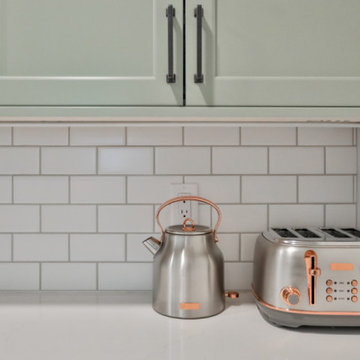
Out with the old, in with the vibrant new! With Project Manager, Jason Watson, and Designer, Sarah McDonald, at the helm, this kitchen underwent a remarkable transformation. Our customer’s passion for green became the guiding theme, embodied by the exquisite sage green Executive cabinetry line. We waved goodbye to the pantry, opened the doorway to the dining room, and introduced a stunning island to this space. We also bid adieu to the soffit, allowing us to extend decorative tiling all the way to the ceiling, creating a seamless cooking, entertaining, and dining area. Ample storage and a dedicated bar/coffee space were must-haves. Glass doors added a pop of color between the windows, and the island became a multifunctional hub, offering storage and additional seating while seamlessly connecting the comfortable family room with the kitchen. This green inspired transformation is simply sublime!
Project Manager: Jason Watson
Designer: Sarah McDonald
Crew: Nick Banney, Garrett Fiske, Bob Picard, Chris Hadsell
 Bennett Contracting, Inc.
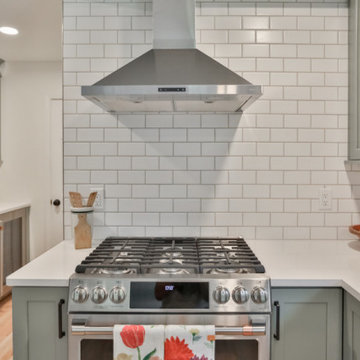
Out with the old, in with the vibrant new! With Project Manager, Jason Watson, and Designer, Sarah McDonald, at the helm, this kitchen underwent a remarkable transformation. Our customer’s passion for green became the guiding theme, embodied by the exquisite sage green Executive cabinetry line. We waved goodbye to the pantry, opened the doorway to the dining room, and introduced a stunning island to this space. We also bid adieu to the soffit, allowing us to extend decorative tiling all the way to the ceiling, creating a seamless cooking, entertaining, and dining area. Ample storage and a dedicated bar/coffee space were must-haves. Glass doors added a pop of color between the windows, and the island became a multifunctional hub, offering storage and additional seating while seamlessly connecting the comfortable family room with the kitchen. This green inspired transformation is simply sublime!
Project Manager: Jason Watson
Designer: Sarah McDonald
Crew: Nick Banney, Garrett Fiske, Bob Picard, Chris Hadsell
 Viking Tree & Landscaping
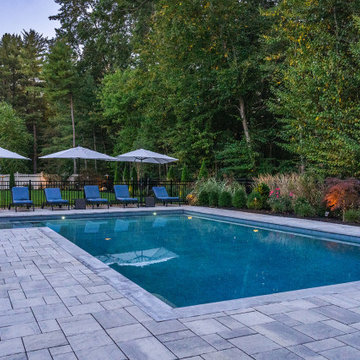
Envisioned as an outdoor sanctuary, our latest project seamlessly blends luxury with functionality. A custom-designed pool sparkles at the heart, offering a serene oasis for relaxation and recreation. Adjacent, a fire pit beckons, creating a warm gathering spot under the night sky.
The outdoor kitchen, a culinary haven, provides the perfect space for al fresco dining. It's a testament to our dedication to both style and functionality, offering a seamless fusion of form and function.
Highlighting the meticulous attention to detail is the landscape lighting that graces the entire space. Thoughtfully designed and expertly installed, it illuminates the yard, pool area, and even the basketball court, transforming the evenings into a magical experience.
This project is a celebration of outdoor living at its finest. It's a retreat for relaxation, a hub for entertainment, and a testament to our commitment to creating spaces that enhance the lifestyle of our clients. We take pride in presenting this haven, knowing it will be cherished for years to come. It's not just a project; it's a legacy of unforgettable moments and cherished gatherings, all beautifully illuminated for maximum enjoyment.
 Better Builders
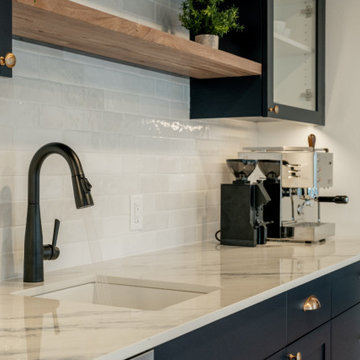
This dedicated wet bar area serves as a stylish transition between the kitchen and living spaces. The design features a crisp white quartz countertop that provides a bright contrast to the custom navy blue cabinetry. To keep the space feeling open and airy, the upper storage combines glass-front cabinets for displaying glassware with natural wood floating shelves that bring an organic warmth to the design. A wall of textured white subway tile serves as the backdrop, reflecting light and adding a hand-crafted detail to this modern entertaining hub.
7