
Search results for "Human driven forces" in Home Design Ideas

 Montgomery Robbins, Inc.
Inspiration for a transitional backyard stone home design remodel in San Francisco



Find the right local pro for your project



 CYAN Horticulture
Home to a young family of four, this new house blends in the tightly woven fabric of this traditional residential neighborhood. Yet CYAN Horticulture was mandated to pack in this limited space an ambitious program of children-minded activities, in a ‘warm contemporary’ way. The front yard hence accommodates a boxwood parterre/soccer field and a secret dirtbike track, a rain barrel as well as mixed monochromatic plantings in greens and whites.
 Skelly Build
Bath 3
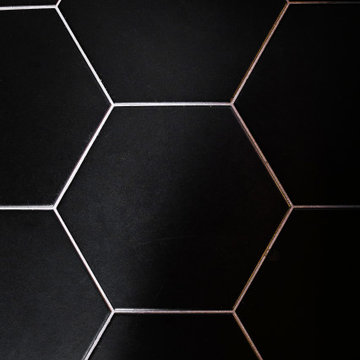
For the downstairs third bath, the first step was deoming out the flooring, shower, vanity area and electrical. After that, new framing was done for the expansion of the shower. A new shower niche and shower curb were tiled in a black and white mosaic, above that the shower walls were made up of ceramic tiles that connected to the half tile walls in the overall bathroom. The bathroom floor was made up of matte black hex tile. Electrically, all the light fixtures were replaced with sconce lights. A pony wall was built to separate the vanity and toilet. The last installation was the new custom-built oak vanity. After being sealed, a new granite countertop was installed above.

 Mod Design Studio
Enclosed dining room - small transitional enclosed dining room idea with beige walls and no fireplace

Sponsored
Delaware, OH

Buckeye Basements, Inc.
Central Ohio's Basement Finishing ExpertsBest Of Houzz '13-'21

 Sub-Zero, Wolf, and Cove Showroom by Riggs
Krikor Halajian, CKD, designer. Kitchens & More.
www.kitchensandmore.com
Kitchen - contemporary kitchen idea in San Francisco
Kitchen - contemporary kitchen idea in San Francisco



 RECODECO
UPDATED MASTER BATHROOM
GRAY PORCELIAN WALL TILES WITH MULTI COLOR DECORATIVE TRIM,
DARK GRAY PORCELAIN FLOOR TILES WITH TILED (BASE) BOARDS,
NICHE WITH SCHLUTER QUADREC PROFILES, ALSO ON WINDOW,
CUSTOM FRAMELESS TEMPERED GLASS SHOWER ENCLOSURE,
WHITE VANITY,
ENGINEERED QUARTZ VANITY TOP, SHOWER TRESHOLD, HALF WALL TOP AND WINDOW SILL,
CONTEMPORARY HARDWARE AND FIXTURES
 InsideStyle Home and Design
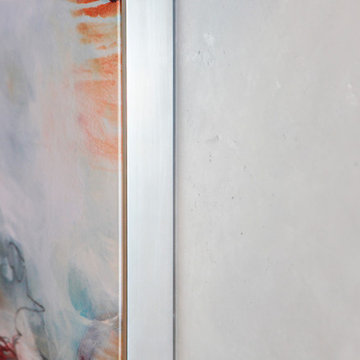
This is a closeup of my new favorite wall finish.. Faux cement! It's modern but adds a "warm" touch due to the interesting texture.
Home design - contemporary home design idea in Las Vegas
Home design - contemporary home design idea in Las Vegas



 Roberts Construction Services, LLC
Black & Hue Photography
Bathroom - eclectic bathroom idea in Atlanta
Bathroom - eclectic bathroom idea in Atlanta




 Randy Thueme Design Inc. - Landscape Architecture
Photo of a contemporary landscaping in San Francisco.



 Ignacio Salas-Humara Architect LLC
Site Plan. A series of freestanding walls are set within the wooded site. The front of the house is itself one of the walls. The walls curate the visitor's procession from the street to the living room. The house is set far back from the street and is hidden within the live oaks and juniper that inhabit the site. As one enters the site on the crushed granite driveway the house is still invisible. Visitors park against a long wall that defines the parking area and screens the well house, water cistern, and propane tank. It guides the visitor toward an opening between walls that leads to a clearing in front of the house.
33