
Search results for "Human nature" in Home Design Ideas
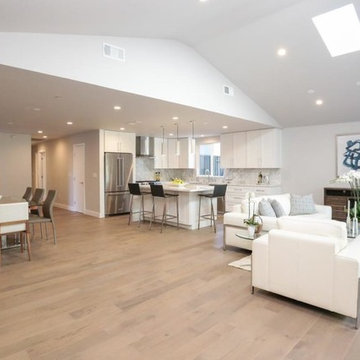
 Human Nature Design & Construction,Inc.
Existing 1 Story Single Family Dwelling with approx. 2,532 Sq.Ft. & Attached 2 Car Garage.
We remodeled 380 Sq.Ft. of the house in the following areas:
– Converted Bedroom to Master Bedroom, Master Bathroom & Walk In Closet
– Remodeled Bedroom & Bathroom
– Converted Family Room to Dining
– Remodeled Kitchen Appliances
We added 439 Sq.Ft. in the following areas:
– Great room, Den room
– Powder room
– Laundry room
– Entrance extend
We added 638 sq.ft. Accessory Dwelling Unit :
– Great room & Kitchen
– Bedroom & Bathroom
– Laundry room
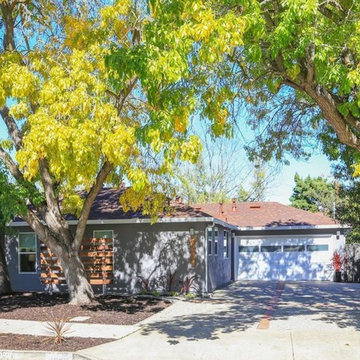 Human Nature Design & Construction,Inc.
Existing 1 Story Single Family Dwelling with approx. 2,532 Sq.Ft. & Attached 2 Car Garage.
We remodeled 380 Sq.Ft. of the house in the following areas:
– Converted Bedroom to Master Bedroom, Master Bathroom & Walk In Closet
– Remodeled Bedroom & Bathroom
– Converted Family Room to Dining
– Remodeled Kitchen Appliances
We added 439 Sq.Ft. in the following areas:
– Great room, Den room
– Powder room
– Laundry room
– Entrance extend
We added 638 sq.ft. Accessory Dwelling Unit :
– Great room & Kitchen
– Bedroom & Bathroom
– Laundry room
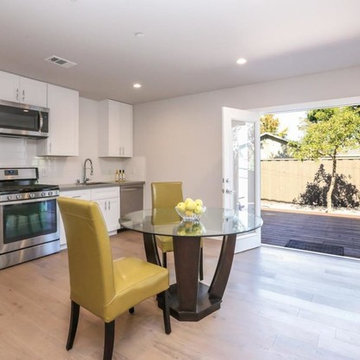 Human Nature Design & Construction,Inc.
Existing 1 Story Single Family Dwelling with approx. 2,532 Sq.Ft. & Attached 2 Car Garage.
We remodeled 380 Sq.Ft. of the house in the following areas:
– Converted Bedroom to Master Bedroom, Master Bathroom & Walk In Closet
– Remodeled Bedroom & Bathroom
– Converted Family Room to Dining
– Remodeled Kitchen Appliances
We added 439 Sq.Ft. in the following areas:
– Great room, Den room
– Powder room
– Laundry room
– Entrance extend
We added 638 sq.ft. Accessory Dwelling Unit :
– Great room & Kitchen
– Bedroom & Bathroom
– Laundry room
Find the right local pro for your project
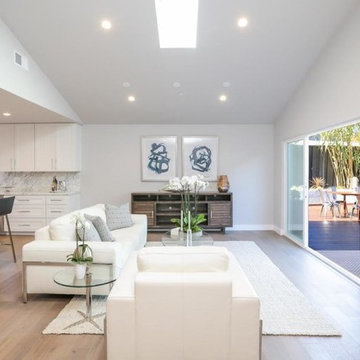 Human Nature Design & Construction,Inc.
Existing 1 Story Single Family Dwelling with approx. 2,532 Sq.Ft. & Attached 2 Car Garage.
We remodeled 380 Sq.Ft. of the house in the following areas:
– Converted Bedroom to Master Bedroom, Master Bathroom & Walk In Closet
– Remodeled Bedroom & Bathroom
– Converted Family Room to Dining
– Remodeled Kitchen Appliances
We added 439 Sq.Ft. in the following areas:
– Great room, Den room
– Powder room
– Laundry room
– Entrance extend
We added 638 sq.ft. Accessory Dwelling Unit :
– Great room & Kitchen
– Bedroom & Bathroom
– Laundry room
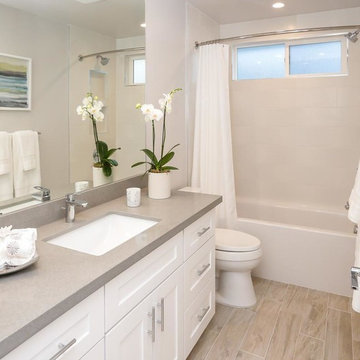 Human Nature Design & Construction,Inc.
Existing 1 Story Single Family Dwelling with approx. 2,532 Sq.Ft. & Attached 2 Car Garage.
We remodeled 380 Sq.Ft. of the house in the following areas:
– Converted Bedroom to Master Bedroom, Master Bathroom & Walk In Closet
– Remodeled Bedroom & Bathroom
– Converted Family Room to Dining
– Remodeled Kitchen Appliances
We added 439 Sq.Ft. in the following areas:
– Great room, Den room
– Powder room
– Laundry room
– Entrance extend
We added 638 sq.ft. Accessory Dwelling Unit :
– Great room & Kitchen
– Bedroom & Bathroom
– Laundry room
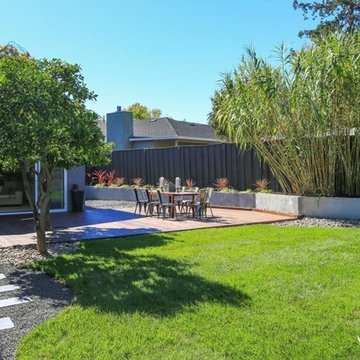 Human Nature Design & Construction,Inc.
Existing 1 Story Single Family Dwelling with approx. 2,532 Sq.Ft. & Attached 2 Car Garage.
We remodeled 380 Sq.Ft. of the house in the following areas:
– Converted Bedroom to Master Bedroom, Master Bathroom & Walk In Closet
– Remodeled Bedroom & Bathroom
– Converted Family Room to Dining
– Remodeled Kitchen Appliances
We added 439 Sq.Ft. in the following areas:
– Great room, Den room
– Powder room
– Laundry room
– Entrance extend
We added 638 sq.ft. Accessory Dwelling Unit :
– Great room & Kitchen
– Bedroom & Bathroom
– Laundry room
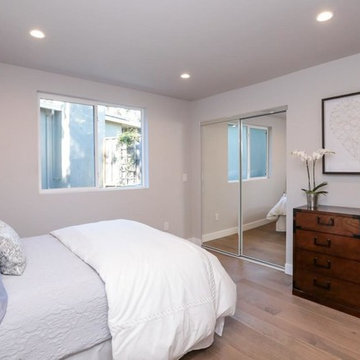 Human Nature Design & Construction,Inc.
Existing 1 Story Single Family Dwelling with approx. 2,532 Sq.Ft. & Attached 2 Car Garage.
We remodeled 380 Sq.Ft. of the house in the following areas:
– Converted Bedroom to Master Bedroom, Master Bathroom & Walk In Closet
– Remodeled Bedroom & Bathroom
– Converted Family Room to Dining
– Remodeled Kitchen Appliances
We added 439 Sq.Ft. in the following areas:
– Great room, Den room
– Powder room
– Laundry room
– Entrance extend
We added 638 sq.ft. Accessory Dwelling Unit :
– Great room & Kitchen
– Bedroom & Bathroom
– Laundry room

Sponsored
Columbus, OH

Wannemacher Interiors
Customized Award-Winning Interior Design Solutions in Franklin Cnty OH

 Marvin
Architect: Blaine Bonadies, Bonadies Architect
Photography By: Jean Allsopp Photography
“Just as described, there is an edgy, irreverent vibe here, but the result has an appropriate stature and seriousness. Love the overscale windows. And the outdoor spaces are so great.”
Situated atop an old Civil War battle site, this new residence was conceived for a couple with southern values and a rock-and-roll attitude. The project consists of a house, a pool with a pool house and a renovated music studio. A marriage of modern and traditional design, this project used a combination of California redwood siding, stone and a slate roof with flat-seam lead overhangs. Intimate and well planned, there is no space wasted in this home. The execution of the detail work, such as handmade railings, metal awnings and custom windows jambs, made this project mesmerizing.
Cues from the client and how they use their space helped inspire and develop the initial floor plan, making it live at a human scale but with dramatic elements. Their varying taste then inspired the theme of traditional with an edge. The lines and rhythm of the house were simplified, and then complemented with some key details that made the house a juxtaposition of styles.
The wood Ultimate Casement windows were all standard sizes. However, there was a desire to make the windows have a “deep pocket” look to create a break in the facade and add a dramatic shadow line. Marvin was able to customize the jambs by extruding them to the exterior. They added a very thin exterior profile, which negated the need for exterior casing. The same detail was in the stone veneers and walls, as well as the horizontal siding walls, with no need for any modification. This resulted in a very sleek look.
MARVIN PRODUCTS USED:
Marvin Ultimate Casement Window

 SWZ Architects LLC (merging with LFA)
Kara Spelman
Living room - large country open concept dark wood floor and brown floor living room idea in Boston with white walls, a standard fireplace, a wood fireplace surround and a media wall
Living room - large country open concept dark wood floor and brown floor living room idea in Boston with white walls, a standard fireplace, a wood fireplace surround and a media wall
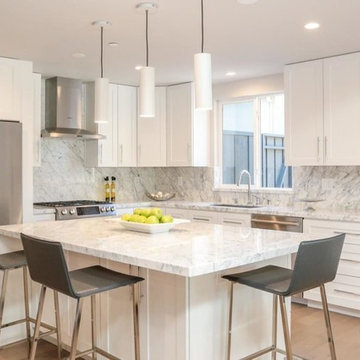 Human Nature Design & Construction,Inc.
Existing 1 Story Single Family Dwelling with approx. 2,532 Sq.Ft. & Attached 2 Car Garage.
We remodeled 380 Sq.Ft. of the house in the following areas:
– Converted Bedroom to Master Bedroom, Master Bathroom & Walk In Closet
– Remodeled Bedroom & Bathroom
– Converted Family Room to Dining
– Remodeled Kitchen Appliances
We added 439 Sq.Ft. in the following areas:
– Great room, Den room
– Powder room
– Laundry room
– Entrance extend
We added 638 sq.ft. Accessory Dwelling Unit :
– Great room & Kitchen
– Bedroom & Bathroom
– Laundry room
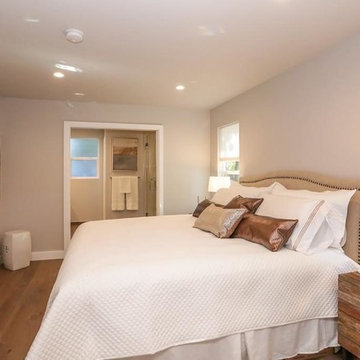 Human Nature Design & Construction,Inc.
Existing 1 Story Single Family Dwelling with approx. 2,532 Sq.Ft. & Attached 2 Car Garage.
We remodeled 380 Sq.Ft. of the house in the following areas:
– Converted Bedroom to Master Bedroom, Master Bathroom & Walk In Closet
– Remodeled Bedroom & Bathroom
– Converted Family Room to Dining
– Remodeled Kitchen Appliances
We added 439 Sq.Ft. in the following areas:
– Great room, Den room
– Powder room
– Laundry room
– Entrance extend
We added 638 sq.ft. Accessory Dwelling Unit :
– Great room & Kitchen
– Bedroom & Bathroom
– Laundry room
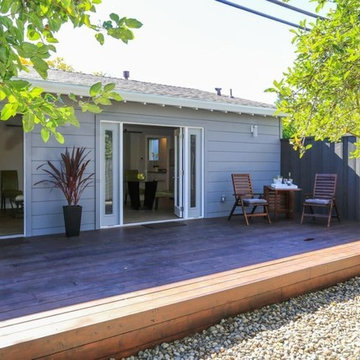 Human Nature Design & Construction,Inc.
Existing 1 Story Single Family Dwelling with approx. 2,532 Sq.Ft. & Attached 2 Car Garage.
We remodeled 380 Sq.Ft. of the house in the following areas:
– Converted Bedroom to Master Bedroom, Master Bathroom & Walk In Closet
– Remodeled Bedroom & Bathroom
– Converted Family Room to Dining
– Remodeled Kitchen Appliances
We added 439 Sq.Ft. in the following areas:
– Great room, Den room
– Powder room
– Laundry room
– Entrance extend
We added 638 sq.ft. Accessory Dwelling Unit :
– Great room & Kitchen
– Bedroom & Bathroom
– Laundry room
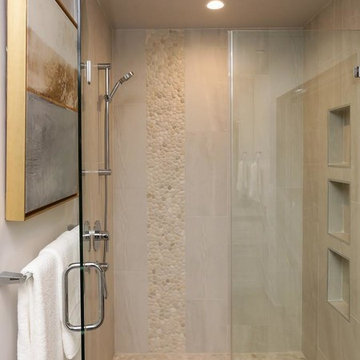 Human Nature Design & Construction,Inc.
Existing 1 Story Single Family Dwelling with approx. 2,532 Sq.Ft. & Attached 2 Car Garage.
We remodeled 380 Sq.Ft. of the house in the following areas:
– Converted Bedroom to Master Bedroom, Master Bathroom & Walk In Closet
– Remodeled Bedroom & Bathroom
– Converted Family Room to Dining
– Remodeled Kitchen Appliances
We added 439 Sq.Ft. in the following areas:
– Great room, Den room
– Powder room
– Laundry room
– Entrance extend
We added 638 sq.ft. Accessory Dwelling Unit :
– Great room & Kitchen
– Bedroom & Bathroom
– Laundry room

Sponsored
Columbus, OH
Free consultation for landscape design!

Peabody Landscape Group
Franklin County's Reliable Landscape Design & Contracting
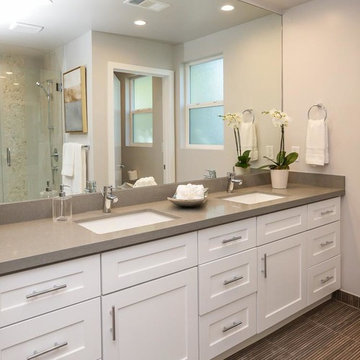 Human Nature Design & Construction,Inc.
Existing 1 Story Single Family Dwelling with approx. 2,532 Sq.Ft. & Attached 2 Car Garage.
We remodeled 380 Sq.Ft. of the house in the following areas:
– Converted Bedroom to Master Bedroom, Master Bathroom & Walk In Closet
– Remodeled Bedroom & Bathroom
– Converted Family Room to Dining
– Remodeled Kitchen Appliances
We added 439 Sq.Ft. in the following areas:
– Great room, Den room
– Powder room
– Laundry room
– Entrance extend
We added 638 sq.ft. Accessory Dwelling Unit :
– Great room & Kitchen
– Bedroom & Bathroom
– Laundry room

 Rikki Snyder
Photo: Rikki Snyder © 2013 Houzz
Living room - eclectic open concept living room idea in New York with white walls
Living room - eclectic open concept living room idea in New York with white walls

 designs by human.
Transform your bedroom into a vibrant oasis with this stunning tropical-themed wallpaper featuring exotic birds and lush foliage. Paired with a stylish wooden nightstand and minimalist decor, this space perfectly blends nature-inspired design with modern bedroom aesthetics. Ideal for creating a unique and tranquil retreat, this decor showcases how bold patterns and natural materials can create a serene yet striking ambiance.



Sponsored
Columbus, OH

Hope Restoration & General Contracting
Columbus Design-Build, Kitchen & Bath Remodeling, Historic Renovations

 FineLine Kitchens, Inc.
Our designer has achieved a stylish look by combining dark cabinets and light-colored marbles.

 Christopher Architecture & Interiors
Living room - transitional formal and open concept light wood floor living room idea in Birmingham with gray walls

 Rutt of Los Altos
Douglas Johnson Photography
Inspiration for a timeless split-level wood brown patio remodel in San Francisco with no cover and a fireplace
Inspiration for a timeless split-level wood brown patio remodel in San Francisco with no cover and a fireplace
4