
Search results for "Human nature" in Home Design Ideas
 4 Seasons Remodeling & Design Inc.
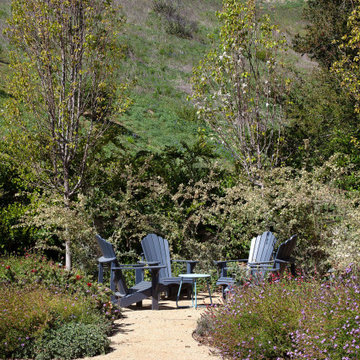
Step into your personal paradise, a haven of tranquility right in your own backyard. At the heart of this serene retreat stands a majestic oak tree, its timeless beauty providing shade and a sense of wonder. Encircling it are three inviting seating chairs, thoughtfully placed around a mesmerizing fire pit, calling you to unwind and relish cozy gatherings with cherished friends and loved ones. As the fire dances in the evening air, a warm ambiance fills the space, creating an intimate and inviting atmosphere.
Immersed in the embrace of nature's bounty, lush greenery and vibrant plants surround the seating area, harmoniously blending human ingenuity with nature's grace. Each leaf and flower adds a splash of life and color, transforming the space into a refreshing oasis that celebrates the wonders of the great outdoors.
And there, in the distance, a breathtaking backdrop awaits – the majestic mountains, standing tall and awe-inspiring. Their grandeur elevates the already enchanting scene to new heights, reminding us of the beauty and magnitude of the natural world.
As you step into this captivating backyard, serenity envelops you, offering a respite from the demands of daily life. Here, you can connect with nature, indulge in moments of peace, and bask in the company of loved ones.
Gather around the fire pit for an intimate experience, sharing laughter and stories as the flames flicker. Or simply sit back and savor the stunning views of the mountains, a constant reminder of the wonders that surround you.
This outdoor sanctuary is a place of rejuvenation and inspiration, where you can escape the hustle and bustle, finding solace and joy in the beauty of the oak tree, the warmth of the fire pit, the embrace of nature's plants, and the majesty of the mountains. This enchanting retreat is exclusively yours to savor and cherish, a timeless space where memories are made, and the spirit of nature touches your soul.
Find the right local pro for your project
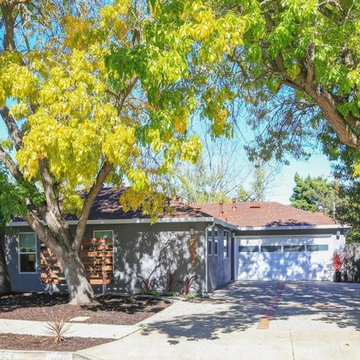
 Human Nature Design & Construction,Inc.
Existing 1 Story Single Family Dwelling with approx. 2,532 Sq.Ft. & Attached 2 Car Garage.
We remodeled 380 Sq.Ft. of the house in the following areas:
– Converted Bedroom to Master Bedroom, Master Bathroom & Walk In Closet
– Remodeled Bedroom & Bathroom
– Converted Family Room to Dining
– Remodeled Kitchen Appliances
We added 439 Sq.Ft. in the following areas:
– Great room, Den room
– Powder room
– Laundry room
– Entrance extend
We added 638 sq.ft. Accessory Dwelling Unit :
– Great room & Kitchen
– Bedroom & Bathroom
– Laundry room
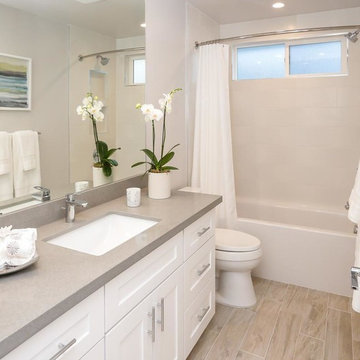 Human Nature Design & Construction,Inc.
Existing 1 Story Single Family Dwelling with approx. 2,532 Sq.Ft. & Attached 2 Car Garage.
We remodeled 380 Sq.Ft. of the house in the following areas:
– Converted Bedroom to Master Bedroom, Master Bathroom & Walk In Closet
– Remodeled Bedroom & Bathroom
– Converted Family Room to Dining
– Remodeled Kitchen Appliances
We added 439 Sq.Ft. in the following areas:
– Great room, Den room
– Powder room
– Laundry room
– Entrance extend
We added 638 sq.ft. Accessory Dwelling Unit :
– Great room & Kitchen
– Bedroom & Bathroom
– Laundry room

Sponsored
Columbus, OH

Structural Remodeling
Franklin County's Heavy Timber Specialists | Best of Houzz 2020!
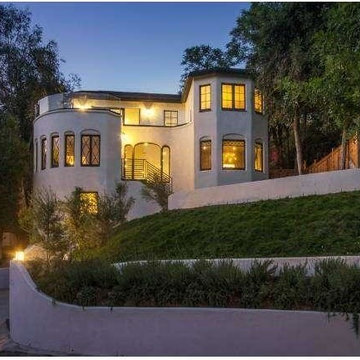
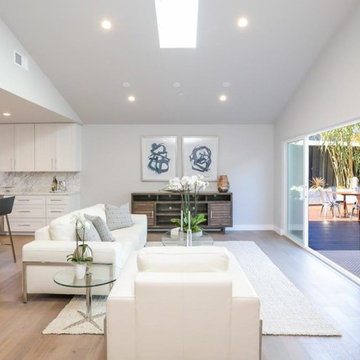 Human Nature Design & Construction,Inc.
Existing 1 Story Single Family Dwelling with approx. 2,532 Sq.Ft. & Attached 2 Car Garage.
We remodeled 380 Sq.Ft. of the house in the following areas:
– Converted Bedroom to Master Bedroom, Master Bathroom & Walk In Closet
– Remodeled Bedroom & Bathroom
– Converted Family Room to Dining
– Remodeled Kitchen Appliances
We added 439 Sq.Ft. in the following areas:
– Great room, Den room
– Powder room
– Laundry room
– Entrance extend
We added 638 sq.ft. Accessory Dwelling Unit :
– Great room & Kitchen
– Bedroom & Bathroom
– Laundry room
 HARRISON FAE DESIGN

By adding wood paneling on the headboard wall of this bedroom, we were able to create an intimate and cozy room for this amazing master suite.
Example of a large trendy master medium tone wood floor and brown floor bedroom design in Toronto with white walls and no fireplace
Example of a large trendy master medium tone wood floor and brown floor bedroom design in Toronto with white walls and no fireplace
 Metaamo Studio
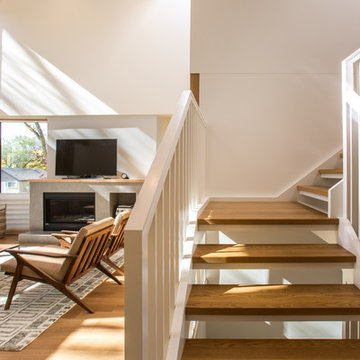
The P+M House is a new infill home for a family of four in Saskatoon’s Varsity View neighborhood.
Constructed of daylight, natural wood, and human interaction, it strives to create a rich, family-focused environment that pulls nature and ever-changing sunlight into the heart of the house.
Situated at the doorsteps of President Murray Park and the U of S campus, the home opens to the South, affronting an established street while allowing a row of towering American elms to provide natural shading and focus to the interior spaces.
The house is divided into four program zones: public, private, parents, and kids. The internal organization is a direct result of a daylight management concept, where dark-craving spaces are condensed and allocated to areas with low-light access, while providing strategic separation between zones. Left behind as a result are airy, light-filled living spaces that offer internal / external views, space for family interaction, while taking maximum advantage of limited South and West light.
The architecture begins with a main floor sectional shift that breaks the house into front & back, creating an internal topography that lets South light reach the back of the house. A trio of continuous, interlocking walls then give shape and order to the primary spaces, while openings in or between these walls extend the interior spaces into the yard and let daylight wash the heart of the house.
The highly-insulated house is the result of a thoughtful process that sought to leverage the site’s severe environmental constraints (minimal southern exposure in an extreme cold climate, where temps reach 40 below) and turn them into opportunities.
The house is composed of a 2800 sf main house, a 650 sf basement suite, and a 600 sf garage. It is constructed of reinforced concrete, 2x staggered stud walls, exposed spruce posts / glulam beams, and open-web engineered wood trusses. It is clad in stucco and western red cedar; with triple-glazed fiberglass windows and natural white oak finishes throughout.
Architectural Design: METAAMO studio w/ Oxbow Architecture
All Imagery Copyright 2017 Metaamo Studio, All Rights Reserved. No commercial use without prior written approval.
 Quiet Nature Ltd

Natural swimming pools, like our most recent in Komoka ON, offer a viable alternative to traditional pools that use a harsh blend of chemicals to maintain water safety.
Natural pools instead function as miniature ecosystems, with plant life and healthy bacteria working to keep the water pristine.
These water features often take the form of a natural pond, and their versatile nature allows them to seamlessly blend into any environment. Best of all, the water in a natural swimming pool won't irritate human skin and these pools require far less maintenance than a standard swimming pool.

Sponsored
Fredericksburg, OH

High Point Cabinets
Columbus' Experienced Custom Cabinet Builder | 4x Best of Houzz Winner
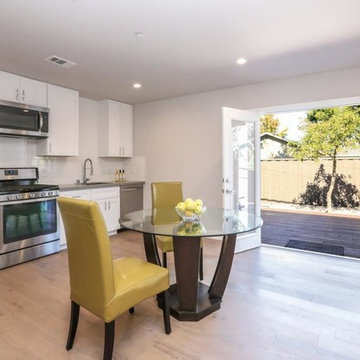 Human Nature Design & Construction,Inc.
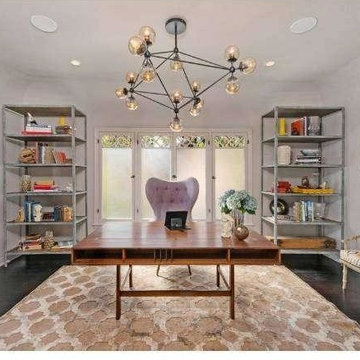
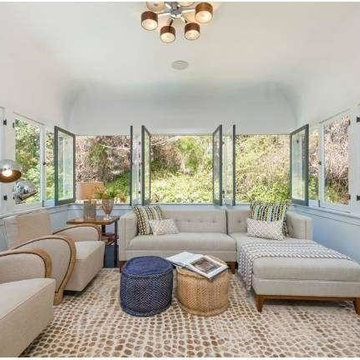
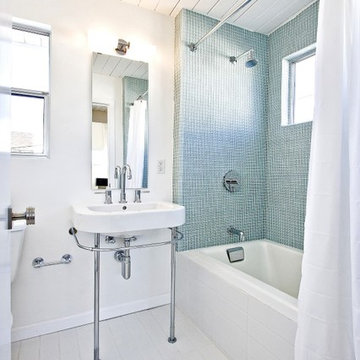
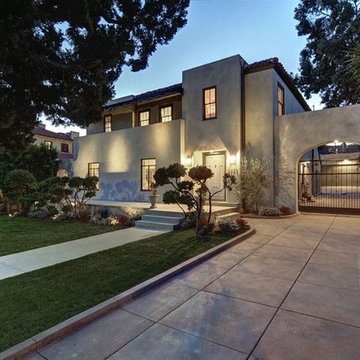
Existing 1 Story Single Family Dwelling with approx. 2,532 Sq.Ft. & Attached 2 Car Garage.
We remodeled 380 Sq.Ft. of the house in the following areas:
– Converted Bedroom to Master Bedroom, Master Bathroom & Walk In Closet
– Remodeled Bedroom & Bathroom
– Converted Family Room to Dining
– Remodeled Kitchen Appliances
We added 439 Sq.Ft. in the following areas:
– Great room, Den room
– Powder room
– Laundry room
– Entrance extend
We added 638 sq.ft. Accessory Dwelling Unit :
– Great room & Kitchen
– Bedroom & Bathroom
– Laundry room


7