
Search results for "Humidity resistant materials" in Home Design Ideas

 Jane Group Inc.


Modern Farmhouse combining a metal roof, limestone, board and batten and steel windows and doors. Photo by Jeff Herr Photography.
Huge country two-story mixed siding gable roof photo in Atlanta with a metal roof
Huge country two-story mixed siding gable roof photo in Atlanta with a metal roof
 Open Envelope Studio

OES | Entry gate details; photo credit: Casey Dunn
Photo of a mid-sized contemporary partial sun front yard gravel landscaping in Austin.
Photo of a mid-sized contemporary partial sun front yard gravel landscaping in Austin.
Find the right local pro for your project
 Decorative Wrought IronShamrock Doors & Gates

Black and mid-sized mediterranean white iron and two-story decorative, fade-resistant, rust-resistant, weather-resistant and stucco gable roof idea in Los Angeles
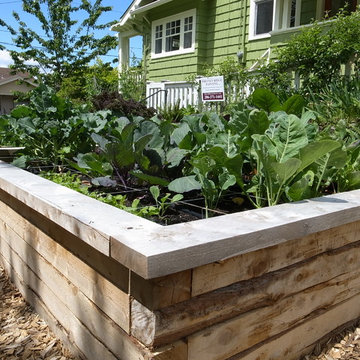
 Erin Lau Landscape Design- Seattle
Erin Lau
This is an example of a traditional landscaping in Seattle.
This is an example of a traditional landscaping in Seattle.

 Gravel and Green
Inspiration for a mid-sized modern full sun front yard concrete paver landscaping in Los Angeles.
 Decorative Wrought IronShamrock Doors & Gates
Inspiration for a black and mid-sized contemporary green iron and two-story decorative, fade-resistant, rust-resistant, weather-resistant and stucco exterior home remodel in Los Angeles with a hip roof




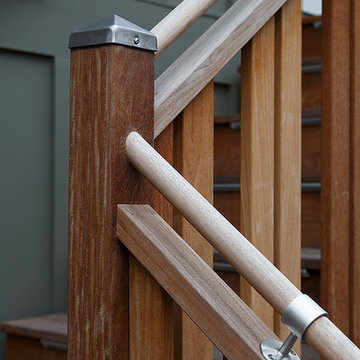
 Amy A. Alper, Architect
Eric Rorer
Example of a mid-sized transitional one-story green staircase design in San Francisco
Example of a mid-sized transitional one-story green staircase design in San Francisco
 Erica Bryen Design
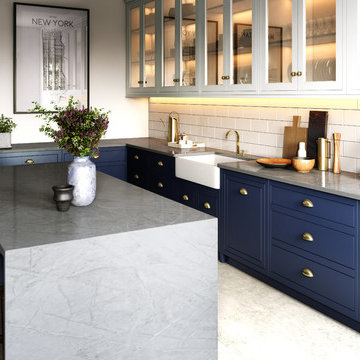
Large farmhouse beige two-story stone gable roof idea in Orange County with a metal roof

 Big-D Signature
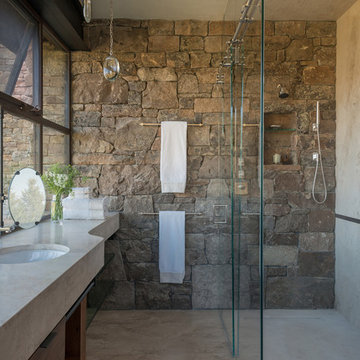
Inspiration for a mid-sized rustic 3/4 walk-in shower remodel in Jackson with an undermount sink
 mango design co

Small mid-century modern 3/4 white tile and ceramic tile porcelain tile and white floor alcove bathtub photo in Vancouver with flat-panel cabinets, medium tone wood cabinets, a two-piece toilet, white walls, a vessel sink and wood countertops


 Paragon Custom Builders

The double sided fireplace provides ambiance to the Master Suite and Outdoor Dining areas.
Large country backyard stone patio photo in San Francisco with a fire pit
Large country backyard stone patio photo in San Francisco with a fire pit

 Dynamic Garage Door
Renovation and construction of traditional homes in California is increasingly adopting a design concept that has an eclectic taste for the various architectural styles found throughout the sate. Dynamic Garage Door designs some of the most attractive eclectic garage door designs that are commonly applied to traditional, historical and newly constructed homes in California and the rest of the nation as well.
This custom modern garage door was designed with window panels offset to one side for dramatic curb appeal and to resonate the home's modernistic eclectic style. The overlay material is a paint grade eco-friendly material that his highly resistant to moisture, cracking splitting and salinity in the air since the home is located in Newport Beach close to the ocean. The dark paint that was selected makes an outstanding contrast between the earthy colored exterior walls while offering continuity of the rest of the home's windows and doors alike. The actual glass is safety, white laminate glass that offers privacy inside the garage while allowing ample natural light to bathe the interior of the garage during the day. Offsetting the location of the windows also creates dramatic interest and a unique design concept that is formidably trendy in eclectic style homes.
Designing and building eclectic style garage doors is one of the many talents our in-house designers and craftsmen do well. Our garage doors are absolutely unique, high-quality and second to nothing. We are leaders in the garage door design industry and our forté is customization! Don't expect to select a door from a preset brochure but rather allow us to innovate, create and inspire your own taste and home's eclectic essence!
 Decorative Wrought IronShamrock Doors & Gates
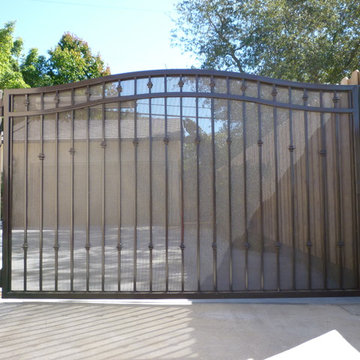
Black craftsman white iron fade-resistant, rust-resistant, weather-resistant and concrete exterior home idea in Los Angeles

 Jay Sifford
Ostrich fern with blue dune lyme grass. Photo by Jay Sifford.
Photo of an eclectic landscaping in Charlotte.
Photo of an eclectic landscaping in Charlotte.


 Closet Factory
Revamping the laundry room brings a blend of functionality and style to an often-overlooked space. Upgrading appliances to energy-efficient models enhances efficiency while minimizing environmental impact.
Custom cabinetry and shelving solutions maximize storage for detergents, cleaning supplies, and laundry essentials, promoting an organized and clutter-free environment. Consideration of ergonomic design, such as a folding counter or ironing station, streamlines tasks and adds a touch of convenience.
Thoughtful lighting choices, perhaps with LED fixtures or natural light sources, contribute to a bright and inviting atmosphere. Flooring upgrades for durability, such as water-resistant tiles or easy-to-clean materials, can withstand the demands of laundry tasks.
Ultimately, a remodeled laundry room not only elevates its practical functionality but also transforms it into a well-designed, efficient space that makes the often-dreaded chore of laundry a more pleasant experience.
 Budget Blinds Sherwood Park
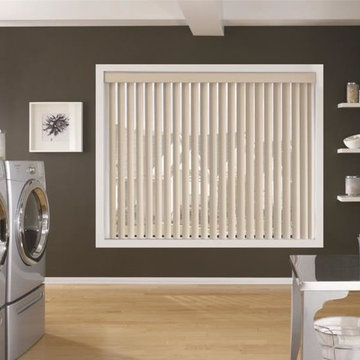
Use vertical blinds on large windows for privacy. Vinyl blinds are moisture resistant and great for high humidity rooms, such as laundry rooms.
Trendy laundry room photo in Edmonton
Trendy laundry room photo in Edmonton
 User
UserLori Hamilton
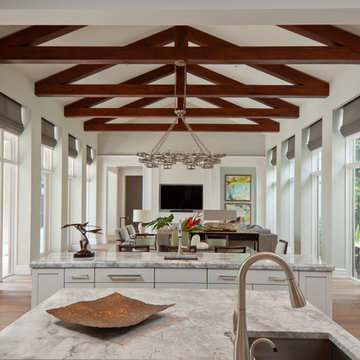
Open concept kitchen - transitional light wood floor open concept kitchen idea in Miami with an undermount sink, two islands, flat-panel cabinets and white cabinets
Open concept kitchen - transitional light wood floor open concept kitchen idea in Miami with an undermount sink, two islands, flat-panel cabinets and white cabinets
24