
Search results for "Humidity resistant materials" in Home Design Ideas
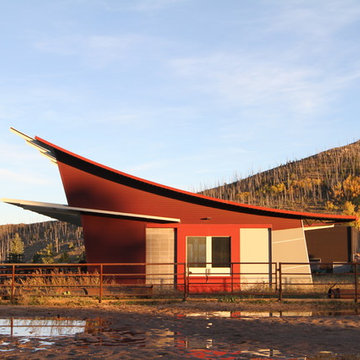
 Idiam Achitecture, Inc.
Featured in the Denver Post: http://www.denverpost.com/entertainment/ci_22544157/boulder-county-barn-that-slopes-toward-future

 Andre Rothblatt Architecture
This is an example of a country concrete front porch design in San Francisco with a roof extension.
 WestPro

WestPro installed a beautiful, and durable GAF Armorshield II Shingle for a homeowner in Mead, CO. The new roof included adding GAF Snow Country Ridge Vent, and GAF Intake Pro to improve the attic ventilation and energy efficiency of the home. This energy efficient, and hail resistant roof was installed in an attractive Charcoal Color. The new roof will improve the health, efficiency, and durability of this Colorado home for years to come.
Find the right local pro for your project

 Simple Steps
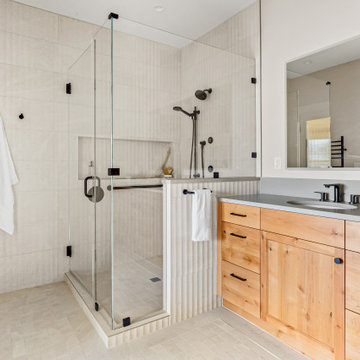

This transitional bathroom has a metallic mosaic tile, recycled granite and glass counter top and bathtub surround. The copper colored tile is called Liberty Amber and the color is also available in the Metropolis cut and subway tiles. There are more colors in this collection. The counter and bathtub surround is made from a recycled granite and glass with copper flecks that compliment the mosaics, the color is called White Copper. The material is stain resistant, heat resistant, impact resistant and it does not need to be sealed. The material is 1/4" thick and can be placed on top of existing counters or on new cabinets. There are many colors and sizes.


 Ecoscape Environmental Design
Ecoscape's botanist, Sue Rigdon, finalized the plant list for this project making sure the material would be fire resistant, critter-proof (against rabbits, ground squirrels, deer, and elk), and water wise. This species of Oregon grape (Mahonia aquifolium) is hardy to -30 degrees and 6500ft elevation. This shrub also provides good wild bee forage!


 Katherine Stern Design
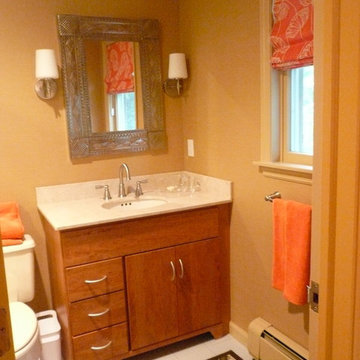
A neglected en-suite bathroom was ready for a make over. We resisted the urge to change out the floor tiles since they were fairly neutral. Since we changed out the vanity with one that offered a fair amount of storage we eliminated an unsightly medicine cabinet.In its place, we hung a wonderful Mexican mirror and flanked it with two new vanity lights. The walls are covered with a vinyl grass cloth to withstand the humidity that builds up despite the window and fan. Accents of orange in the new Roman shade and towels along with a colorful Indoor/Outdoor rug as a bath mat created a dynamic new environment.
Wallpaper: Phillip Jeffries
Window treatment fabrication: Leatherwood Designs Co.


 True North Development
Trendy master multicolored floor alcove shower photo in New York with flat-panel cabinets, brown cabinets, multicolored walls, an undermount sink, a hinged shower door and white countertops
 P2P Remodeling
Above price is for 250 sqft or $4.92/sq ft. Installation of Indoor olefin carpet. 10 yr abrasion resistance. 20 yr stain resistance. 75 oz/sy face weight polyester. Costs includes labor, local material / equipment delivery.
 Landmark Iron
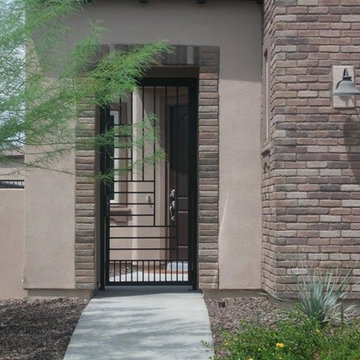
At Landmark Iron Design, you do not have to sacrifice quality to get the best price. Our beautifully hand-forged security doors, gates and railing represent craftsmanship and artistry. Landmark Iron design delivers a truly unique and impressive entryway to your home, and for a price you will find hard to resist. Our step-frame design and designs are abundant. If you can dream it, We can build it. With over 36 years in wrought iron business, You will understand why we are one of the leading manufactures in the Southwest. All doors and gates are created to your specifications and are designed to give your home the elegance you desire.
 Cachet Wine Cellars
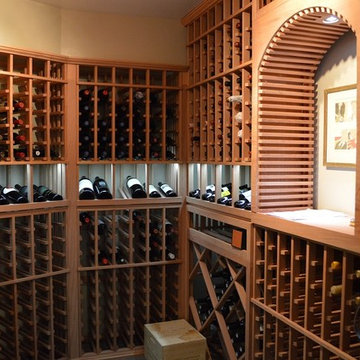
These custom wine racks in California were crafted from Premium Redwood. This type of wood is durable, highly resistant to warping, and can withstand humid conditions. This is because the Redwood tree grows along the California and Oregon coasts, where temperatures are low and rain/mist are everyday things. The tree developed a natural tolerance of and resilience to such things.
Premium Redwood also increases in beauty when left unfinished (like these racks were). Like the wine, the wood improves over time.
In this photo, you can see the different racking styles we combined to create a unique and elegant wine cellar.
Learn more about this project: https://www.winecellarsbycoastal.com/laguna-beach-california-residential-wine-room-installation-with-wine-display-rack.aspx
Coastal Custom Wine Cellars
8 Waltham Rd.
Ladera Ranch, CA 92694
+1 (949) 200-8134
See what other people say about us: https://www.google.com/search?q=coastal+custom+wine+cellars+san+juan+capistrano+ca&lrd=0x80dcf1c0952f9887:0x13b2be7592a97eea,1&cad=h

Sponsored
Sunbury, OH

J.Holderby - Renovations
Franklin County's Leading General Contractors - 2X Best of Houzz!
 Simple Steps

This contemporary kitchen with dark brown cabinets has a recycled granite and glass counter top. The counter material is 1/4" thick and can be placed on top of existing counters or new construction. The counter top does not need to be sealed or polished and is heat resistant, scratch resistant and non porous. The color is King Ivory 692 and there are many colors, from natural stone colors to red, blue, grey, black and many more. The material can also be used as floor tiles.

 The Mosaic Factory
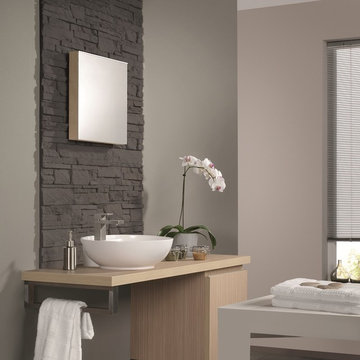
The composition of layers, the palette of shades, and the use of natural materials (concrete and granulate) give this stone his warm feel and romantic look. The Odyssee stone is 100 percent frost-resistant and can therefore be used indoors and outdoors. With a variety of sizes it's easy to make that realistic random looking wall. Stone Design is durable, easy to clean, does not discolor and is moist, frost, and heat resistant. The light weight panels are easy to install with a regular thin set mortar (tile adhesive) based on the subsurface conditions. The subtle variatons in color and shape make it look and feel like real stone. After treatment with a conrete sealer this stone is even more easy to keep clean.
 LIMA CERAMIC TILE LLC
Pastorelli View 360 Black

Example of a minimalist master black tile and slate tile ceramic tile walk-in shower design in New York with black walls and a vessel sink
Example of a minimalist master black tile and slate tile ceramic tile walk-in shower design in New York with black walls and a vessel sink



 Thyme & Place Design LLC
When my client had to move from her company office to work at home, she set up in the dining room. Despite her best efforts, this was not the long-term solution she was looking for. My client realized she needed a dedicated space not on the main floor of the home. On one hand, having your office space right next to the kitchen is handy. On the other hand, it made separating work and home life was not that easy.
The house was a ranch. In essence, the basement would run entire length of the home. As we came down the steps, we entered a time capsule. The house was built in the 1950’s. The walls were covered with original knotty pine paneling. There was a wood burning fireplace and considering this was a basement, high ceilings. In addition, there was everything her family could not store at their own homes. As we wound though the space, I though “wow this has potential”, Eventually, after walking through the laundry room we came to a small nicely lit room. This would be the office.
My client looked at me and asked what I thought. Undoubtedly, I said, this can be a great workspace, but do you really want to walk through this basement and laundry to get here? Without reservation, my client said where do we start?
Once the design was in place, we started the renovation. The knotty pine paneling had to go. Specifically, to add some insulation and control the dampness and humidity. The laundry room wall was relocated to create a hallway to the office.
At the far end of the room, we designated a workout zone. Weights, mats, exercise bike and television are at the ready for morning or afternoon workouts. The space can be concealed by a folding screen for party time. Doors to an old closet under the stairs were relocated to the workout area for hidden storage. Now we had nice wall for a beautiful console and mirror for storage and serving during parties.
In order to add architectural details, we covered the old ugly support columns with simple recessed millwork panels. This detail created a visual division between the bar area and the seating area in front of the fireplace. The old red brick on the fireplace surround was replaced with stack stone. A mantle was made from reclaimed wood. Additional reclaimed wood floating shelves left and right of the fireplace provides decorative display while maintaining a rustic element balancing the copper end table and leather swivel rocker.
We found an amazing rug which tied all of the colors together further defining the gathering space. Russet and burnt orange became the accent color unifying each space. With a bit of whimsy, a rather unusual light fixture which looks like roots from a tree growing through the ceiling is a conversation piece.
The office space is quite and removed from the main part of the basement. There is a desk large enough for multiple screens, a small bookcase holding office supplies and a comfortable chair for conference calls. Because working from home requires many online meetings, we added a shiplap wall painted in Hale Navy to contrast with the orange fabric on the chair. We finished the décor with a painting from my client’s father. This is the background online visitors will see.
The last and best part of the renovation is the beautiful bar. My client is an avid collector of wine. She already had the EuroCave refrigerator, so I incorporated it into the design. The cabinets are painted Temptation Grey from Benjamin Moore. The counter tops are my favorite hard working quartzite Brown Fantasy. The backsplash is a combination of rustic wood and old tin ceiling like porcelain tiles. Together with the textures of the reclaimed wood and hide poofs balanced against the smooth finish of the cabinets, we created a comfortable luxury for relaxing.
There is ample storage for bottles, cans, glasses, and anything else you can think of for a great party. In addition to the wine storage, we incorporated a beverage refrigerator, an ice maker, and a sink. Floating shelves with integrated lighting illuminate the back bar. The raised height of the front bar provides the perfect wine tasting and paring spot. I especially love the pendant lights which look like wine glasses.
Finally, I selected carpet for the stairs and office. It is perfect for noise reduction. Meanwhile for the overall flooring, I specifically selected a high-performance vinyl plank floor. We often use this product as it is perfect to install on a concrete floor. It is soft to walk on, easy to clean and does not reduce the overall height of the space.
 Budget Blinds Sherwood Park
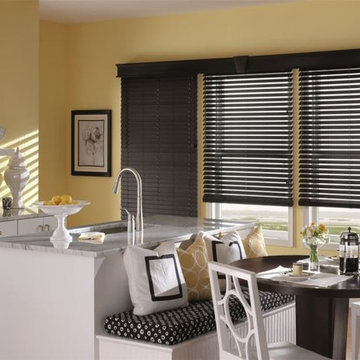
Chocolate Brown Faux Wood Blinds paired with a custom valance -
Create a colourblocking effect by pairing dark faux wood blinds with light interior furnishings.
Faux wood blinds are moisture-resistant because they don’t have any natural wood elements, making them the perfect solution for rooms that receive high amounts of moisture, or for homes that are in extremely humid climates.
 Haven Floors

Our client Jenny wanted to transform her garage into a professional home gym. Our team handled the flooring and installed our signature 100% polyester product LifeTiles. LifeTiles are mold and mildew resistant, safe, and easy to clean, making it an ideal flooring solution for garages and gyms.
47