
Search results for "Humidity" in Home Design Ideas
 Fort Worth Wallpaper Installer
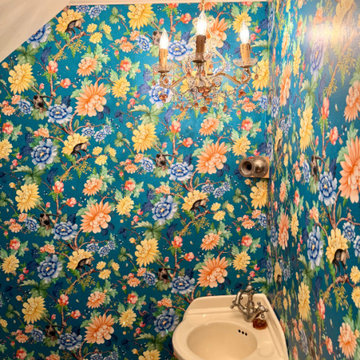
Wallpaper installation in bathroom – Dallas, TX
Moisture-resistant peel-and-stick wallpaper was installed to create a vibrant feature wall behind the tub and shower. Perfect for high-humidity spaces, this vinyl design adds both durability and bold style. Installed with precision around fixtures for a seamless finish.
 The Phoenix Photography
Phoenix Photography © 2015 Houzz
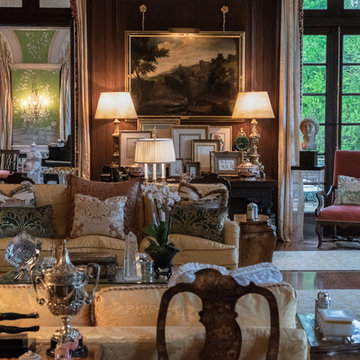
Living room - traditional living room idea in Louisville
Living room - traditional living room idea in Louisville
 Gatehouse Partners

Mahogany wine cellar, temperature and humidity controlled, with a capacity of over 750 bottles.
Example of a huge classic porcelain tile wine cellar design in New York with storage racks
Example of a huge classic porcelain tile wine cellar design in New York with storage racks
Find the right local pro for your project
 Horn & Co. (Previously JHLA)
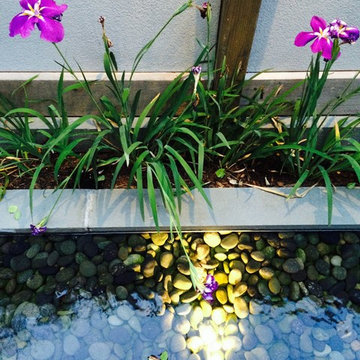
Our clients on this project were inspired by their travels to Asia and wanted to mimic this aesthetic at their DC property. We designed a water feature that effectively masks adjacent traffic noise and maintains a small footprint.
 Allison Elebash Interior Design

Inspiration for a coastal powder room remodel in Charleston with shaker cabinets, white cabinets, multicolored walls, an undermount sink and white countertops
 ADH Interiors

Custom sized humidity controlled wine cabinet to fit over 300 bottles. Everything from the size to the finish was designed custom for this client. Dealing with the vendor was a massive undertaking. The end result was well worth it. I even got my multicolor changing lights I asked for.
 Loxone Smart Home
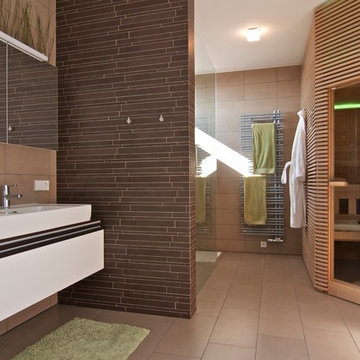
We turn our sauna on via iPhone on the way back from a day's skiing. 40 minutes later, once we're home, nothing stands in the way of us having a cosy sauna. Temperature, humidity, lighting and music are set just the way we want them. You can also set the temperature, humidity and sauna mode with the app.
 Sunburst Shutters Ft. Lauderdale
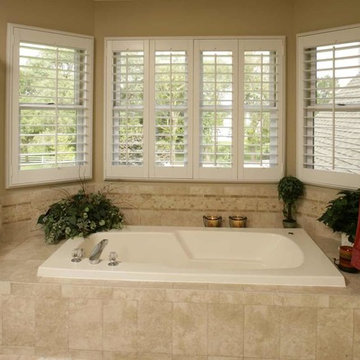
Bathrooms in humid climates can damage ordinary window treatments. But Polywood shutters by Sunburst Shutters are not effected by temperature, humidity or water.

 Hoover Custom Homes
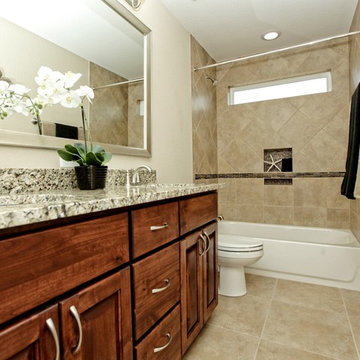
Dual-flush toilets and humidity sensing exhaust vents throughout all bathrooms.
Inspiration for a mid-sized cottage kids' beige tile and porcelain tile porcelain tile alcove bathtub remodel in Austin with an undermount sink, raised-panel cabinets, medium tone wood cabinets, granite countertops, a two-piece toilet and beige walls
Inspiration for a mid-sized cottage kids' beige tile and porcelain tile porcelain tile alcove bathtub remodel in Austin with an undermount sink, raised-panel cabinets, medium tone wood cabinets, granite countertops, a two-piece toilet and beige walls
 Duke Homes, Inc.

This custom constructed wine cellar features room for nearly 600 bottles of wine and is temperature and humidity controlled.
Huge elegant medium tone wood floor and brown floor wine cellar photo in Indianapolis with storage racks
Huge elegant medium tone wood floor and brown floor wine cellar photo in Indianapolis with storage racks
 Story Homes
Wine is one of the few things in life that improves with age.
But it can also rapidly deteriorate. The three factors that have the most direct impact on a wine's condition are light, humidity and temperature. Because wine can often be expensive and often appreciate in value, security is another issue.

This basement-remodeling project began with ensuring the quality and security of the owner’s wine collection. Even more important, the remodeled basement had to become an inviting place for entertaining family and friends.
A wet bar/entertainment area became the centerpiece of the design. Cherry wood cabinets and stainless steel appliances complement the counter tops, which are made with a special composite material and designed for bar glassware - softer to the touch than granite.
Unused space below the stairway was turned into a secure wine storage room, and another cherry wood cabinet holds 300 bottles of wine in a humidity and temperature controlled refrigeration unit.
The basement remodeling project also includes an entertainment center and cozy fireplace. The basement-turned-entertainment room is controlled with a two-zone heating system to moderate both temperature and humidity.
To infuse a nautical theme a custom stairway post was created to simulate the mast from a 1905 vintage sailboat. The mast/post was hand-crafted from mahogany and steel banding.
 A Staged Home
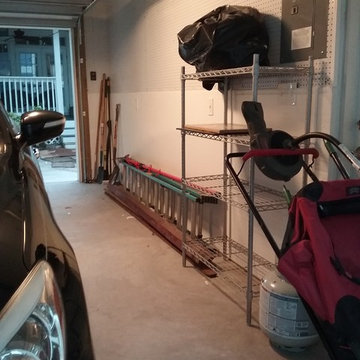
We re-used the wire shelving, relocated it and used weather tight bins to protect contents from humidity and pests.
Inspiration for a craftsman garage remodel in Tampa
Inspiration for a craftsman garage remodel in Tampa


 Advanced Cooling and Heating Inc.
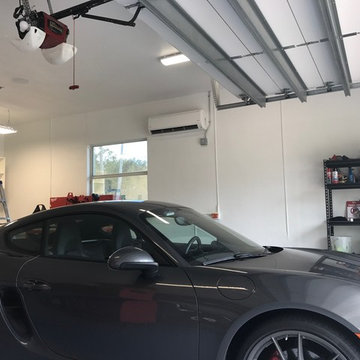
protect your valuables from Florida humidity
Inspiration for a timeless garage remodel in Miami
Inspiration for a timeless garage remodel in Miami
 Larry Craven
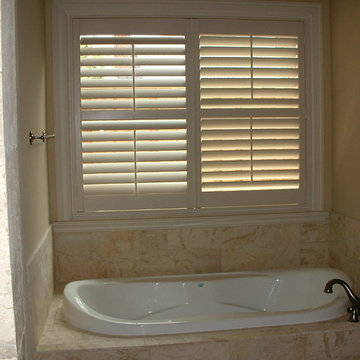
This wide paneled composite shutter won't warp from humidity, but still offers privacy and light control

 Duke Homes, Inc.

This custom constructed wine cellar features room for nearly 600 bottles of wine and is temperature and humidity controlled.
Inspiration for a huge timeless medium tone wood floor and brown floor wine cellar remodel in Indianapolis with storage racks
Inspiration for a huge timeless medium tone wood floor and brown floor wine cellar remodel in Indianapolis with storage racks

 Gregory Design Consultants
Small minimalist cork floor and beige floor wine cellar photo with display racks
12