
Search results for "Humidity" in Home Design Ideas


 Spire North
Tucked away in the backwoods of Torch Lake, this home marries “rustic” with the sleek elegance of modern. The combination of wood, stone and metal textures embrace the charm of a classic farmhouse. Although this is not your average farmhouse. The home is outfitted with a high performing system that seamlessly works with the design and architecture.
The tall ceilings and windows allow ample natural light into the main room. Spire Integrated Systems installed Lutron QS Wireless motorized shades paired with Hartmann & Forbes windowcovers to offer privacy and block harsh light. The custom 18′ windowcover’s woven natural fabric complements the organic esthetics of the room. The shades are artfully concealed in the millwork when not in use.
Spire installed B&W in-ceiling speakers and Sonance invisible in-wall speakers to deliver ambient music that emanates throughout the space with no visual footprint. Spire also installed a Sonance Landscape Audio System so the homeowner can enjoy music outside.
Each system is easily controlled using Savant. Spire personalized the settings to the homeowner’s preference making controlling the home efficient and convenient.

 Kitchen Studio: Kansas City
Matt Kocourek Photography
Eat-in kitchen - contemporary medium tone wood floor eat-in kitchen idea in Kansas City with an undermount sink, flat-panel cabinets, dark wood cabinets, beige backsplash, stainless steel appliances and an island
Eat-in kitchen - contemporary medium tone wood floor eat-in kitchen idea in Kansas City with an undermount sink, flat-panel cabinets, dark wood cabinets, beige backsplash, stainless steel appliances and an island
Find the right local pro for your project

 American Music Furniture Company, LLC
This is a humidified single guitar display cabinet built for a custom guitar/mandolin combination made by master luthier T.K. Smith. The face of the cabinet is built with the same wood used for the guitar top. The cabinet includes LED lighting and a 1.5 quart digital humidifier.
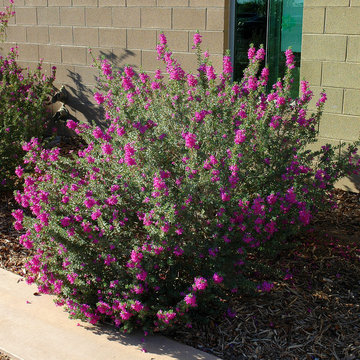
 Noelle Johnson Landscape Consulting
A Green Cloud Texas sage basks in full sun and reflected heat.
This is an example of a southwestern landscaping in Phoenix.
This is an example of a southwestern landscaping in Phoenix.

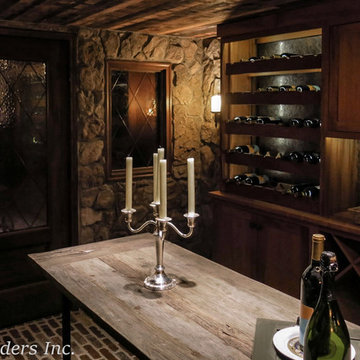
 Wine Cellar Specialists
A HS4600 ducted split wine cellar cooling unit from US Cellar Systems maintains the ideal climate for graceful wine aging in this wine enclave.
In Texas, with its hot Summers, a wine cellar cooling unit is especially important.
No matter the temperature and humidity levels outside, a wine cellar cooing unit will keep the wines safe from heat, excess humidity, and the like.
Wine Cellar Specialists
1134 Commerce Drive
Richardson
(972)454-0480
75081
https://winecellarspec.com/


 Wanda Ely Architect Inc.
Tucked off the main bathroom, an enclosed steam shower room is spacious and lit by from a frosted window. A bench wraps two sides of the shower, providing places to sit and soak in the steam, and spots for humidity-loving plants to thrive in the diffuse light.
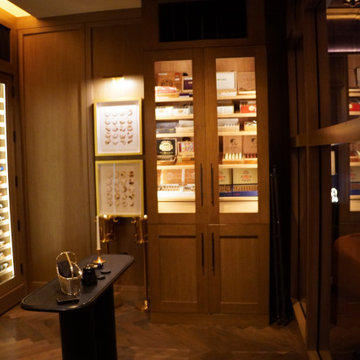
 Custom Wine Cellar
The CWC Humidification System was used to ensure that the cigars in the humidor were stored at the ideal humidity level. This system uses distilled water and a high-quality humidifier to maintain a consistent humidity level inside the humidor.
Read more: https://www.customwinecellar.com/custom-commercial-wine-cabinets/ Cachet Wine Cellars
3731 W. Warner Ave. Unit A13
Santa Ana, CA 92704
Phone: (949) 569-7857

 Framestudio
This project began as a design-build proposal to build an addition for an indoor swim spa and exercise room to a ranch style house. The Clients were seeking a functional and inviting space reminiscent of the luxury resorts and space they have visited during their international travels.
One of the biggest challenges was to fit the program within the site and buildable area constraints. In order to maximize floor area, the exterior walls of the addition were located parallel to the property lines along the required setbacks, which resulted in a non-orthagonal geometry in plan. The volume of the addition began to take shape with large floor to ceiling openings strengthening the connection to the outdoors with roof line that rises northward to capture daylight. A series of operable skylights ventilate the room and allow more daylight to penetrate into the adjacent existing den.
Inspired by modern additions made to historic structures in Europe, we made a conscious decision to not try to blend the addition into the language of the existing ranch house, choosing instead to juxtapose a structure that was layered and felt light next to the cement tile roof and framed picture windows. The interior walls were finished with a marine grade plywood to withstand a humid environment, and the exteriors were clad with a cedar rainscreen to give privacy where needed and gradually reduced to allow for more glass and visibility.
The Clients are immersed in the technological environment of Silicon Valley and appreciated the simple geometries and aesthetics of modern design.
david wakely

 Degnan Design-Build-Remodel
With a bathroom renovation of a home of this age, the electrical code had changed. New circuits were run for outlets, and outlets had to be converted to GFCI for protection. To accomplish this a new sub-panel had to be installed in the basement. A quiet, constant operation bath fan by Panasonic was installed to keep the home healthy, smelling pleasant and feeling good. The bath fan removes residual humidity from towels that are drying throughout the day, in a way that an ordinary bath fan with the timer on it just cannot match. This helps the overall health of the house by maintaining proper humidity levels and makes the bathroom much more pleasant when you walk in after shower towels have been drying all day long. You won't be hit in the face by that musty humid smell and feeling!

 Harry Braswell Inc.
Temperature, humidity and vibration are controlled in this 2,500+ bottle wine cellar.
Photography: Greg Hadley
Inspiration for a large timeless slate floor and brown floor wine cellar remodel in DC Metro with storage racks
Inspiration for a large timeless slate floor and brown floor wine cellar remodel in DC Metro with storage racks

 O’Hara Interiors
Martha O'Hara Interiors, Interior Design & Photo Styling | Corey Gaffer, Photography | Please Note: All “related,” “similar,” and “sponsored” products tagged or listed by Houzz are not actual products pictured. They have not been approved by Martha O’Hara Interiors nor any of the professionals credited. For information about our work, please contact design@oharainteriors.com.

 Karr Bick Kitchen and Bath
Mid-sized country u-shaped porcelain tile and gray floor kitchen pantry photo in St Louis with an undermount sink, flat-panel cabinets, white cabinets, quartz countertops, beige walls and a side-by-side washer/dryer


 Hoover Custom Homes
This is the Guest Bathroom on other side of the first floor. Dual flush toilet and humidity sensing exhaust vents.
Inspiration for a mid-sized country kids' beige tile and porcelain tile porcelain tile drop-in bathtub remodel in Austin with an undermount sink, raised-panel cabinets, medium tone wood cabinets, granite countertops, a two-piece toilet and beige walls
Inspiration for a mid-sized country kids' beige tile and porcelain tile porcelain tile drop-in bathtub remodel in Austin with an undermount sink, raised-panel cabinets, medium tone wood cabinets, granite countertops, a two-piece toilet and beige walls
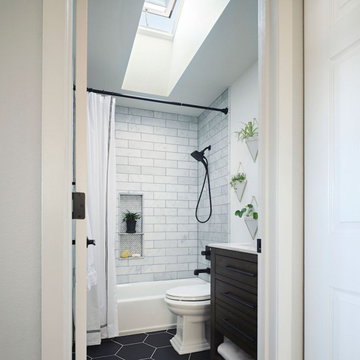
 VELUX
VELUXVELUX No Leak Solar Powered "Fresh Air" skylights are an ideal natural light solution for small bathrooms because they not only brighten the space, but they also open to release humid air and odors.
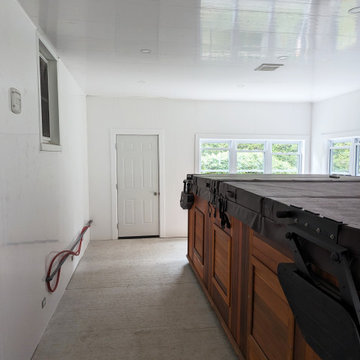
 Trusscore
A homeowner in Langton, Ontario counts on Trusscore Wall&CeilingBoard to stand up to the steam and humidity created by their indoor hot tub.

 Innovative Design Build
Traditional Master Bathroom Update
Example of a large classic master white tile and ceramic tile ceramic tile, white floor and double-sink freestanding bathtub design in Atlanta with shaker cabinets, white cabinets, a two-piece toilet, white walls, an undermount sink, quartz countertops, a hinged shower door, white countertops and a built-in vanity
Example of a large classic master white tile and ceramic tile ceramic tile, white floor and double-sink freestanding bathtub design in Atlanta with shaker cabinets, white cabinets, a two-piece toilet, white walls, an undermount sink, quartz countertops, a hinged shower door, white countertops and a built-in vanity


14