
Search results for "Humidity" in Home Design Ideas

 User
UserAshley Avila Photography
Small transitional kids' gray tile ceramic tile bathroom photo in Grand Rapids with an undermount sink, recessed-panel cabinets, white cabinets, marble countertops and black walls
Small transitional kids' gray tile ceramic tile bathroom photo in Grand Rapids with an undermount sink, recessed-panel cabinets, white cabinets, marble countertops and black walls

 Jorge Ulibarri Custom Homes
This Florida Modern home designed and built by Orlando Custom Home Builder Jorge Ulibarri appears to have flat roof lines from the facade but the roofline is actually designed with a subtle pitch to promote drainage and better accommodate Florida's rainy and humid climate. The rectangular tower is crafted of split face travertine that ties together with interior finishes.
 Kaz Home Improvements
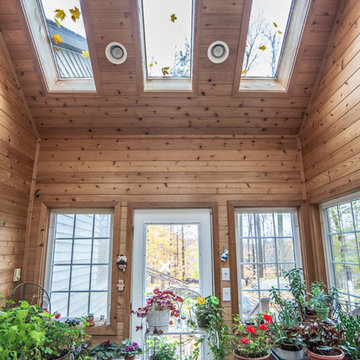
Addition put on in 2007 still in great condition, heated and kept humid for the plants.
Home design - rustic home design idea in New York
Home design - rustic home design idea in New York
Find the right local pro for your project

 DeCocco Design
DeCocco Design created a screened porch that quickly became the favorite room in the house. Stainless cable railings are low maintenance and do not obstruct the view as wooden railings do. The sofa is long enough for nap--or even nighttime sleeping! Dimmable fluorescent lighting is energy efficient, a ceiling fan helps out on hot and humid days extra electrical outlets ensure that the family can entertain in the room with ease. And the colorful paper lanterns are just fun!
 Kaz Home Improvements
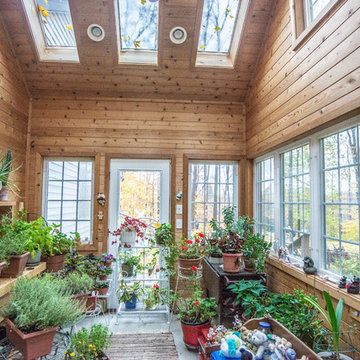
Addition put on in 2007 still in great condition, heated and kept humid for the plants.
Home design - rustic home design idea in New York
Home design - rustic home design idea in New York

 Anne Shutan
It is always exciting to find a balance in double doors between curves and straight lines. Not all the doors are equal in width, adding to its unique nature. Each door is a sculpture within itself.
Nancy Lindo - http://www.houzz.com/pro/nancysark/viewfinder-photography-llc

 MC Design LLC
Succulents thrive in humid, bright conditions, such as this bathroom. They also bring tranquility to otherwise simple spaces.
Freestanding bathtub - huge contemporary master porcelain tile and brown floor freestanding bathtub idea in Los Angeles with shaker cabinets, white cabinets, white walls, solid surface countertops and white countertops
Freestanding bathtub - huge contemporary master porcelain tile and brown floor freestanding bathtub idea in Los Angeles with shaker cabinets, white cabinets, white walls, solid surface countertops and white countertops
 Jorge Ulibarri Custom Homes
This Florida Modern home designed and built by Orlando Custom Home Builder Jorge Ulibarri appears to have flat roof lines from the facade but the roofline is actually designed with a subtle pitch to promote drainage and better accommodate Florida's rainy and humid climate. The rectangular tower is crafted of split face travertine that ties together with interior finishes.
 Kaz Home Improvements
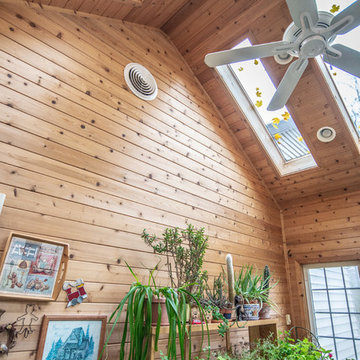
Addition put on in 2007 still in great condition, heated and kept humid for the plants.
Inspiration for a rustic home design remodel in New York
Inspiration for a rustic home design remodel in New York

 Memar Interiors Inc
Small transitional 3/4 white floor alcove bathtub photo in Dallas with raised-panel cabinets, gray cabinets, a one-piece toilet, white walls, an undermount sink, quartz countertops and gray countertops

 Extraordinary Structures
The acrylic-enclosed contemporary bath conveys a roomy and welcoming space despite its small size. Acrylic panels were cut on a CNC router to fit perfectly. The open door flows across the mesquite end grain floors and out into the living room. The mirror over the medicine cabinet slides open so as not to intrude into the space and a humidity sensor triggers the bathroom ventilation automatically to maintain consistent humidity.
Photo by Kate Russell

 Lexington Blinds And Shutters
Example of a mid-sized transitional 3/4 ceramic tile bathroom design with a two-piece toilet, beige walls and a pedestal sink
 Kaz Home Improvements
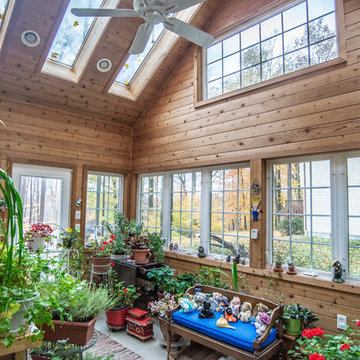
Addition put on in 2007 still in great condition, heated and kept humid for the plants.
Inspiration for a rustic home design remodel in New York
Inspiration for a rustic home design remodel in New York

 UbiBot
The WS1 is a WiFi – Bluetooth capable and continuously monitors temperature, humidity, and more. With the WS1 you monitor the environmental conditions in your house, office, warehouse, or your production. For more updates visit here - https://www.ubibot.com/ubibot-ws1/



 Vertical Oxygen Ltd
Living room - large transitional enclosed light wood floor living room idea in Calgary with white walls, no fireplace and no tv

 Ann Lowengart Interiors
The family living in this shingled roofed home on the Peninsula loves color and pattern. At the heart of the two-story house, we created a library with high gloss lapis blue walls. The tête-à-tête provides an inviting place for the couple to read while their children play games at the antique card table. As a counterpoint, the open planned family, dining room, and kitchen have white walls. We selected a deep aubergine for the kitchen cabinetry. In the tranquil master suite, we layered celadon and sky blue while the daughters' room features pink, purple, and citrine.

 De Mattei Construction
Expansive wine cellar with humidity and climate control.
Example of a huge tuscan travertine floor wine cellar design in San Francisco with storage racks
Example of a huge tuscan travertine floor wine cellar design in San Francisco with storage racks

 W Design Interiors
Tricia Shay Photography
Pool fountain - contemporary indoor rectangular indoor pool fountain idea in Cleveland with decking
Pool fountain - contemporary indoor rectangular indoor pool fountain idea in Cleveland with decking

 The Phoenix Photography
Phoenix Photography © 2015 Houzz
Living room - traditional living room idea in Louisville
Living room - traditional living room idea in Louisville
11