
Search results for "Humidity" in Home Design Ideas

 Accoya Wood
Accoya was used for all the superior decking and facades throughout the ‘Jungle House’ on Guarujá Beach. Accoya wood was also used for some of the interior paneling and room furniture as well as for unique MUXARABI joineries. This is a special type of joinery used by architects to enhance the aestetic design of a project as the joinery acts as a light filter providing varying projections of light throughout the day.
The architect chose not to apply any colour, leaving Accoya in its natural grey state therefore complimenting the beautiful surroundings of the project. Accoya was also chosen due to its incredible durability to withstand Brazil’s intense heat and humidity.
Credits as follows: Architectural Project – Studio mk27 (marcio kogan + samanta cafardo), Interior design – studio mk27 (márcio kogan + diana radomysler), Photos – fernando guerra (Photographer).

 Pyramid Homes
Example of a mid-sized classic open concept porcelain tile family room design in Austin with beige walls, no fireplace and no tv


Find the right local pro for your project
 BasementByDesign
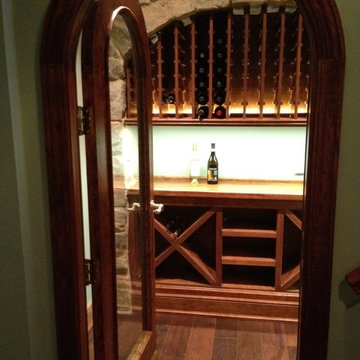
This wine cellar features a full arched, cherry wood door, and custom cherry wood wine racks located underneath stone arches. LED lighting showcases your wine selection. The cellar is equipped with fully ducted cooling and humidity system, enabling you to keep your prized collection at 57F and 60% humidity.



 Nina Davis Associates, LLC
Kenny
This is an example of a coastal porch design in Miami with decking and a roof extension.
This is an example of a coastal porch design in Miami with decking and a roof extension.

 User
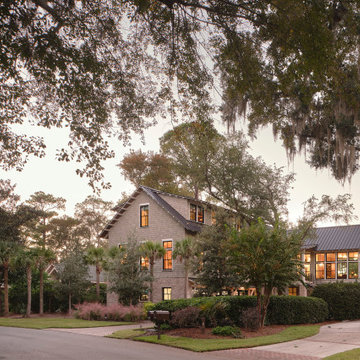
UserThe exquisite exterior millwork was made with Boral TruExterior. The trim has the workability of wood, along with dimensional stability and moisture resistance to withstand the regions hot, humid summers and cold winters. The siding also was made with Boral TruExterior.
Photo: Kim Smith Photo


 Change Your Bathroom©
The detailed plans for this bathroom can be purchased here: https://www.changeyourbathroom.com/shop/felicitous-flora-bathroom-plans/
The original layout of this bathroom underutilized the spacious floor plan and had an entryway out into the living room as well as a poorly placed entry between the toilet and the shower into the master suite. The new floor plan offered more privacy for the water closet and cozier area for the round tub. A more spacious shower was created by shrinking the floor plan - by bringing the wall of the former living room entry into the bathroom it created a deeper shower space and the additional depth behind the wall offered deep towel storage. A living plant wall thrives and enjoys the humidity each time the shower is used. An oak wood wall gives a natural ambiance for a relaxing, nature inspired bathroom experience.

 CGBS Residential, LLC - Custom Homes, & Remodels
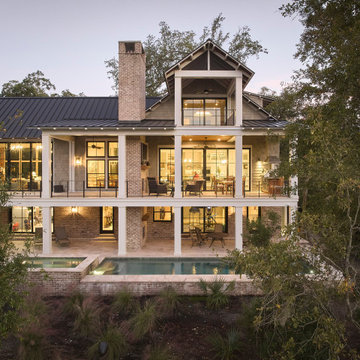
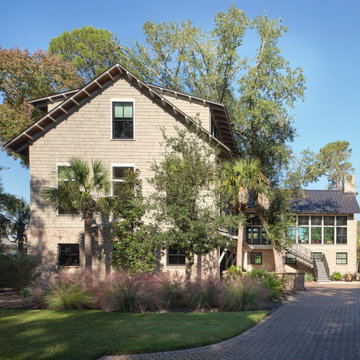
Hampton Lake. 2,500 sq. ft. Built by CGBS Residential, LLC. Hot & Humid Climate. August & September, $80.00 per month TOTAL Electric bill!!
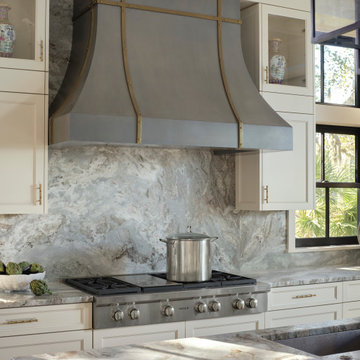
Kitchen - coastal kitchen idea in Atlanta with shaker cabinets, white cabinets, granite countertops, gray backsplash, stone tile backsplash and stainless steel appliances
Kitchen - coastal kitchen idea in Atlanta with shaker cabinets, white cabinets, granite countertops, gray backsplash, stone tile backsplash and stainless steel appliances


 Lee Kimball
General Contractor: Lee Kimball
Designers: Lee Kimball/ Tom Hill Studio
Photo Credit: Darren Pellegrino
Inspiration for a transitional bathroom remodel in Boston
Inspiration for a transitional bathroom remodel in Boston


 Galle Construction Inc
Custom walnut wine racking with dry stacked stone in a chilled and humidity controlled environment.
Inspiration for a mid-sized timeless slate floor wine cellar remodel in Toronto with storage racks
Inspiration for a mid-sized timeless slate floor wine cellar remodel in Toronto with storage racks
18