
Search results for "Humidity" in Home Design Ideas

 Shades Of Marin
Clearly, our first priority in the bathroom is privacy. But depending on your climate and bathroom layout, your window treatments also need to withstand humidity.
For an area near a tub, shower or spa, look for window treatments made of moisture-resistant materials. One great option are EverWood® alternative wood blinds by Hunter Douglas.
 DBC Remodeling & Construction LLC
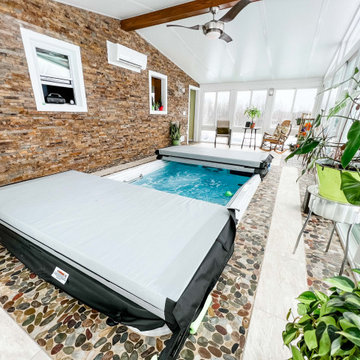
The climate in this sunroom is maintained by a climate control device, strategically positioned high on the house wall for unobtrusiveness. Additionally, the Sedona Sanidry dehumidifier adeptly manages air moisture, countering the effects of the swim spa's humidity in the rest of the house.

 Summer Thornton Design, Inc
Whether you fancy a sweet tea or something a little stronger this casual bar invites you to grab a drink, kick back and take a break from the humidity.
Summer Thornton Design, Inc
Photography by Josh Thornton
Find the right local pro for your project

 Treefrog Design
Slab doors and drawers with horizontal grain and a dark finish are combined with the glass tile and light grey quartz countertop to create a striking bathroom. The cabinets are wall mounted and manufactured using a structured thermofoil, which holds up nicely in the higher humidity of the bathroom. The shower, tub and floor are also tiled in coordinating greys.
 Loxone Smart Home
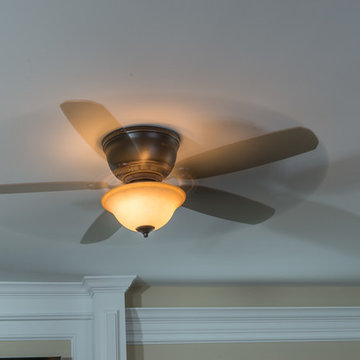
Temperature sensors have been installed behind the ceiling lights and push buttons, and continuously monitor the room temperature. If the room starts to become too warm, the ceiling fan will turn on automatically to distribute air around the room.
In the bathrooms, the ventilation fan is configured to only come on if someone is in the bathroom for more than one minute (to prevent noise disturbance at night).
Once the fan has been triggered, it runs for a several minutes after the room is empty, to clear any steam from the shower, etc. The fan will also turn on if the humidity level reaches 70% and will run until the humidity is reduced.

 Universal Appliance and Kitchen Center
132 BOTTLE CAPACITY
DUAL REFRIGERATION SYSTEM
ELECTRONIC CONTROLS W/ LED DISPLAY
14 ROLLER ASSEMBLY SHELVES
GLASS DOOR W/ UV PROTECTION
APPEARANCE:
Integrated Design
Accepts Custom Wood or Stainless Door Panel
Full View High Altitude Glass Door w/UV Protection
Optional Stainless Tubular or Pro Handles
CAPACITY:
132 Bottle Capacity
CONTROLS:
2 Independent Temp Zones w/ Ideal Humidity
Illuminated Touch Control Panel
Electronic Controls w/ LED Display
CONVENIENCE FEATURES:
Optional Lock & Tie In To Home Security
Optional UL Approved Lock
Discreet LED Interior Lighting
MANUFACTURERS WARRANTY:
2 Years Parts & Labor
5 Years Parts & Labor -Sealed System
12 Years Parts - Sealed System
RACKS:
Accomodates Half- Bottle, 750 ml, Magnum Sizes
Roller-Glide Shelves Faced w/ Natural Cherry Wood
Illuminated Display Shelf
Sturdy, Rustproof Shelving
PRODUCT DIMENSIONS:
Depth: 24 Inches
Height: 80 Inches
Width: 27 Inches

 User
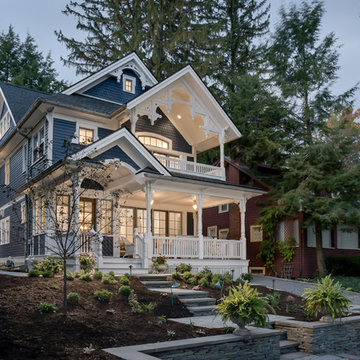
UserThe vacation home pays homage to the Queen Anne style, with its steep-pitched roof, multiple gable forms, turned porch posts, and decorative millwork or “gingerbread” trim. Exterior decorative brackets allude to nature and the vernacular tradition in drawing inspiration from the landscape. The siding and trim are made with Boral TruExterior, which provides authentic looks along with performance to withstand both the hot, humid summers and cold winters. Photo: Kim Smith Photography

 Naturalwalls
Scott Nelson
Large elegant master dark wood floor bedroom photo in Los Angeles with beige walls, a standard fireplace and a tile fireplace
Large elegant master dark wood floor bedroom photo in Los Angeles with beige walls, a standard fireplace and a tile fireplace

 Allfloors Carpet One
Awesome and realistic wood floor look, but 100% waterproof. A perfect floor for many other uses, but especially for a beach apartment where the humidity can bear down and create problems for natural wood floors when the owners are not in town. Accessories selected and all design work by Christine Ridgeway - Empire Designs.
Photography by: Doug Stevens: Snap Happy Photos, LLC. Miami Florida


 Tradition Outdoor Living
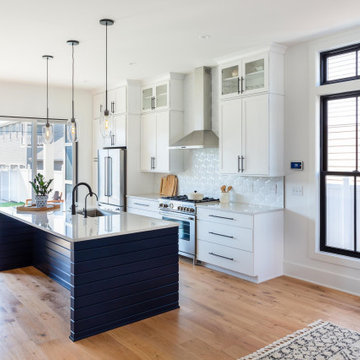
The polygal covered pergola offers partial shade with added protection from the heat and rain. Enjoy grilling, dining, and entertaining without having to worry about the unpredictable Texas weather. The ceiling fan adds additional lighting and creates a much needed breeze on those humid days.
 Travis Donnelly Wallpaper
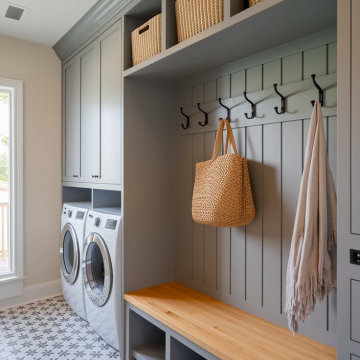
Wallpaper Installation – Laundry Room in West Chester
Transform your utility space with durable, stylish wallpaper installation in West Chester. As your local wallpaper specialist, I combine functionality and design to create laundry rooms that make chores more enjoyable.
✔ Laundry Room-Specific Features
Heavy-duty vinyl wallpaper resistant to moisture & humidity
Peel-and-stick options for easy future updates
Mold/mildew resistant coatings for humid environments
✔ West Chester-Tested Solutions
Fade-resistant finishes for sunny laundry spaces
Textured wallcoverings that hide imperfections
Specialized adhesives for high-humidity areas
✔ Complete Service Options
Precise cuts around appliances & utility sinks
Wallpaper repair for high-wear areas
Removal services with wall protection
Why West Chester Homeowners Choose Us:
✔ 1-Day Makeovers – Minimal disruption to your routine
✔ Free Design Consultations – Help selecting practical yet stylish patterns
✔ Historic Home Expertise – Suitable for older properties
✔ Pet-Friendly Materials – Safe for households with animals
Popular West Chester Laundry Room Styles:
• Classic Chester County – Traditional stripes or toile
• Modern Farmhouse – Shiplap-look wallpapers
• Bright & Cheerful – Vibrant patterns to energize chores
• Spa-Like Serenity – Calming neutral tones
Serving All of West Chester – From the borough to surrounding townships.
 Tricounty Home Inspection
General: In Attendance
Client, Home Inspector, Listing Agent, Homeowner
General: Occupancy
Furnished, Occupied
General: Type of Building
Single Family, House
General: Main Entrance Faces
East
General: Temperature in Degrees Fahrenheit (Approximate)
77 Fahrenheit (F)
General: Weather Conditions
Clear, Dry, Humid, Recent Rain

 Studio M Interiors
Scott Amundson Photography
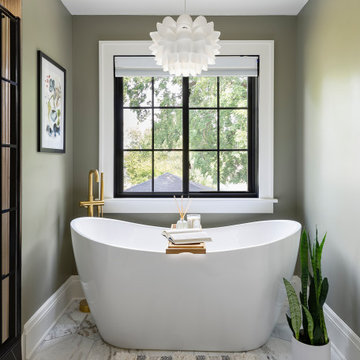
Example of a mid-sized transitional master marble floor and gray floor freestanding bathtub design in Minneapolis with recessed-panel cabinets, black cabinets, gray walls, marble countertops and gray countertops
Example of a mid-sized transitional master marble floor and gray floor freestanding bathtub design in Minneapolis with recessed-panel cabinets, black cabinets, gray walls, marble countertops and gray countertops
 Naturalwalls
Scott Nelson
Example of a large classic master dark wood floor bedroom design in Los Angeles with beige walls, a standard fireplace and a tile fireplace
Example of a large classic master dark wood floor bedroom design in Los Angeles with beige walls, a standard fireplace and a tile fireplace
 Treefrog Design
Slab doors and drawers with horizontal grain and a dark finish are combined with the glass tile and light grey quartz countertop to create a striking bathroom. The cabinets are wall mounted and manufactured using a structured thermofoil, which holds up nicely in the higher humidity of the bathroom. The shower, tub and floor are also tiled in coordinating greys.


 Kris Moran Gulf Coast Interior Design
Recyled plastic furniture that will hold up to heat, humidity and salt air
Inspiration for a coastal exterior home remodel in Miami
Inspiration for a coastal exterior home remodel in Miami
32