
Search results for "Humidity" in Home Design Ideas

 FORMA Construction
MATERIALS/ FLOOR: Tile/ WALL: Smooth wall and tile/ CEILING: Smooth ceiling/ LIGHTS: Giant Can light also serves as a vent to take out humidity from the room; light strip that sits on the upper half of the mirror/ COUNTER TOP: Stone countertop/
 McBrayer Landscapes

15' tall. 3-4' wide. Full Sun. Narrow, pyramidal evergreen displaying dense emerald green foliage that holds its color throughout winter. Thrives in heat and humidity of the south, and tolerates dry spells when established. One of the most popular and effective shrubs for screening or tall hedge use. An ideal specimen for topiary.


Find the right local pro for your project


 Innovative Creations llc
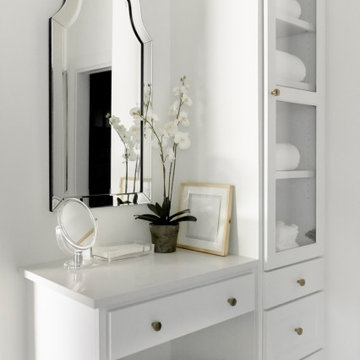
Our Nature Stone Flooring is the Ideal product for this wet humid climate, it offers a seamless Flooring system with slip resistant properties while not allowing for pooling of water and proper drainage and will de laminate.
Michael Martins

 Spazio LA
The remodeled bathroom features a beautiful custom vanity with an apron sink, patterned wall paper, white square ceramic tiles backsplash, penny round tile floors with a matching shampoo niche, shower tub combination with custom frameless shower enclosure and Wayfair mirror and light fixtures.
 Naturalwalls
Scott Nelson
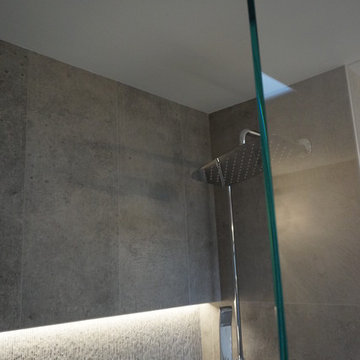
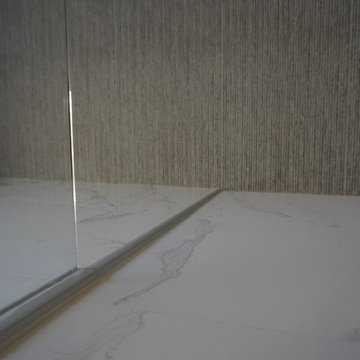
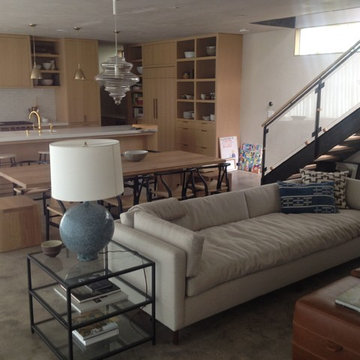
Inspiration for a modern open concept concrete floor home design remodel in Los Angeles with beige walls
Inspiration for a modern open concept concrete floor home design remodel in Los Angeles with beige walls

 Uniplex Construction
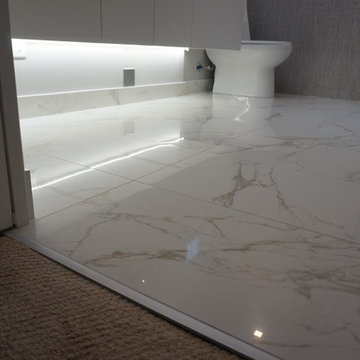
Example of an eclectic gray tile marble floor and gray floor freestanding bathtub design in Seattle with white cabinets, blue walls and a hinged shower door


 TVL Creative Ltd.
This master bathroom renovation transforms a builder-grade standard into a personalized retreat for our lovely Stapleton clients. Recognizing a need for change, our clients called on us to help develop a space that would capture their aesthetic loves and foster relaxation. Our design focused on establishing an airy and grounded feel by pairing various shades of white, natural wood, and dynamic textures. We replaced the existing ceramic floor tile with wood-look porcelain tile for a warm and inviting look throughout the space. We then paired this with a reclaimed apothecary vanity from Restoration Hardware. This vanity is coupled with a bright Caesarstone countertop and warm bronze faucets from Delta to create a strikingly handsome balance. The vanity mirrors are custom-sized and trimmed with a coordinating bronze frame. Elegant wall sconces dance between the dark vanity mirrors and bright white full height mirrors flanking the bathtub. The tub itself is an oversized freestanding bathtub paired with a tall bronze tub filler. We've created a feature wall with Tile Bar's Billowy Clouds ceramic tile floor to ceiling behind the tub. The wave-like movement of the tiles offers a dramatic texture in a pure white field. We removed the existing shower and extended its depth to create a large new shower. The walls are tiled with a large format high gloss white tile. The shower floor is tiled with marble circles in varying sizes that offer a playful aesthetic in an otherwise minimalist space. We love this pure, airy retreat and are thrilled that our clients get to enjoy it for many years to come!

 Alure Home Improvements
The large screen entertainment system is facilitated by recessed storage shelves. The mini-split unit on the wall not only heats and cools the space as needed it controls humidity and air quality. The egress window ensures afety and also brings in a helathy amount of natural light.

 M&M Cellar Systems
The cooling system for this project presented challenges, but we were able to find ways to make it work. The duct is hidden behind some of the racks, which allows us to maintain the proper temperature and humidity.
Read more: https://www.winecellarcoolinglosangeles.com/wine-cellar-construction/glass-wine-cellar-cooling-systems-orange-county/ M&M Cellar Systems 1551 East Gage Ave. Los Angeles, California 90001 +1 (323) 578-3330

 Bensonwood
Photos by Deborah DeGraffenreid
The architect went to great lengths to control moisture from the indoor pool from affecting the rest of the home:
An ice & water shield was placed on the inside of the wall and ceiling assembly, preventing moisture from escaping and condensing into the wall and roof cavities.
A Pool cover keeps humidity levels down while nobody is swimming.
A Standard dehumidification system was used, which has been working fine with the other measures in place.
Blower door tests were run twice to ensure that the building envelope was air tight.
The pool room is under negative pressure, preventing the moisture from escaping into the rest of the house.

 NU-Dimension Kitchen & Bath Remodel, LTD
Geberit Wall mount toilet,
Mid-sized elegant master white tile and ceramic tile marble floor walk-in shower photo in Vancouver with shaker cabinets, medium tone wood cabinets, a wall-mount toilet, white walls, an undermount sink and marble countertops
Mid-sized elegant master white tile and ceramic tile marble floor walk-in shower photo in Vancouver with shaker cabinets, medium tone wood cabinets, a wall-mount toilet, white walls, an undermount sink and marble countertops

 Accoya Wood
Accoya was used for all the superior decking and facades throughout the ‘Jungle House’ on Guarujá Beach. Accoya wood was also used for some of the interior paneling and room furniture as well as for unique MUXARABI joineries. This is a special type of joinery used by architects to enhance the aestetic design of a project as the joinery acts as a light filter providing varying projections of light throughout the day.
The architect chose not to apply any colour, leaving Accoya in its natural grey state therefore complimenting the beautiful surroundings of the project. Accoya was also chosen due to its incredible durability to withstand Brazil’s intense heat and humidity.
Credits as follows: Architectural Project – Studio mk27 (marcio kogan + samanta cafardo), Interior design – studio mk27 (márcio kogan + diana radomysler), Photos – fernando guerra (Photographer).

 User
UserThe vacation home pays homage to the Queen Anne style, including turned porch posts, and decorative millwork or “gingerbread” trim. Exterior decorative brackets allude to nature and the vernacular tradition in drawing inspiration from the landscape. The siding and trim are made with Boral TruExterior, which provides authentic looks along with performance to withstand both the hot, humid summers and cold winters.
Photo: Kim Smith Photo
29