
Search results for "Hurricane" in Home Design Ideas
 Hammerhead Custom Builders
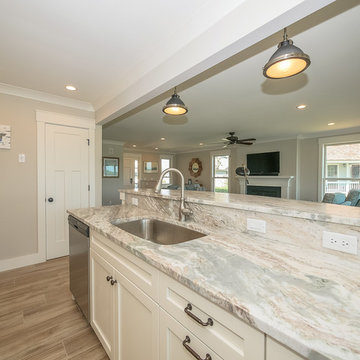
Open concept kitchen - mid-sized coastal galley light wood floor and beige floor open concept kitchen idea with an undermount sink, shaker cabinets, white cabinets, granite countertops, multicolored backsplash, stainless steel appliances and an island

 Matthew Caughy Interiors
Family room - mid-sized coastal dark wood floor family room idea in New York with white walls

 Emery Design | Build
Phoenix photographic
Example of a large classic slate floor basement design in Detroit with brown walls, no fireplace and a bar
Example of a large classic slate floor basement design in Detroit with brown walls, no fireplace and a bar
Find the right local pro for your project


 Priester's Custom Contracting, LLC
Patrick Brickman

Great room - coastal medium tone wood floor great room idea in Charleston with white walls
Great room - coastal medium tone wood floor great room idea in Charleston with white walls
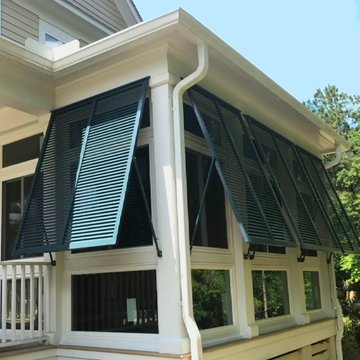
 Express Sunrooms of Charleston
This custom sunroom was designed and installed by Express Sunrooms of Charleston to enhance the home’s livable space while providing added protection from the elements. Outfitted with durable hurricane shutters, the room offers peace of mind during storm season and year-round enjoyment of natural light, comfort, and Lowcountry views.

 Theo and Isabella Design Group
Photos by Lori Hamilton
Enclosed dining room - traditional medium tone wood floor enclosed dining room idea in Boston with green walls and no fireplace
Enclosed dining room - traditional medium tone wood floor enclosed dining room idea in Boston with green walls and no fireplace
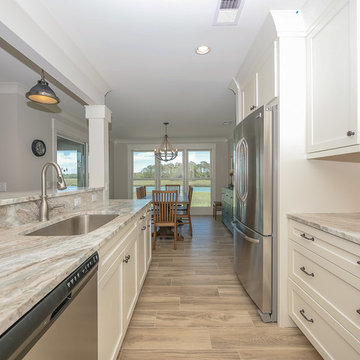 Hammerhead Custom Builders
Inspiration for a mid-sized coastal galley light wood floor and beige floor open concept kitchen remodel with an undermount sink, shaker cabinets, white cabinets, granite countertops, multicolored backsplash, stainless steel appliances and an island
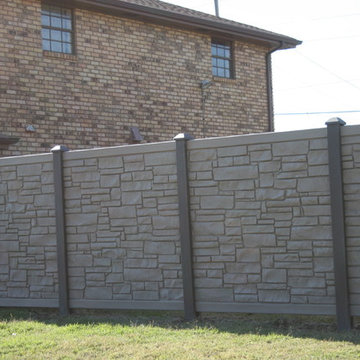
 Eric S. Perry Design & Build, Inc.
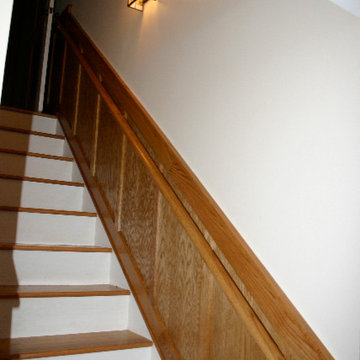
Very Cool Stuff!...When hurricane Fran rolled through North Carolina. The client was left with a yard full of toppled oak trees. he paid a sawyer to cut them into rough boards. 12 years later we took the material and milled it into dimensional lumber. then made hundreds of feet of custom wainscoting,. bookcases and trim for the windows and doors.

 Rikki Snyder
Photo: Rikki Snyder © 2014 Houzz
Example of a trendy formal light wood floor living room design in New York with a standard fireplace
Example of a trendy formal light wood floor living room design in New York with a standard fireplace
 Hammerhead Custom Builders
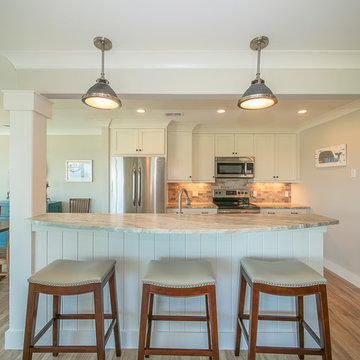
Inspiration for a mid-sized coastal galley light wood floor and beige floor open concept kitchen remodel with shaker cabinets, white cabinets, granite countertops, multicolored backsplash, stainless steel appliances, an island and an undermount sink
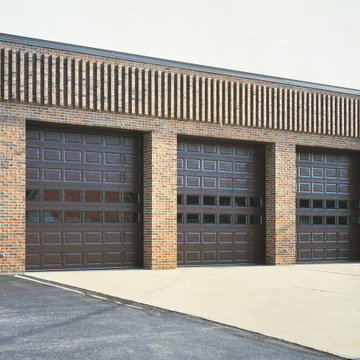

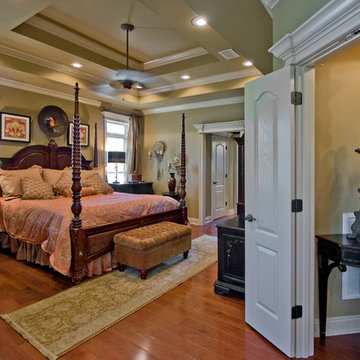
 D&D Homes
D&D Homes has over 15 years of experience building custom homes in Saline County, Benton, Bryant, and Little Rock Arkansas. They've built in lakefront communities such as Hurricane Lake and golf course communities like Chenal Valley Estates. Call David Chapman 501-690-4919. Photography Credit: 3wiredesigns.com

 Haver & Skolnick LLC Architects
The carved cedar pergola provides a shady spot for outdoor dining.
Robert Benson Photography
Patio - huge traditional backyard stone patio idea in New York with a gazebo
Patio - huge traditional backyard stone patio idea in New York with a gazebo
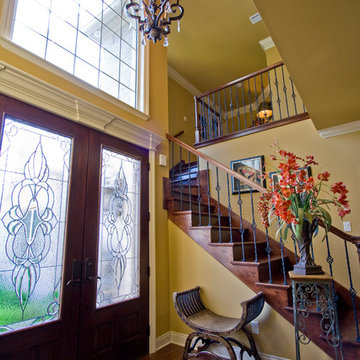 D&D Homes
D&D Homes has over 15 years of experience building custom homes in Saline County, Benton, Bryant, and Little Rock Arkansas. They've built in lakefront communities such as Hurricane Lake and golf course communities like Chenal Valley Estates. Call David Chapman 501-690-4919. Photography Credit: 3wiredesigns.com
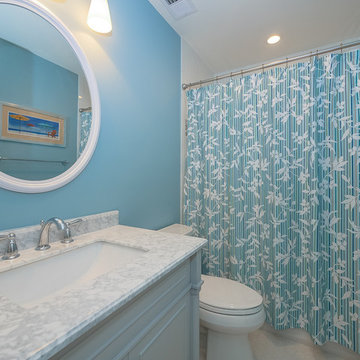 Hammerhead Custom Builders
Mid-sized beach style white tile and ceramic tile porcelain tile and beige floor drop-in bathtub photo with furniture-like cabinets, blue walls, an undermount sink, marble countertops and gray cabinets
26