
Search results for "Hurricane" in Home Design Ideas


Find the right local pro for your project


 Overland Partners Architecture + Urban Design
Copyright © 2012 James F. Wilson. All Rights Reserved.
Great room - large transitional porcelain tile and beige floor great room idea in Austin with beige walls, a standard fireplace and a stone fireplace
Great room - large transitional porcelain tile and beige floor great room idea in Austin with beige walls, a standard fireplace and a stone fireplace


 Statewide Windows & Doors
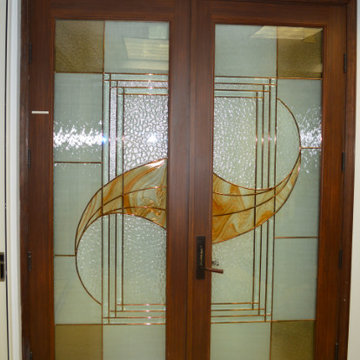
Inspiration for a contemporary front door remodel in Miami with a glass front door
 Jodi Fleming Design
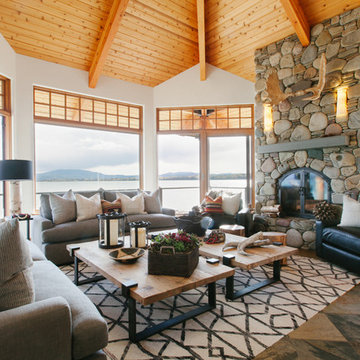
Inspiration for a rustic open concept living room remodel in Orange County with white walls and a stone fireplace



 ROAM Architecture
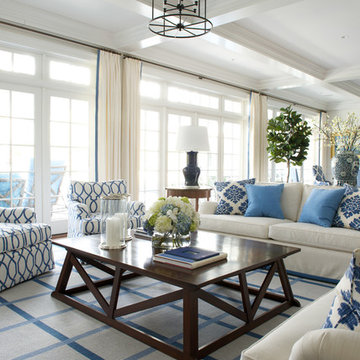
This one-room sunroom addition is connected to both an existing wood deck, as well as the dining room inside. As part of the project, the homeowners replaced the deck flooring material with composite decking, which gave us the opportunity to run that material into the addition as well, giving the room a seamless indoor / outdoor transition. We also designed the space to be surrounded with windows on three sides, as well as glass doors and skylights, flooding the interior with natural light and giving the homeowners the visual connection to the outside which they so desired. The addition, 12'-0" wide x 21'-6" long, has enabled the family to enjoy the outdoors both in the early spring, as well as into the fall, and has become a wonderful gathering space for the family and their guests.

 Nathan Taylor for Obelisk Home
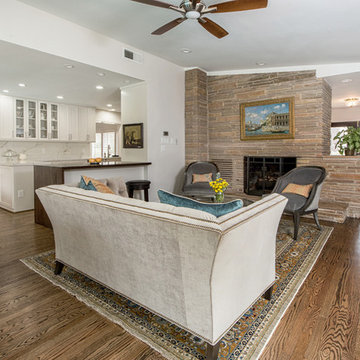
This 1970’s Ranch was purchased by a young family with active boys and animals. Changes were needed in this home for the family to be comfortable. With a very limited budget, Obelisk Home was challenged to be creative but keep with the clients sensibilities. We painted paneling, painted trim in custom colors, and took the room to a new level. High gloss paint on brick added to a bright open feel. New art, lighting, furniture and accessories were brought in to work with existing furniture that was incorporated from the clients Oklahoma home. Old, dark and full becomes light, airy and cozy.
Photos by Jeremy Mason McGraw
 SLC Interiors
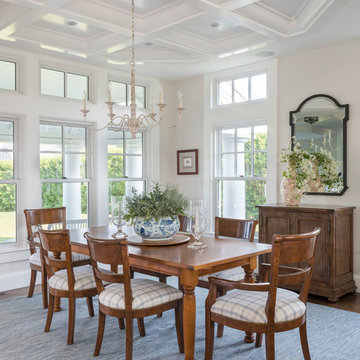
Dining room - coastal dark wood floor dining room idea in Boston with beige walls and no fireplace
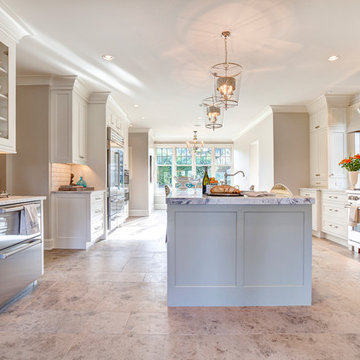
 Beverly Bradshaw Interiors
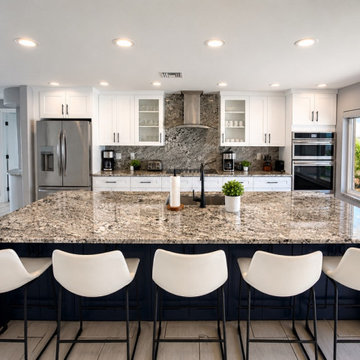
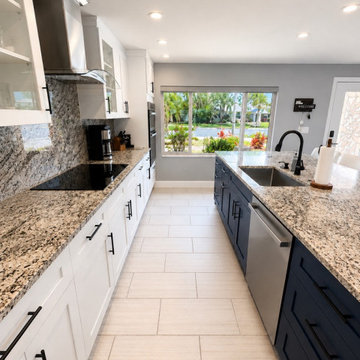
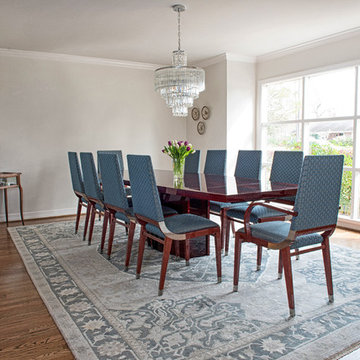
While retaining the character of the 1920's home, brought in sleek contemporary elements. Create a larger space for the family to hang out with more light and storage. The new white cabinets and gray island keeps it light. New lighting and pendants over island help as well. Granite countertops, pillowed subway tile and herringbone accent tile maintain the traditional style. The contemporary hood, polished nickel hardware and lighting give it a more contemporary vibe.
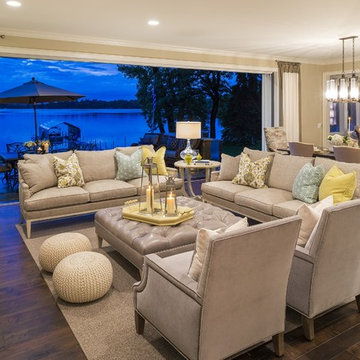
 Stonewood, LLC
Spacecrafting
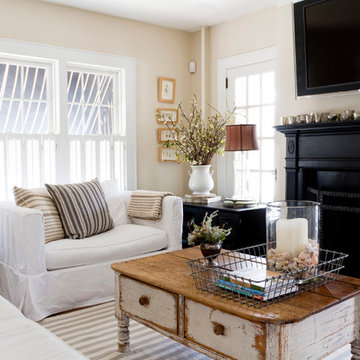
Living room - coastal formal and open concept medium tone wood floor living room idea in Minneapolis with beige walls and a standard fireplace
Living room - coastal formal and open concept medium tone wood floor living room idea in Minneapolis with beige walls and a standard fireplace

 DiGiacomo Homes & Renovation
Build: Rocky DiGiacomo, DiGiacomo Homes
Interior Design: Gigi DiGiacomo, DiGiacomo Homes
Photo: Paul Markert, Markert Photo Inc.
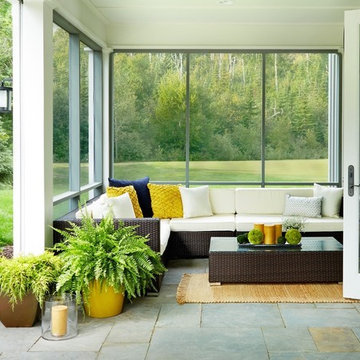
Inspiration for a transitional porch remodel in Minneapolis with a roof extension
Inspiration for a transitional porch remodel in Minneapolis with a roof extension
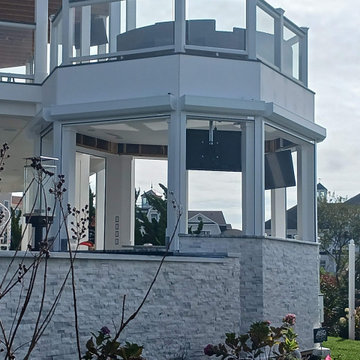
 East Coast Shutters & Awnings
This beautiful gazebo in Ocean City, MD is now protected by our motorized roll shutters. We manufacture and install all our storm shutters. All our shutters are manufacture at our 117 Dixon Street, Selbyville, DE 19975 facilities.
72