
Search results for "Hurricanes" in Home Design Ideas
 Cullum Homes
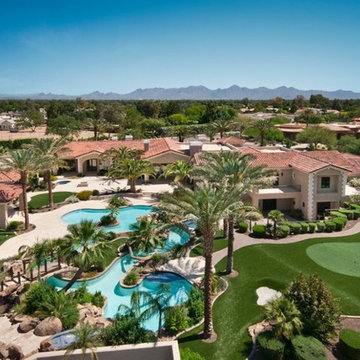
This expansive custom home in Paradise Valley, Arizona was built by Cullum Homes. This estate beautifully showcases a lazy river pool with hurricane palms, putting green, gazebo, guest quarters and much much more.
Photo credit:Maggie Barry
 DWY Landscape Architects
Greg Wilson Photography

Inspiration for a contemporary lap pool remodel in Tampa
Inspiration for a contemporary lap pool remodel in Tampa
 Griffin Design
Designed by: Robby & Lisa Griffin
Photos by: Desired Photo
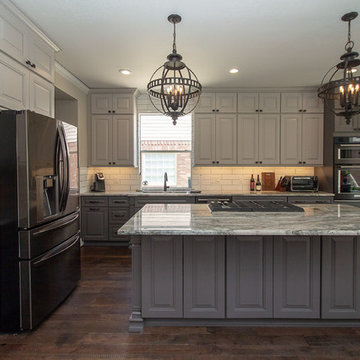
Large cottage chic l-shaped medium tone wood floor and brown floor open concept kitchen photo in Houston with an undermount sink, raised-panel cabinets, gray cabinets, granite countertops, white backsplash, subway tile backsplash, black appliances, an island and gray countertops
Large cottage chic l-shaped medium tone wood floor and brown floor open concept kitchen photo in Houston with an undermount sink, raised-panel cabinets, gray cabinets, granite countertops, white backsplash, subway tile backsplash, black appliances, an island and gray countertops
Find the right local pro for your project

 Griffin Design
Designed by: Robby & Lisa Griffin
Photos by: Desired Photo
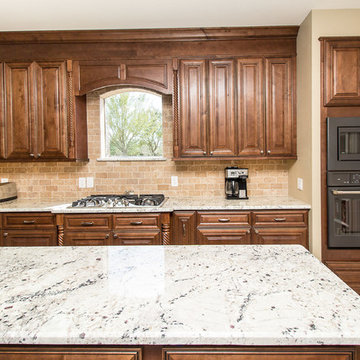
Large elegant galley porcelain tile and beige floor eat-in kitchen photo in Houston with a farmhouse sink, raised-panel cabinets, dark wood cabinets, granite countertops, brown backsplash, travertine backsplash, black appliances, two islands and beige countertops
Large elegant galley porcelain tile and beige floor eat-in kitchen photo in Houston with a farmhouse sink, raised-panel cabinets, dark wood cabinets, granite countertops, brown backsplash, travertine backsplash, black appliances, two islands and beige countertops
 Griffin Design
Designed by: Robby & Lisa Griffin
Photos by: Desired Photo
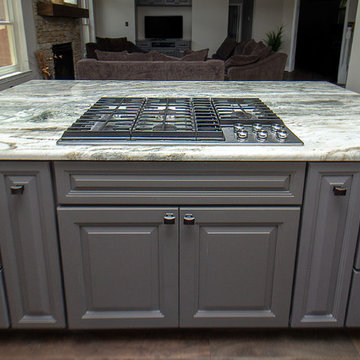
Open concept kitchen - large shabby-chic style l-shaped medium tone wood floor and brown floor open concept kitchen idea in Houston with an undermount sink, raised-panel cabinets, gray cabinets, granite countertops, white backsplash, subway tile backsplash, black appliances, an island and gray countertops
Open concept kitchen - large shabby-chic style l-shaped medium tone wood floor and brown floor open concept kitchen idea in Houston with an undermount sink, raised-panel cabinets, gray cabinets, granite countertops, white backsplash, subway tile backsplash, black appliances, an island and gray countertops
 The Downs Group
James M. Downs
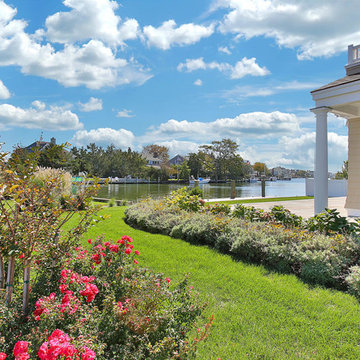
Example of a small beach style beige two-story wood gable roof design in New York
Example of a small beach style beige two-story wood gable roof design in New York
 Roll-a-way Storm and Security Shutters
Castle Services
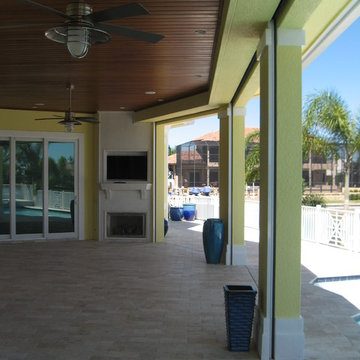
Inspiration for a tropical patio remodel in Miami
Inspiration for a tropical patio remodel in Miami
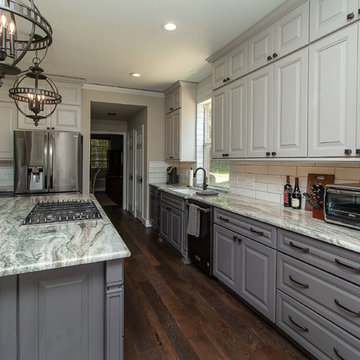 Griffin Design
Designed by: Robby & Lisa Griffin
Photos by: Desired Photo
Open concept kitchen - large shabby-chic style l-shaped medium tone wood floor and brown floor open concept kitchen idea in Houston with an undermount sink, raised-panel cabinets, gray cabinets, granite countertops, white backsplash, subway tile backsplash, black appliances, an island and gray countertops
Open concept kitchen - large shabby-chic style l-shaped medium tone wood floor and brown floor open concept kitchen idea in Houston with an undermount sink, raised-panel cabinets, gray cabinets, granite countertops, white backsplash, subway tile backsplash, black appliances, an island and gray countertops
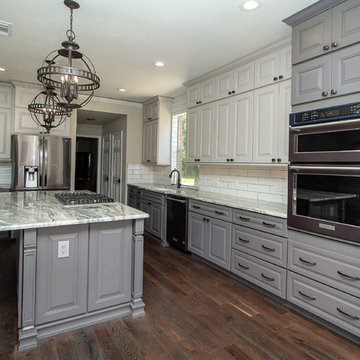 Griffin Design
Designed by: Robby & Lisa Griffin
Photos by: Desired Photo
Inspiration for a large shabby-chic style l-shaped medium tone wood floor and brown floor open concept kitchen remodel in Houston with an undermount sink, raised-panel cabinets, gray cabinets, granite countertops, white backsplash, subway tile backsplash, black appliances, an island and gray countertops
Inspiration for a large shabby-chic style l-shaped medium tone wood floor and brown floor open concept kitchen remodel in Houston with an undermount sink, raised-panel cabinets, gray cabinets, granite countertops, white backsplash, subway tile backsplash, black appliances, an island and gray countertops
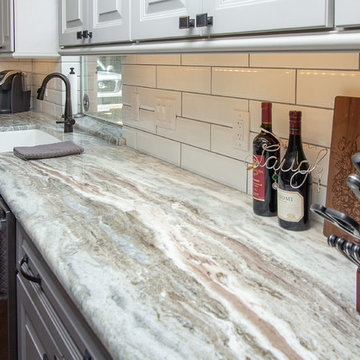 Griffin Design
Designed by: Robby & Lisa Griffin
Photos by: Desired Photo
Example of a large cottage chic l-shaped medium tone wood floor and brown floor open concept kitchen design in Houston with an undermount sink, raised-panel cabinets, gray cabinets, granite countertops, white backsplash, subway tile backsplash, black appliances, an island and gray countertops
Example of a large cottage chic l-shaped medium tone wood floor and brown floor open concept kitchen design in Houston with an undermount sink, raised-panel cabinets, gray cabinets, granite countertops, white backsplash, subway tile backsplash, black appliances, an island and gray countertops
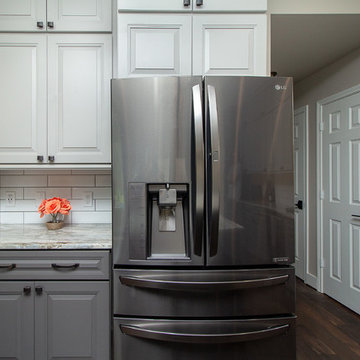 Griffin Design
Designed by: Robby & Lisa Griffin
Photos by: Desired Photo
Inspiration for a large shabby-chic style l-shaped medium tone wood floor and brown floor open concept kitchen remodel in Houston with an undermount sink, raised-panel cabinets, gray cabinets, granite countertops, white backsplash, subway tile backsplash, black appliances, an island and gray countertops
Inspiration for a large shabby-chic style l-shaped medium tone wood floor and brown floor open concept kitchen remodel in Houston with an undermount sink, raised-panel cabinets, gray cabinets, granite countertops, white backsplash, subway tile backsplash, black appliances, an island and gray countertops
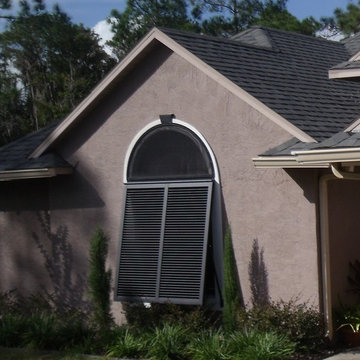
 Sun Barrier Products
The hurricane-rated Martinique Bahama Shutter is combined with a Crimsafe Hurricane Screen for a customized aesthetic and full Florida wind-load and impact-rated Hurricane Protection.
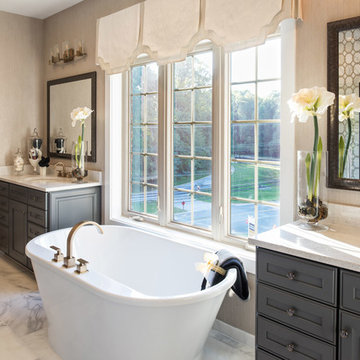
 Laura Bendik Interiors
Maxine Schnitzer Photography
Inspiration for a timeless master marble floor freestanding bathtub remodel in DC Metro with gray cabinets, beige walls and an undermount sink
Inspiration for a timeless master marble floor freestanding bathtub remodel in DC Metro with gray cabinets, beige walls and an undermount sink
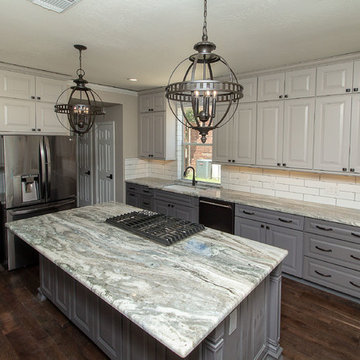 Griffin Design
Designed by: Robby & Lisa Griffin
Photos by: Desired Photo
Open concept kitchen - large shabby-chic style l-shaped medium tone wood floor and brown floor open concept kitchen idea in Houston with an undermount sink, raised-panel cabinets, gray cabinets, granite countertops, white backsplash, subway tile backsplash, black appliances, an island and gray countertops
Open concept kitchen - large shabby-chic style l-shaped medium tone wood floor and brown floor open concept kitchen idea in Houston with an undermount sink, raised-panel cabinets, gray cabinets, granite countertops, white backsplash, subway tile backsplash, black appliances, an island and gray countertops
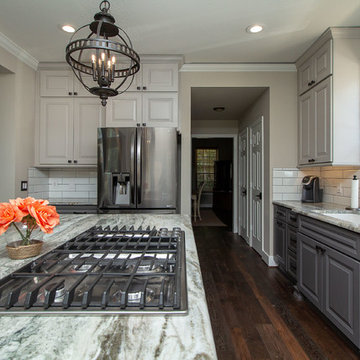 Griffin Design
Designed by: Robby & Lisa Griffin
Photos by: Desired Photo
Large cottage chic l-shaped medium tone wood floor and brown floor open concept kitchen photo in Houston with an undermount sink, raised-panel cabinets, gray cabinets, granite countertops, white backsplash, subway tile backsplash, stainless steel appliances, an island and gray countertops
Large cottage chic l-shaped medium tone wood floor and brown floor open concept kitchen photo in Houston with an undermount sink, raised-panel cabinets, gray cabinets, granite countertops, white backsplash, subway tile backsplash, stainless steel appliances, an island and gray countertops
 Griffin Design
Designed by: Robby & Lisa Griffin
Photos by: Desired Photo

Large cottage chic l-shaped medium tone wood floor and brown floor open concept kitchen photo in Houston with an undermount sink, raised-panel cabinets, gray cabinets, granite countertops, white backsplash, subway tile backsplash, black appliances, an island and gray countertops
Large cottage chic l-shaped medium tone wood floor and brown floor open concept kitchen photo in Houston with an undermount sink, raised-panel cabinets, gray cabinets, granite countertops, white backsplash, subway tile backsplash, black appliances, an island and gray countertops
 Griffin Design
Designed by: Robby & Lisa Griffin
Photos by: Desired Photo
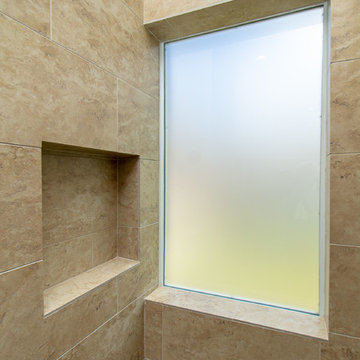
Home design - large shabby-chic style master beige tile and porcelain tile porcelain tile and gray floor home design idea in Houston with raised-panel cabinets, white cabinets, a one-piece toilet, beige walls, an undermount sink, granite countertops, a hinged shower door and beige countertops
Home design - large shabby-chic style master beige tile and porcelain tile porcelain tile and gray floor home design idea in Houston with raised-panel cabinets, white cabinets, a one-piece toilet, beige walls, an undermount sink, granite countertops, a hinged shower door and beige countertops
 Griffin Design
Designed by: Robby & Lisa Griffin
Photos by: Desired Photo
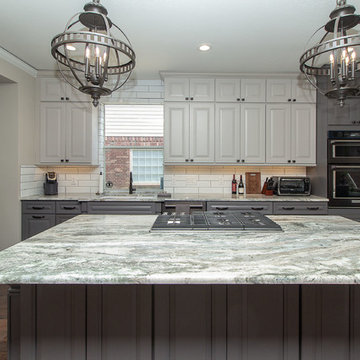
Open concept kitchen - large shabby-chic style l-shaped medium tone wood floor and brown floor open concept kitchen idea in Houston with an undermount sink, raised-panel cabinets, gray cabinets, granite countertops, white backsplash, subway tile backsplash, black appliances, an island and gray countertops
Open concept kitchen - large shabby-chic style l-shaped medium tone wood floor and brown floor open concept kitchen idea in Houston with an undermount sink, raised-panel cabinets, gray cabinets, granite countertops, white backsplash, subway tile backsplash, black appliances, an island and gray countertops
 Griffin Design
Designed by: Robby & Lisa Griffin
Photos by: Desired Photo
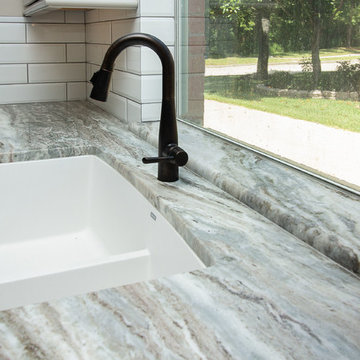
Home design - large shabby-chic style l-shaped medium tone wood floor and brown floor home design idea in Houston with an undermount sink, raised-panel cabinets, gray cabinets, granite countertops, white backsplash, subway tile backsplash, black appliances, an island and gray countertops
Home design - large shabby-chic style l-shaped medium tone wood floor and brown floor home design idea in Houston with an undermount sink, raised-panel cabinets, gray cabinets, granite countertops, white backsplash, subway tile backsplash, black appliances, an island and gray countertops
94