
Search results for "Hurricanes" in Home Design Ideas

 Luxe Remodel
Inspiration for a large mediterranean courtyard gravel patio remodel in Los Angeles with a fire pit and no cover
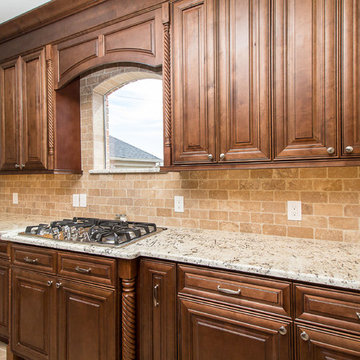
 Griffin Design
Designed by: Robby & Lisa Griffin
Photos by: Desired Photos
Inspiration for a large timeless galley porcelain tile and beige floor eat-in kitchen remodel in Houston with a farmhouse sink, raised-panel cabinets, dark wood cabinets, granite countertops, brown backsplash, travertine backsplash, black appliances, two islands and beige countertops
Inspiration for a large timeless galley porcelain tile and beige floor eat-in kitchen remodel in Houston with a farmhouse sink, raised-panel cabinets, dark wood cabinets, granite countertops, brown backsplash, travertine backsplash, black appliances, two islands and beige countertops
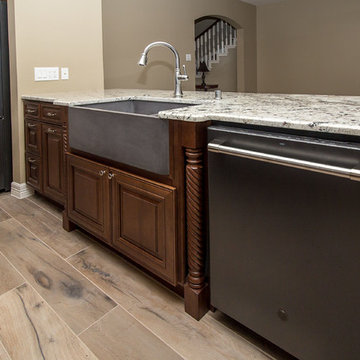 Griffin Design
Designed by: Robby & Lisa Griffin
Photos by: Desired Photo
Example of a large classic galley porcelain tile and beige floor eat-in kitchen design in Houston with a farmhouse sink, raised-panel cabinets, dark wood cabinets, granite countertops, brown backsplash, travertine backsplash, black appliances, two islands and beige countertops
Example of a large classic galley porcelain tile and beige floor eat-in kitchen design in Houston with a farmhouse sink, raised-panel cabinets, dark wood cabinets, granite countertops, brown backsplash, travertine backsplash, black appliances, two islands and beige countertops
Find the right local pro for your project
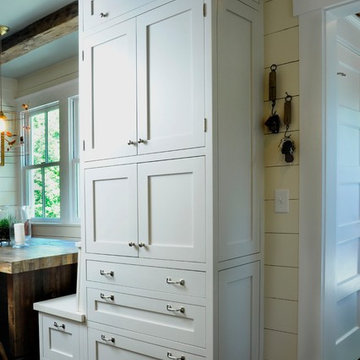
 wengerkois architecture + design
Margaret Kois Photography - www.margaretkois.com
Example of a farmhouse dark wood floor kitchen design in New York with an island, shaker cabinets, white cabinets, quartzite countertops, gray backsplash, glass tile backsplash, stainless steel appliances and a farmhouse sink
Example of a farmhouse dark wood floor kitchen design in New York with an island, shaker cabinets, white cabinets, quartzite countertops, gray backsplash, glass tile backsplash, stainless steel appliances and a farmhouse sink

 NanaWall
NanaWall Product SL73 Hurricane
Application Hurricane Impact Glass Doors
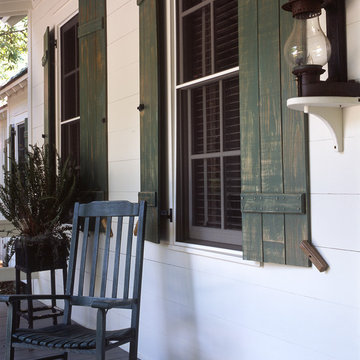
Living room - living room idea in Miami
Living room - living room idea in Miami

 Janice Russillo Design
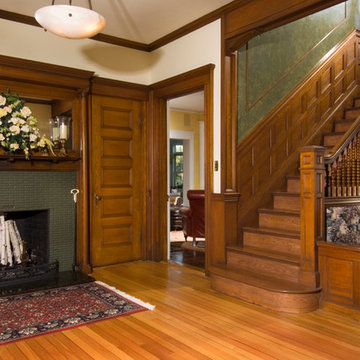
Restoration of Shingle style / Queen Anne home in coastal New Hampshire with welcoming fireplace in Front foyer. Original wood work, Barley twist stair banister, and original seat.
 Bentz Remodeling
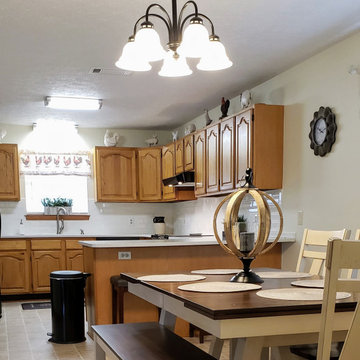
Budget friendly kitchen update with new Quartz Counters, Subway tile backsplash, vinyl flooring, new lighting and a fresh coat of paint
Example of a mid-sized southwest l-shaped linoleum floor and beige floor eat-in kitchen design with an undermount sink, beaded inset cabinets, medium tone wood cabinets, quartz countertops, white backsplash, ceramic backsplash, black appliances, a peninsula and white countertops
Example of a mid-sized southwest l-shaped linoleum floor and beige floor eat-in kitchen design with an undermount sink, beaded inset cabinets, medium tone wood cabinets, quartz countertops, white backsplash, ceramic backsplash, black appliances, a peninsula and white countertops
 Savoir Faire Home

The open floor plan of this space creates an open, flowing and bright feeling to this area.
Example of a large beach style open concept light wood floor and beige floor living room design in Boston with blue walls, a standard fireplace, a tile fireplace and a wall-mounted tv
Example of a large beach style open concept light wood floor and beige floor living room design in Boston with blue walls, a standard fireplace, a tile fireplace and a wall-mounted tv

 Griffin Design
Designed by: Robby & Lisa Griffin
Photos by: Desired Photo
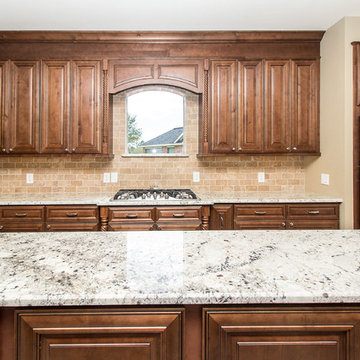
Inspiration for a large timeless galley porcelain tile and beige floor eat-in kitchen remodel in Houston with a farmhouse sink, raised-panel cabinets, dark wood cabinets, granite countertops, brown backsplash, travertine backsplash, black appliances, two islands and beige countertops
Inspiration for a large timeless galley porcelain tile and beige floor eat-in kitchen remodel in Houston with a farmhouse sink, raised-panel cabinets, dark wood cabinets, granite countertops, brown backsplash, travertine backsplash, black appliances, two islands and beige countertops
 Largo Green Inc
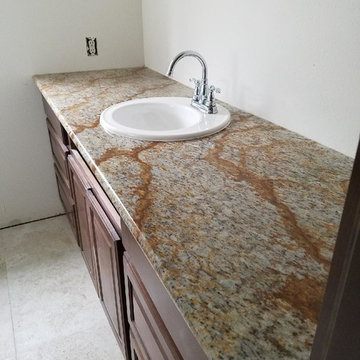
Master bathroom. Granite colors complimented the espresso cabinetry & porcelain flooring.
Inspiration for a mid-sized timeless master porcelain tile freestanding bathtub remodel in Houston with furniture-like cabinets, brown cabinets, a one-piece toilet, a drop-in sink, granite countertops and multicolored countertops
Inspiration for a mid-sized timeless master porcelain tile freestanding bathtub remodel in Houston with furniture-like cabinets, brown cabinets, a one-piece toilet, a drop-in sink, granite countertops and multicolored countertops
 Donald William Fairbanks Architect, P.C.
Dan Murdoch, Murdoch & Company, Inc.
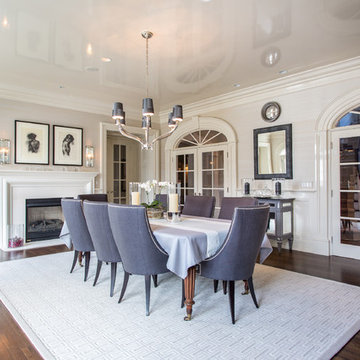
Enclosed dining room - traditional dark wood floor enclosed dining room idea in New York with white walls
Enclosed dining room - traditional dark wood floor enclosed dining room idea in New York with white walls
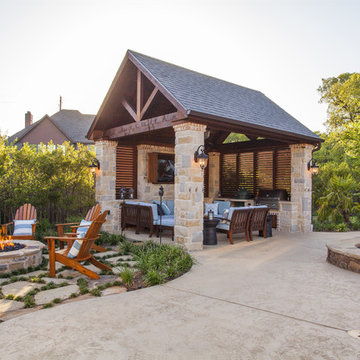
 Next Generation Custom Blinds
These Dallas home owners used Weatherwell Elite aluminum shutters to create privacy in their outdoor pavilion. The wood grain powder coat complements their rustic design scheme, and the operable louvers allow them to regulate the airflow.
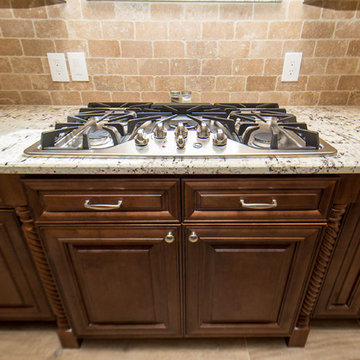 Griffin Design
Designed by: Robby & Lisa Griffin
Photos by: Desired Photos
Eat-in kitchen - large traditional galley porcelain tile and beige floor eat-in kitchen idea in Houston with a farmhouse sink, raised-panel cabinets, dark wood cabinets, granite countertops, brown backsplash, travertine backsplash, black appliances, two islands and beige countertops
Eat-in kitchen - large traditional galley porcelain tile and beige floor eat-in kitchen idea in Houston with a farmhouse sink, raised-panel cabinets, dark wood cabinets, granite countertops, brown backsplash, travertine backsplash, black appliances, two islands and beige countertops
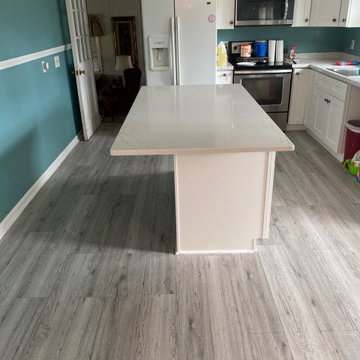
 Emerge Builds
Hurricane
Example of a small l-shaped laminate floor and gray floor eat-in kitchen design with a drop-in sink, shaker cabinets, white cabinets, quartz countertops, stainless steel appliances, an island and white countertops
Example of a small l-shaped laminate floor and gray floor eat-in kitchen design with a drop-in sink, shaker cabinets, white cabinets, quartz countertops, stainless steel appliances, an island and white countertops



 John Kraemer & Sons
Builder: John Kraemer & Sons | Architect: TEA2 Architects | Interior Design: Marcia Morine | Photography: Landmark Photography
Mountain style u-shaped medium tone wood floor kitchen/dining room combo photo in Minneapolis with granite countertops, paneled appliances and two islands
Mountain style u-shaped medium tone wood floor kitchen/dining room combo photo in Minneapolis with granite countertops, paneled appliances and two islands


 Granoff Architects
This is a Classic Greenwich Home, stone & clapboard with exquisite detailing throughout. The brick chimneys stand out as a distinguishing feature on the exterior. Aseries of formal rooms is complemented by a two-story great room and great kitchen. The knotty pine library stand in contrast to the crisp white walls throughout. Abundant sunlight pours through many oversize windows and French doors.
92