
Search results for "Hurricanes" in Home Design Ideas
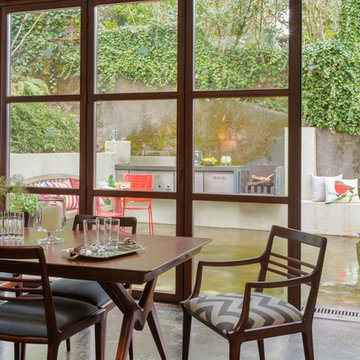
 Nifelle Design - Fine Interiors
© David Papazian
Kitchen/dining room combo - mid-sized contemporary concrete floor kitchen/dining room combo idea in Portland with beige walls and no fireplace
Kitchen/dining room combo - mid-sized contemporary concrete floor kitchen/dining room combo idea in Portland with beige walls and no fireplace

 Griffin Design
Designed by: Robby & Lisa Griffin
Photos by: Desired Photo
Inspiration for a large shabby-chic style l-shaped medium tone wood floor and brown floor open concept kitchen remodel in Houston with an undermount sink, raised-panel cabinets, gray cabinets, granite countertops, white backsplash, subway tile backsplash, black appliances, an island and gray countertops
Inspiration for a large shabby-chic style l-shaped medium tone wood floor and brown floor open concept kitchen remodel in Houston with an undermount sink, raised-panel cabinets, gray cabinets, granite countertops, white backsplash, subway tile backsplash, black appliances, an island and gray countertops
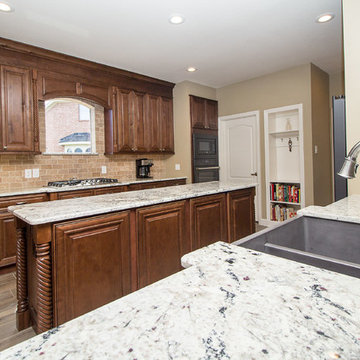 Griffin Design
Designed by: Robby & Lisa Griffin
Photos by: Desired Photo
Eat-in kitchen - large traditional galley porcelain tile and beige floor eat-in kitchen idea in Houston with a farmhouse sink, raised-panel cabinets, dark wood cabinets, granite countertops, brown backsplash, travertine backsplash, black appliances, two islands and beige countertops
Eat-in kitchen - large traditional galley porcelain tile and beige floor eat-in kitchen idea in Houston with a farmhouse sink, raised-panel cabinets, dark wood cabinets, granite countertops, brown backsplash, travertine backsplash, black appliances, two islands and beige countertops
Find the right local pro for your project
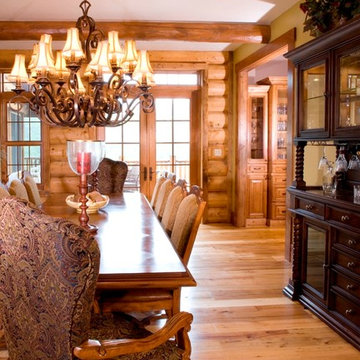
 Wisconsin Log Homes Inc
KCJ Studios
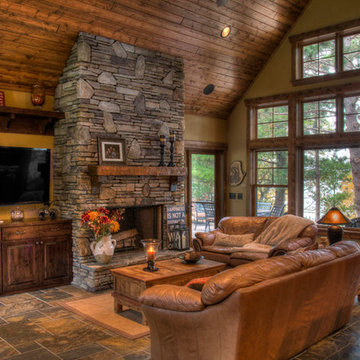
Inspiration for a rustic medium tone wood floor dining room remodel with yellow walls
Inspiration for a rustic medium tone wood floor dining room remodel with yellow walls
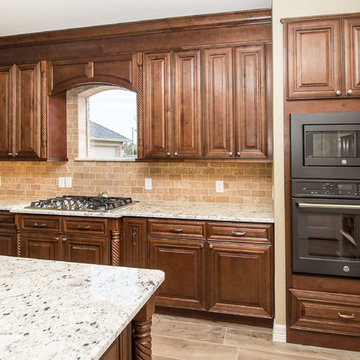 Griffin Design
Designed by: Robby & Lisa Griffin
Photos by: Desired Photos
Example of a large classic galley porcelain tile and beige floor eat-in kitchen design in Houston with a farmhouse sink, raised-panel cabinets, dark wood cabinets, granite countertops, brown backsplash, travertine backsplash, black appliances, two islands and beige countertops
Example of a large classic galley porcelain tile and beige floor eat-in kitchen design in Houston with a farmhouse sink, raised-panel cabinets, dark wood cabinets, granite countertops, brown backsplash, travertine backsplash, black appliances, two islands and beige countertops
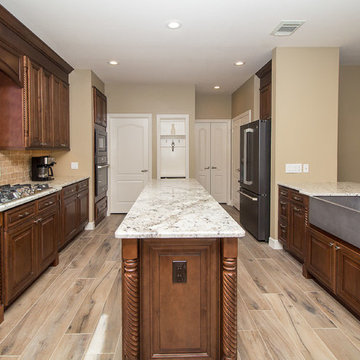 Griffin Design
Designed by: Robby & Lisa Griffin
Photos by: Desired Photo
Example of a large classic galley porcelain tile and beige floor eat-in kitchen design in Houston with a farmhouse sink, raised-panel cabinets, dark wood cabinets, granite countertops, brown backsplash, travertine backsplash, black appliances, two islands and beige countertops
Example of a large classic galley porcelain tile and beige floor eat-in kitchen design in Houston with a farmhouse sink, raised-panel cabinets, dark wood cabinets, granite countertops, brown backsplash, travertine backsplash, black appliances, two islands and beige countertops

Example of a mid-sized classic u-shaped travertine floor eat-in kitchen design with a farmhouse sink, shaker cabinets, white cabinets, marble countertops, beige backsplash, porcelain backsplash, stainless steel appliances and an island
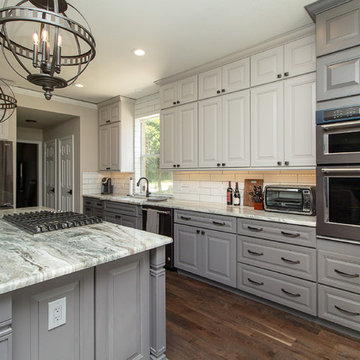 Griffin Design
Designed by: Robby & Lisa Griffin
Photos by: Desired Photo
Inspiration for a large shabby-chic style l-shaped medium tone wood floor and brown floor open concept kitchen remodel in Houston with an undermount sink, raised-panel cabinets, gray cabinets, granite countertops, white backsplash, subway tile backsplash, black appliances, an island and gray countertops
Inspiration for a large shabby-chic style l-shaped medium tone wood floor and brown floor open concept kitchen remodel in Houston with an undermount sink, raised-panel cabinets, gray cabinets, granite countertops, white backsplash, subway tile backsplash, black appliances, an island and gray countertops

 Emerge Builds
Hurricane
Eat-in kitchen - l-shaped ceramic tile and beige floor eat-in kitchen idea with a double-bowl sink, white cabinets, granite countertops, white backsplash, subway tile backsplash, stainless steel appliances, an island and gray countertops
Eat-in kitchen - l-shaped ceramic tile and beige floor eat-in kitchen idea with a double-bowl sink, white cabinets, granite countertops, white backsplash, subway tile backsplash, stainless steel appliances, an island and gray countertops
 Griffin Design
Designed by: Robby & Lisa Griffin
Photos by: Desired Photo
Inspiration for a large shabby-chic style l-shaped medium tone wood floor and brown floor open concept kitchen remodel in Houston with an undermount sink, raised-panel cabinets, gray cabinets, granite countertops, white backsplash, subway tile backsplash, stainless steel appliances, an island and gray countertops
Inspiration for a large shabby-chic style l-shaped medium tone wood floor and brown floor open concept kitchen remodel in Houston with an undermount sink, raised-panel cabinets, gray cabinets, granite countertops, white backsplash, subway tile backsplash, stainless steel appliances, an island and gray countertops

 Providence Design
Michael Baxley
Example of a large transitional l-shaped open concept kitchen design in Little Rock with a farmhouse sink, shaker cabinets, white cabinets, granite countertops, gray backsplash, stone tile backsplash, stainless steel appliances and an island
Example of a large transitional l-shaped open concept kitchen design in Little Rock with a farmhouse sink, shaker cabinets, white cabinets, granite countertops, gray backsplash, stone tile backsplash, stainless steel appliances and an island
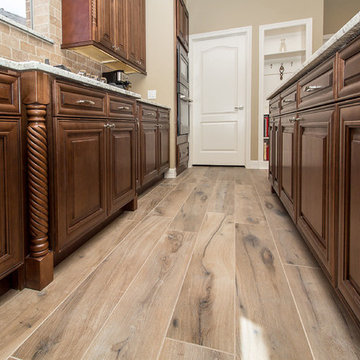 Griffin Design
Designed by: Robby & Lisa Griffin
Photos by: Desired Photo
Large elegant galley porcelain tile and beige floor eat-in kitchen photo in Houston with a farmhouse sink, raised-panel cabinets, dark wood cabinets, granite countertops, brown backsplash, travertine backsplash, black appliances, two islands and beige countertops
Large elegant galley porcelain tile and beige floor eat-in kitchen photo in Houston with a farmhouse sink, raised-panel cabinets, dark wood cabinets, granite countertops, brown backsplash, travertine backsplash, black appliances, two islands and beige countertops

 H2 Builders
John McManus
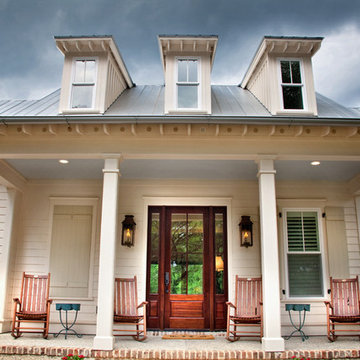
Inspiration for a large timeless white two-story vinyl house exterior remodel in Atlanta with a roof extension, a hip roof and a metal roof
Inspiration for a large timeless white two-story vinyl house exterior remodel in Atlanta with a roof extension, a hip roof and a metal roof

 Christopher A Rose AIA, ASID
Michael Crya at Photographics
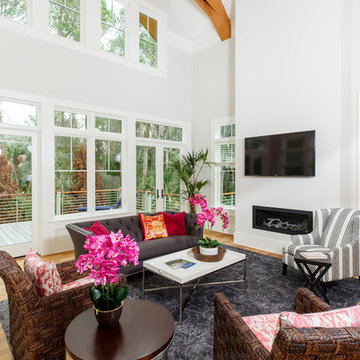
Mid-sized beach style open concept medium tone wood floor and brown floor living room photo in Charleston with white walls, a ribbon fireplace and a wall-mounted tv
Mid-sized beach style open concept medium tone wood floor and brown floor living room photo in Charleston with white walls, a ribbon fireplace and a wall-mounted tv

 Bloomsbury Designs
Example of a small classic limestone floor and beige floor single front door design in Boston with white walls and a white front door


 Bartelt. The Remodeling Resource
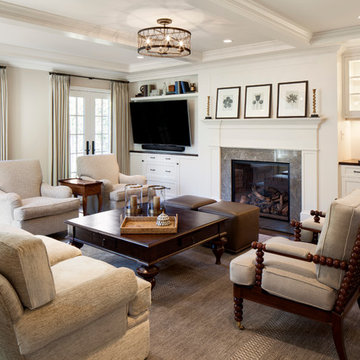
Family room remodel featuring custom oak floors, a coffered ceiling, wet bar, and gas fireplace
Photo Credit: David Bader
Interior Design Partner: Becky Howley
93