
Search results for "Hurting" in Home Design Ideas
 T Hurt Construction
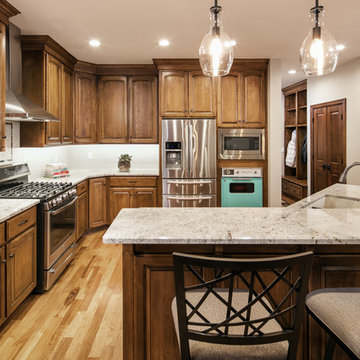
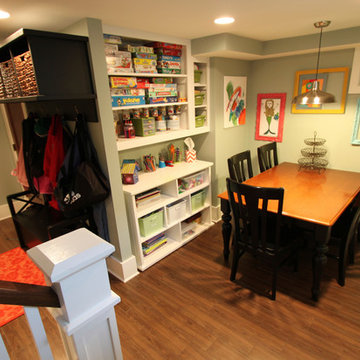
Main floor remodel/ addition. New hickory wood floors. New casing and baseboards. Custom kitchen and islands cabinets. Granite counter tops. Under-cabinet lighting. New fixtures and appliances. Custom mud room cabinet storage area.
Find the right local pro for your project

 Tom Hurt Architecture
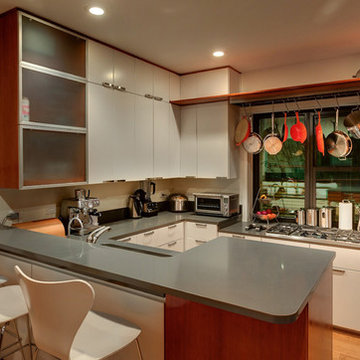
Hooks for the pots and pans are decorative and make use of the space above the stove.
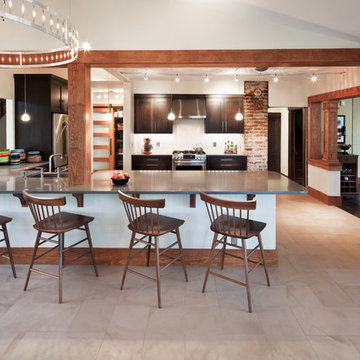
Kitchen - mid-sized contemporary u-shaped light wood floor kitchen idea in Austin with flat-panel cabinets, stainless steel appliances and a peninsula
Kitchen - mid-sized contemporary u-shaped light wood floor kitchen idea in Austin with flat-panel cabinets, stainless steel appliances and a peninsula
 T Hurt Construction
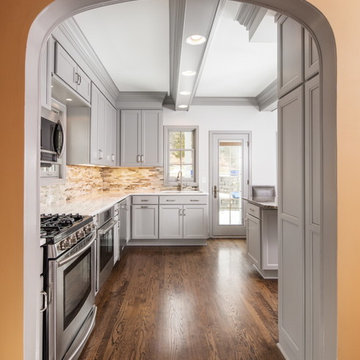
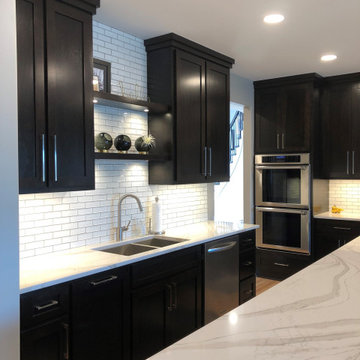
Eat-in kitchen - large transitional l-shaped dark wood floor eat-in kitchen idea in Omaha with an undermount sink, gray cabinets, quartzite countertops, stone tile backsplash, stainless steel appliances, an island, recessed-panel cabinets and beige backsplash
 T Hurt Construction

Replaced baseboards, casings, and doors with era-appropriate materials. Refinished oak floors.
Bedroom - craftsman bedroom idea in Omaha
Bedroom - craftsman bedroom idea in Omaha
 T Hurt Construction
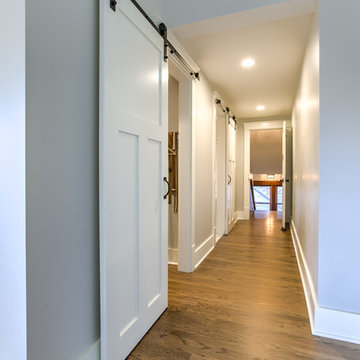
Second story addition- master suite. Custom barn doors. Baseboards, casings, doors and oak floors all era-appropriate materials.
Hallway - craftsman hallway idea in Omaha
Hallway - craftsman hallway idea in Omaha
 T Hurt Construction
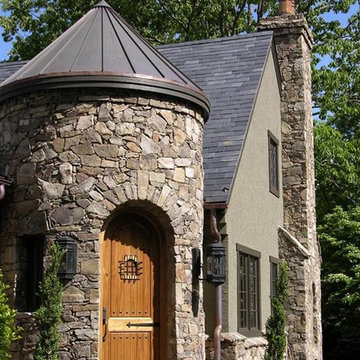
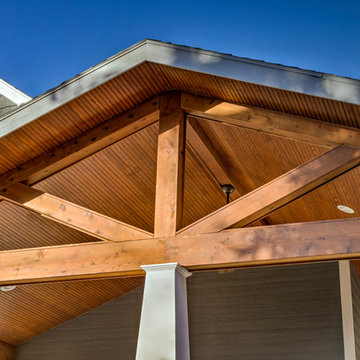
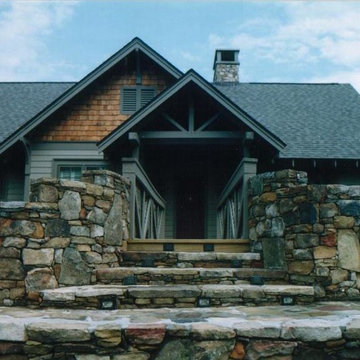
Replaced windows, roof, siding, gutters and exterior doors with period-appropriate materials. Opened south side of house for two-story addition, including large wraparound porch.
 Tom Hurt Architecture
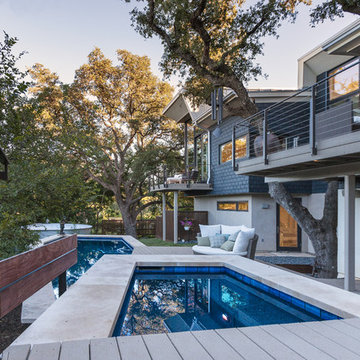
The modern multi-level pool runs along the back of the house along the deck, creating lots of outdoor living and entertaining space.
Photo: Ryan Farnau
 T Hurt Construction
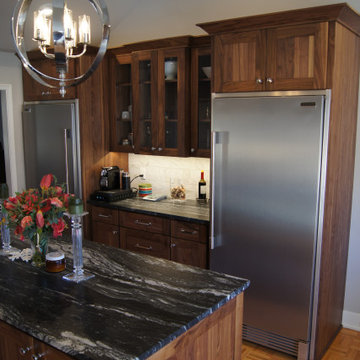
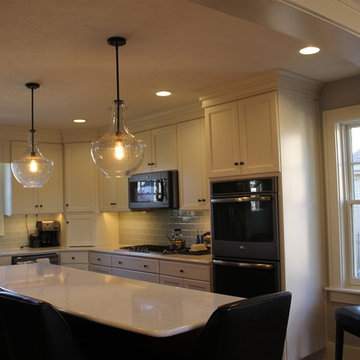
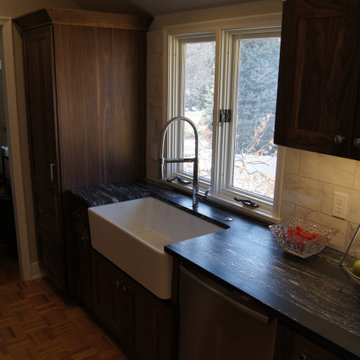
Eat-in kitchen - mid-sized traditional l-shaped medium tone wood floor eat-in kitchen idea in Omaha with an undermount sink, recessed-panel cabinets, blue backsplash, glass tile backsplash and an island
25