
Search results for "Hustles" in Home Design Ideas

 Jamie Banfield Interior Designs
This new build home was created for a young Vancouver family that wanted a relaxed yet sophisticated feel to match their lifestyle. This space was designed with focus on the open concept between the living and kitchen spaces; which is truly the heart of the home and designed for a growing family. This home takes inspiration from the relaxed farmhouse feel and the “hustle n bustle” of Singapore.

 TK Building & Design
With the hustle and bustle of the farm, these clients needed a more functional kitchen space with durable materials, yet beautiful. Rustic multi-dimensional luxury vinyl plank flooring makes for easy maintenance in the space. Dark stained character maple cabinets brings in warmth and personality throughout the entire kitchen. A stunning granite counter top, hammered copper farmhouse sink, along with unique subway tiles brings this kitchen all together.

 Village Home Stores
Full-overlay Rustic Beech cabinets in the "Charleston" door style and "Briarwood" finish.
Village Home Stores
Example of a large mountain style kitchen design in Chicago
Example of a large mountain style kitchen design in Chicago
Find the right local pro for your project

 J&A Stone Work
install a nice water fall to have the water eliminate the noise from the traffic going by behing the house, masonry wall veneer with natural stone caped with natural stone treads bull nose finish to match the coping on the pool, decking is the square pattern natural stone paver set on a concrete base , as well we got the synthetic grass next to the pool to ad some green with out the hustle of mowing next to it , looks grate .
 Stannard Architects
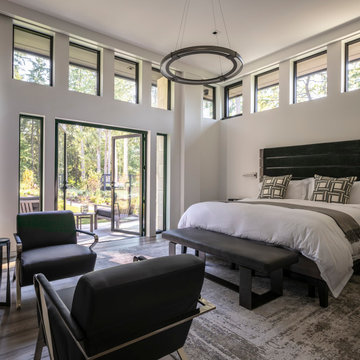
Frank's Future Primary Suite:
Step into a serene and modern bedroom retreat that perfectly blends comfort and style. This spacious room features large windows that flood the space with natural light, creating a bright and inviting atmosphere. The bed, adorned with plush pillows and a headboard, promises restful nights. Cozy seating areas offer a perfect spot for relaxation, while the chandelier adds a touch of sophistication. With direct access to a private outdoor space, this bedroom seamlessly connects with nature, providing a tranquil escape from the everyday hustle.
 J&A Stone Work
install a nice water fall to have the water eliminate the noise from the traffic going by behing the house, masonry wall veneer with natural stone caped with natural stone treads bull nose finish to match the coping on the pool, decking is the square pattern natural stone paver set on a concrete base , as well we got the synthetic grass next to the pool to ad some green with out the hustle of mowing next to it , looks grate .
 Jamie Banfield Interior Designs
This new build home was created for a young Vancouver family that wanted a relaxed yet sophisticated feel to match their lifestyle. This space was designed with focus on the open concept between the living and kitchen spaces; which is truly the heart of the home and designed for a growing family. This home takes inspiration from the relaxed farmhouse feel and the “hustle n bustle” of Singapore.
 J&A Stone Work
install a nice water fall to have the water eliminate the noise from the traffic going by behing the house, masonry wall veneer with natural stone caped with natural stone treads bull nose finish to match the coping on the pool, decking is the square pattern natural stone paver set on a concrete base , as well we got the synthetic grass next to the pool to ad some green with out the hustle of mowing next to it , looks grate .
 cutlerschulze
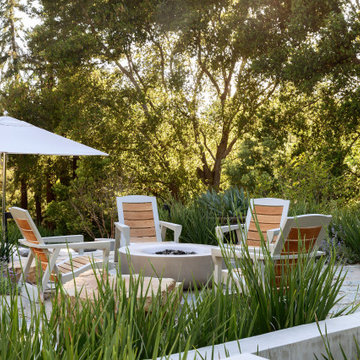
This luxurious firepit area in Atherton, California, seamlessly blends modern and traditional elements to create a serene oasis. The sunken fire pit is surrounded by a spacious stone patio, perfect for lounging and entertaining. Comfortable lounge chairs and an umbrella provide shade and relaxation, while a built-in fire pit creates a cozy gathering spot. The surrounding landscape is lush with greenery, including mature trees and shrubs, creating a sense of privacy and seclusion. This private backyard retreat is perfect for enjoying the California sunshine and escaping the hustle and bustle of everyday life.

 Bilotta Kitchen & Home
This kitchen was designed by Daniel Popescu from Bilotta’s NYC showroom. With a picturesque view of the ocean the kitchen is the ideal room in which to escape from the hustle and bustle of Manhattan. Featuring Bilotta Collection Cabinetry in a mix of natural walnut and white paint, the kitchen’s two main workspaces – the sink and the cooktop – look out towards the beach, making any meal enjoyable to prep and clean up from. The walnut island curves on one end and features a custom-made walnut and maple butcher block, perfect for serving a cheese board to guests or chopping up vegetables. The creative marble and walnut table off of the island creates a “his & hers” dining area when the rest of the family is out at the beach. The beautiful walnut hutch area, with diagonal graining, is perfect for serving coffee or using as a bar for gatherings. Designer: Daniel Popescu, Bilotta Kitchens Photo Credit: Peter Rymwid
 Jamie Banfield Interior Designs
This new build home was created for a young Vancouver family that wanted a relaxed yet sophisticated feel to match their lifestyle. This space was designed with focus on the open concept between the living and kitchen spaces; which is truly the heart of the home and designed for a growing family. This home takes inspiration from the relaxed farmhouse feel and the “hustle n bustle” of Singapore.
 Bilotta Kitchen & Home
This kitchen was designed by Daniel Popescu from Bilotta’s NYC showroom. With a picturesque view of the ocean the kitchen is the ideal room in which to escape from the hustle and bustle of Manhattan. Featuring Bilotta Collection Cabinetry in a mix of natural walnut and white paint, the kitchen’s two main workspaces – the sink and the cooktop – look out towards the beach, making any meal enjoyable to prep and clean up from. The walnut island curves on one end and features a custom-made walnut and maple butcher block, perfect for serving a cheese board to guests or chopping up vegetables. The creative marble and walnut table off of the island creates a “his & hers” dining area when the rest of the family is out at the beach. The beautiful walnut hutch area, with diagonal graining, is perfect for serving coffee or using as a bar for gatherings. Designer: Daniel Popescu, Bilotta Kitchens Photo Credit: Peter Rymwid

 SLR Architecture Inc.
A shingle-style home on the ocean.
This new 5000+ SF home is on Martha's Vineyard. A dramatic entry with ocean views washing over you as you enter. The first-floor plan has a generous kitchen/living/dining area large enough for extended family gatherings while also providing gorgeous views of the ocean. The office and den offer private spaces to get away from the hustle of family life while the first-floor suite gives the owners a generous bedroom for older relatives.
To reduce the scale of this large home the 2nd story was built into the roof. Both the master suite and the guest suite have private balcony views of the ocean, each bedroom has direct access to a bathroom and the clerestory space fills the 2nd floor with light while providing ocean views.
The Alaskan yellow cedar roof is one of the home’s most subtle features. The bleached shingles help soften the façade. An expansive deck and outdoor shower are necessities for Vineyard summers.
Builder: Concept Building LLC
Photographer: Randi Baird
 cutlerschulze
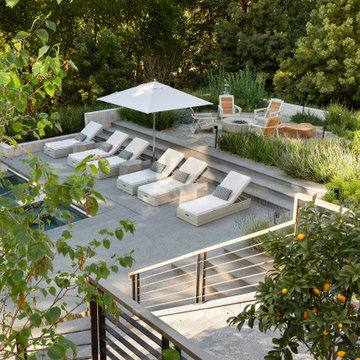
This luxurious pool area in Atherton, California, seamlessly blends modern and traditional elements to create a serene oasis. The sunken pool is surrounded by a spacious deck, perfect for lounging and entertaining. Comfortable lounge chairs and an umbrella provide shade and relaxation, while a fire pit creates a cozy gathering spot. The surrounding landscape is lush with greenery, including mature trees and shrubs, creating a sense of privacy and seclusion. This private backyard retreat is perfect for enjoying the California sunshine and escaping the hustle and bustle of everyday life.

 Hueber Industries
This railing was the first planned update of the Fort Collins, CO couples home renovation. The wavy lines give the room a natural feel. Design and fabrication by Hueber Industries LLC. Photo: Rory Schaar.
 Caela McKeever
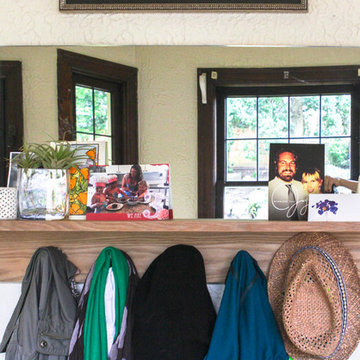
Photo: Caela J. McKeever © 2015 Houzz
Home design - eclectic home design idea in Seattle
Home design - eclectic home design idea in Seattle

 Garden Riot Design
Inspired by the stunning landscapes of Oregon, where the meadow meets the forest. This inspiration led us to create winding pathways, generous swaths of seasonal meadows, and a cascading waterfall, inviting children and adults to discover and explore. We filled the upper and lower meadows with a riot of colorful flowers, grasses, and spring bulbs. Steel planters were fabricated onsite for a bountiful herb and vegetable garden. But the garden's crown jewel is the meandering three-tiered waterfall we designed and built. The soothing sound of moving water envelops you as soon as you step out of the house. It transports you away from the hustle and bustle of the city, less than a mile away, and into your very own paradise—a true family oasis.

 Envision Web
Stuart Wade, Envision Virtual Tours
Envision Web is a professional photography and Web Development company serving the greater Atlanta Area
Situated along the quiet flow of the Chattahoochee River, this gated, nature reserve community offers its discerning residents all the beauty of an unspoiled natural environment as well as convenient access to Atlanta.
The Lodge, our new mountain-resort inspired clubhouse, embodies all that is The River Club. Its enduring architecture is immediately welcoming, and the level of service offered to members is unrivaled in all of Atlanta. From dining and golf to massage therapy and game nights, The Lodge is the center of life here.
Every detail at The River Club has been crafted with a sincere respect for the land – creating the ideal place to raise a family and form lasting friendships. With stunning architecture, a signature Greg Norman golf course, our expansive Lakeside Family Sports Center, a Kids' Klub and a riverside nature trail, The River Club is very much a retreat from the hustle and hassles of everyday life.
Welcome to The River Club.
 JayMarc Homes
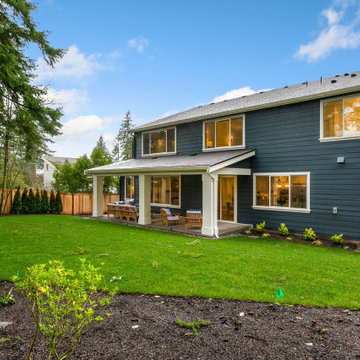
The Belmont's backyard is a captivating outdoor oasis that beckons with its lush greenery and inviting spaces. Step into a world of tranquility as you enter the expansive outdoor retreat. Surrounded by a natural landscape, the backyard offers a peaceful escape from the hustle and bustle of daily life. The well-manicured lawn provides a soft carpet of green, inviting barefoot walks or playful activities with loved ones. Majestic trees offer shade on sunny days, creating the perfect spot for relaxation or a picnic under their protective canopy. A thoughtfully designed patio area provides an ideal setting for al fresco dining or gathering with friends and family. Whether you're hosting a summer barbecue or simply enjoying a quiet morning coffee, the Belmont's backyard offers endless possibilities for outdoor enjoyment. With its harmonious blend of nature's beauty and carefully crafted outdoor spaces, this backyard is a true haven that invites you to unwind and embrace the serenity of the outdoors.
 cutlerschulze
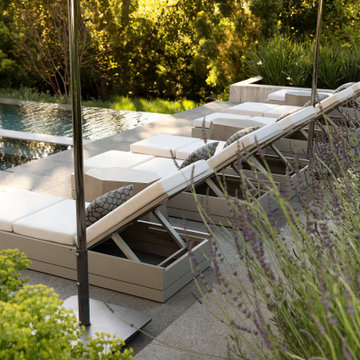
This luxurious pool area in Atherton, California, seamlessly blends modern and traditional elements to create a serene oasis. The pool is surrounded by a spacious deck made of concrete pavers, with ample space for lounging and entertaining. Comfortable lounge chairs with storage compartments and umbrellas provide shade and relaxation. The surrounding landscape is lush with greenery, including mature trees and fragrant lavender, creating a sense of privacy and seclusion. This private backyard retreat is perfect for enjoying the California sunshine and escaping the hustle and bustle of everyday life.
37